3906-2 15th Street Ne Drive, Hickory, NC 28601
- $233,990
- 3
- BD
- 3
- BA
- 1,442
- SqFt




Listing courtesy of Smith Capital Partners LLC. smithcapitalpartnersllc@gmail.com
- List Price
- $233,990
- MLS#
- 4392302
- Status
- ACTIVE
- Days on Market
- 46
- Property Type
- Residential
- Architectural Style
- Transitional
- Year Built
- 2026
- Price Change
- ▲ $2,000 1785134319
- Bedrooms
- 3
- Bathrooms
- 3
- Full Baths
- 2
- Half Baths
- 1
- Lot Size
- 1,742
- Lot Size Area
- 0.04
- Living Area
- 1,442
- Sq Ft Total
- 1442
- County
- Catawba
- Subdivision
- Bear Park
- Building Name
- Bear Park
- Special Conditions
- None
Property Description
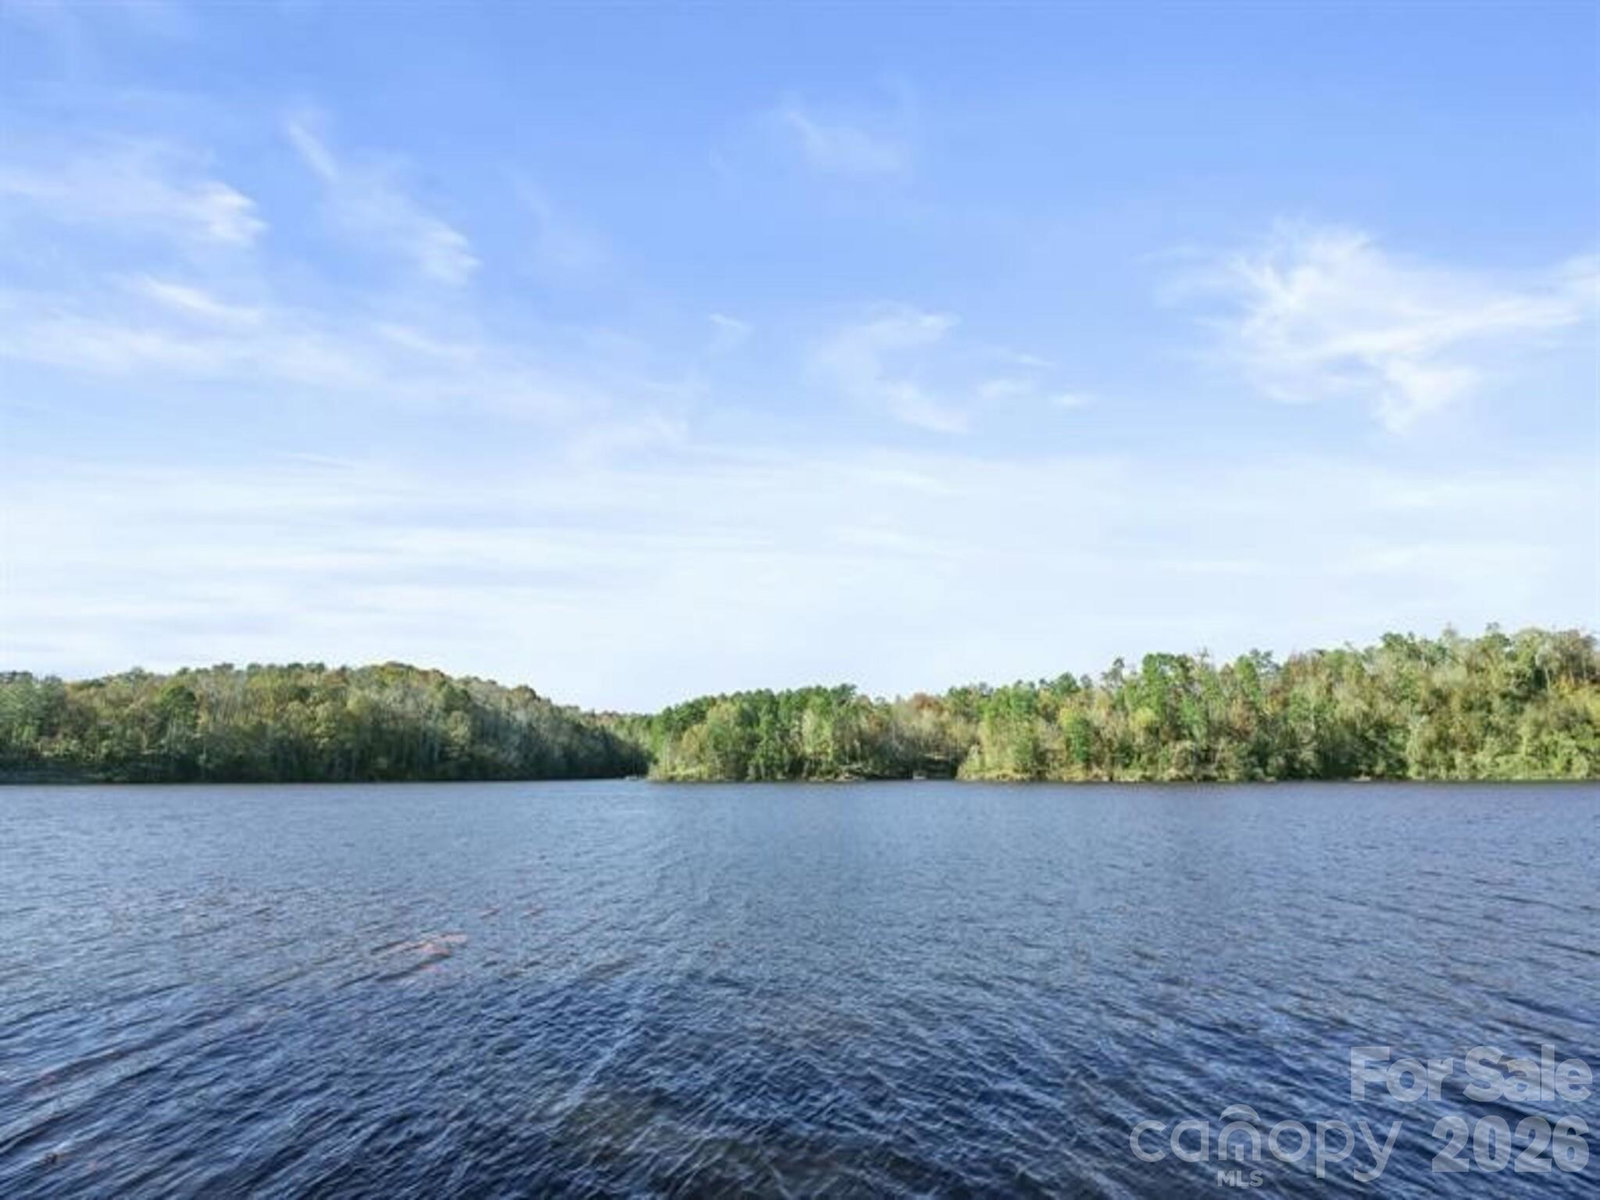
This stunning townhome offers the perfect blend of style, comfort, and convenience—whether you're looking for a primary residence or a smart investment. Why rent when you can own for the same or less? Step inside to discover cabinetry that pairs beautifully with a variety of décor styles. The open-concept main level features the kitchen and is a true centerpiece, boasting a spacious island, gleaming granite countertops, and all stainless steel appliances—perfect for entertaining or everyday living. Upstairs, you'll find 3 spacious bedrooms and 2.5 bathrooms, including a serene primary suite. A 1-car garage and attic storage provide plenty of room for your lifestyle needs. Outside, your lawn and exterior maintenance are taken care of, giving you more time to enjoy the charming, tree-lined community with mountain views. Located less than 5 miles from Downtown Hickory, you’ll have easy access to local shops, restaurants, and entertainment. Commuting is a breeze with Trivium Corporate Center just 8 miles away. Spend weekends at Lake Hickory or catch a game at L.P. Frans Stadium, home of the Hickory Crawdads. Students will appreciate being less than 7 miles from Catawba Valley Community College and Lenoir-Rhyne University. Don’t miss this chance to own a beautiful new townhome in a prime location, schedule your tour today! To be built. Photos are for illustrative purposes. FEATURED HIGHLIGHT: Home technology enclosure.
/u.realgeeks.media/shook-tarlton/header.png)
Additional Information
- Hoa Fee
- $160
- Hoa Fee Paid
- Monthly
- Community Features
- Sidewalks, Street Lights
- Interior Features
- Attic Stairs Pulldown, Cable Prewire, Entrance Foyer, Kitchen Island, Open Floorplan, Walk-In Closet(s)
- Floor Coverings
- Carpet, Vinyl
- Equipment
- Dishwasher, Disposal, Electric Oven, Electric Range, Electric Water Heater, Exhaust Hood, Microwave, Plumbed For Ice Maker, Refrigerator with Ice Maker, Washer/Dryer
- Foundation
- Slab
- Main Level Rooms
- Kitchen, Great Room, Bathroom-Half, Dining Area
- Laundry Location
- Electric Dryer Hookup, Inside, Laundry Closet, Upper Level, Washer Hookup
- Heating
- Electric
- Water
- Public
- Sewer
- Public Sewer
- Exterior Features
- Lawn Maintenance
- Exterior Construction
- Vinyl
- Parking
- Driveway, Attached Garage, Garage Door Opener, Garage Faces Front
- Driveway
- Concrete, Paved
- Elementary School
- Clyde Campbell
- Middle School
- Arndt
- High School
- St. Stephens
- New Construction
- Yes
- Builder Name
- Ryan Homes
- Total Property HLA
- 1442
Mortgage Calculator
“ Based on information submitted to the MLS GRID as of . All data is obtained from various sources and may not have been verified by broker or MLS GRID. Supplied Open House Information is subject to change without notice. All information should be independently reviewed and verified for accuracy. Some IDX listings have been excluded from this website. Properties may or may not be listed by the office/agent presenting the information © 2026 Canopy MLS as distributed by MLS GRID”

Last Updated: