5649 Old Town Lane, Gastonia, NC 28056
- $625,000
- 5
- BD
- 3
- BA
- 3,066
- SqFt






Listing courtesy of Stephen Cooley Real Estate. nikki@stephencooley.com
- List Price
- $625,000
- MLS#
- 4392469
- Status
- ACTIVE
- Days on Market
- 42
- Property Type
- Residential
- Year Built
- 2007
- Price Change
- ▼ $20,900 1784072214
- Bedrooms
- 5
- Bathrooms
- 3
- Full Baths
- 3
- Lot Size
- 16,552
- Lot Size Area
- 0.38
- Living Area
- 3,066
- Sq Ft Total
- 3066
- County
- Gaston
- Subdivision
- Cramer Woods
- Special Conditions
- None
Property Description
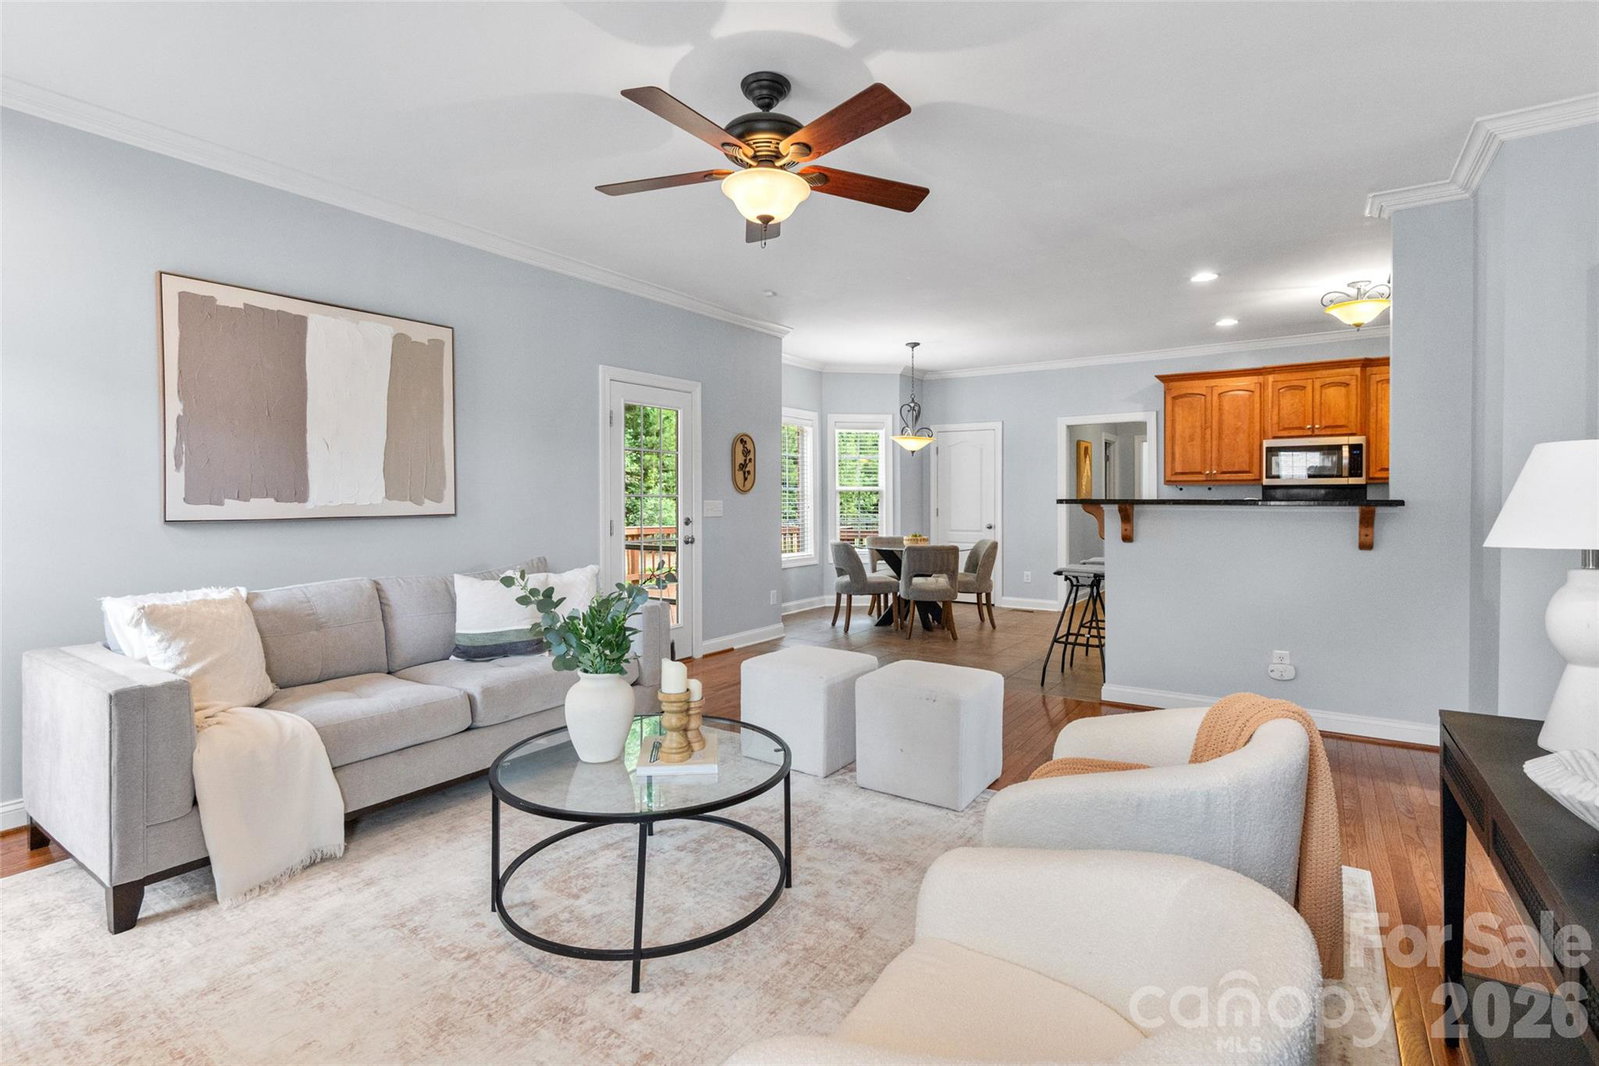
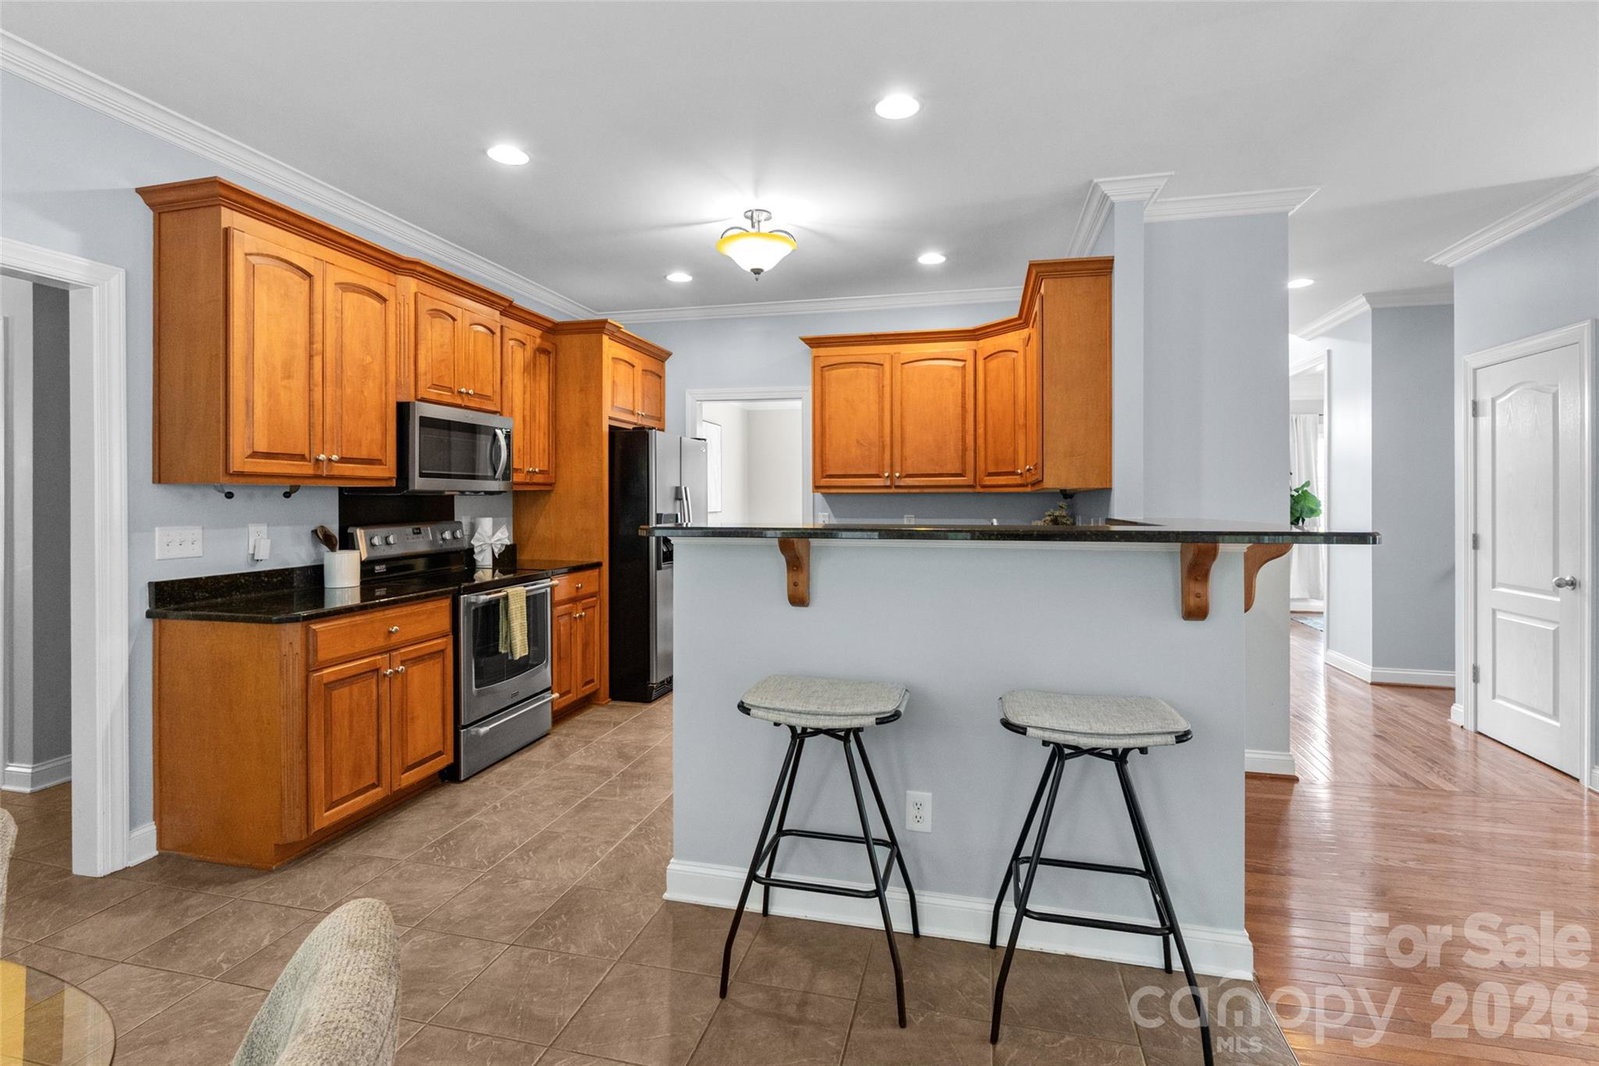
Welcome to this beautiful full-brick home nestled on a quiet cul-de-sac in the highly desirable Cramer Woods Community. Offering 5 bedrooms and 3 full bathrooms, this spacious residence combines timeless elegance with comfortable everyday living. Step inside to a grand two-story foyer with soaring ceilings and gleaming hardwood floors that flow throughout the main living areas. Just off the entry, you'll find a private office featuring custom built-in shelving and a formal dining room perfect for hosting family gatherings and special occasions. The inviting family room serves as the heart of the home, showcasing a cozy gas fireplace. The well-appointed kitchen features granite countertops, ample cabinetry and a sunny breakfast area ideal for casual dining. Enjoy seamless indoor-outdoor living with a screened porch that opens to a spacious deck overlooking a peaceful, tree-lined backyard, providing privacy and a serene setting for relaxation or entertaining. Located in one of the area's most sought after neighborhoods, this exceptional home offers the perfect blend of space, comfort, and charm in a picturesque setting.
/u.realgeeks.media/shook-tarlton/header.png)
Additional Information
- Hoa Fee
- $35
- Hoa Fee Paid
- Quarterly
- Community Features
- Sidewalks
- Fireplace
- Yes
- Interior Features
- Attic Other, Attic Walk In, Entrance Foyer
- Floor Coverings
- Carpet, Tile, Wood
- Equipment
- Dishwasher, Electric Range, Microwave, Oven, Refrigerator, Washer/Dryer
- Foundation
- Crawl Space
- Main Level Rooms
- Dining Room, Office, Kitchen, Laundry, Great Room, Breakfast, Bedroom(s), Bathroom-Full
- Laundry Location
- Main Level
- Heating
- Natural Gas
- Water
- City
- Sewer
- Public Sewer
- Exterior Features
- In-Ground Irrigation
- Exterior Construction
- Brick Full
- Roof
- Architectural Shingle
- Parking
- Driveway, Attached Garage, Garage Faces Front
- Driveway
- Concrete, Paved
- Lot Description
- Cul-De-Sac, Wooded
- Elementary School
- New Hope
- Middle School
- Cramerton
- High School
- South Point (NC)
- Zoning
- R-2
- Total Property HLA
- 3066
Mortgage Calculator
“ Based on information submitted to the MLS GRID as of . All data is obtained from various sources and may not have been verified by broker or MLS GRID. Supplied Open House Information is subject to change without notice. All information should be independently reviewed and verified for accuracy. Some IDX listings have been excluded from this website. Properties may or may not be listed by the office/agent presenting the information © 2026 Canopy MLS as distributed by MLS GRID”

Last Updated: