517 Linwood Road, Mooresville, NC 28115
- $1,350,000
- 4
- BD
- 4
- BA
- 3,108
- SqFt




Listing courtesy of Howard Hanna Allen Tate Mooresville/LKN. Allyson.Burns@howardhannatate.com
- List Price
- $1,350,000
- MLS#
- 4392646
- Status
- ACTIVE UNDER CONTRACT
- Days on Market
- 46
- Property Type
- Residential
- Year Built
- 2018
- Bedrooms
- 4
- Bathrooms
- 4
- Full Baths
- 3
- Half Baths
- 1
- Lot Size
- 381,150
- Lot Size Area
- 8.75
- Living Area
- 3,108
- Sq Ft Total
- 3108
- County
- Iredell
- Subdivision
- No Neighborhood
- Special Conditions
- None
Property Description
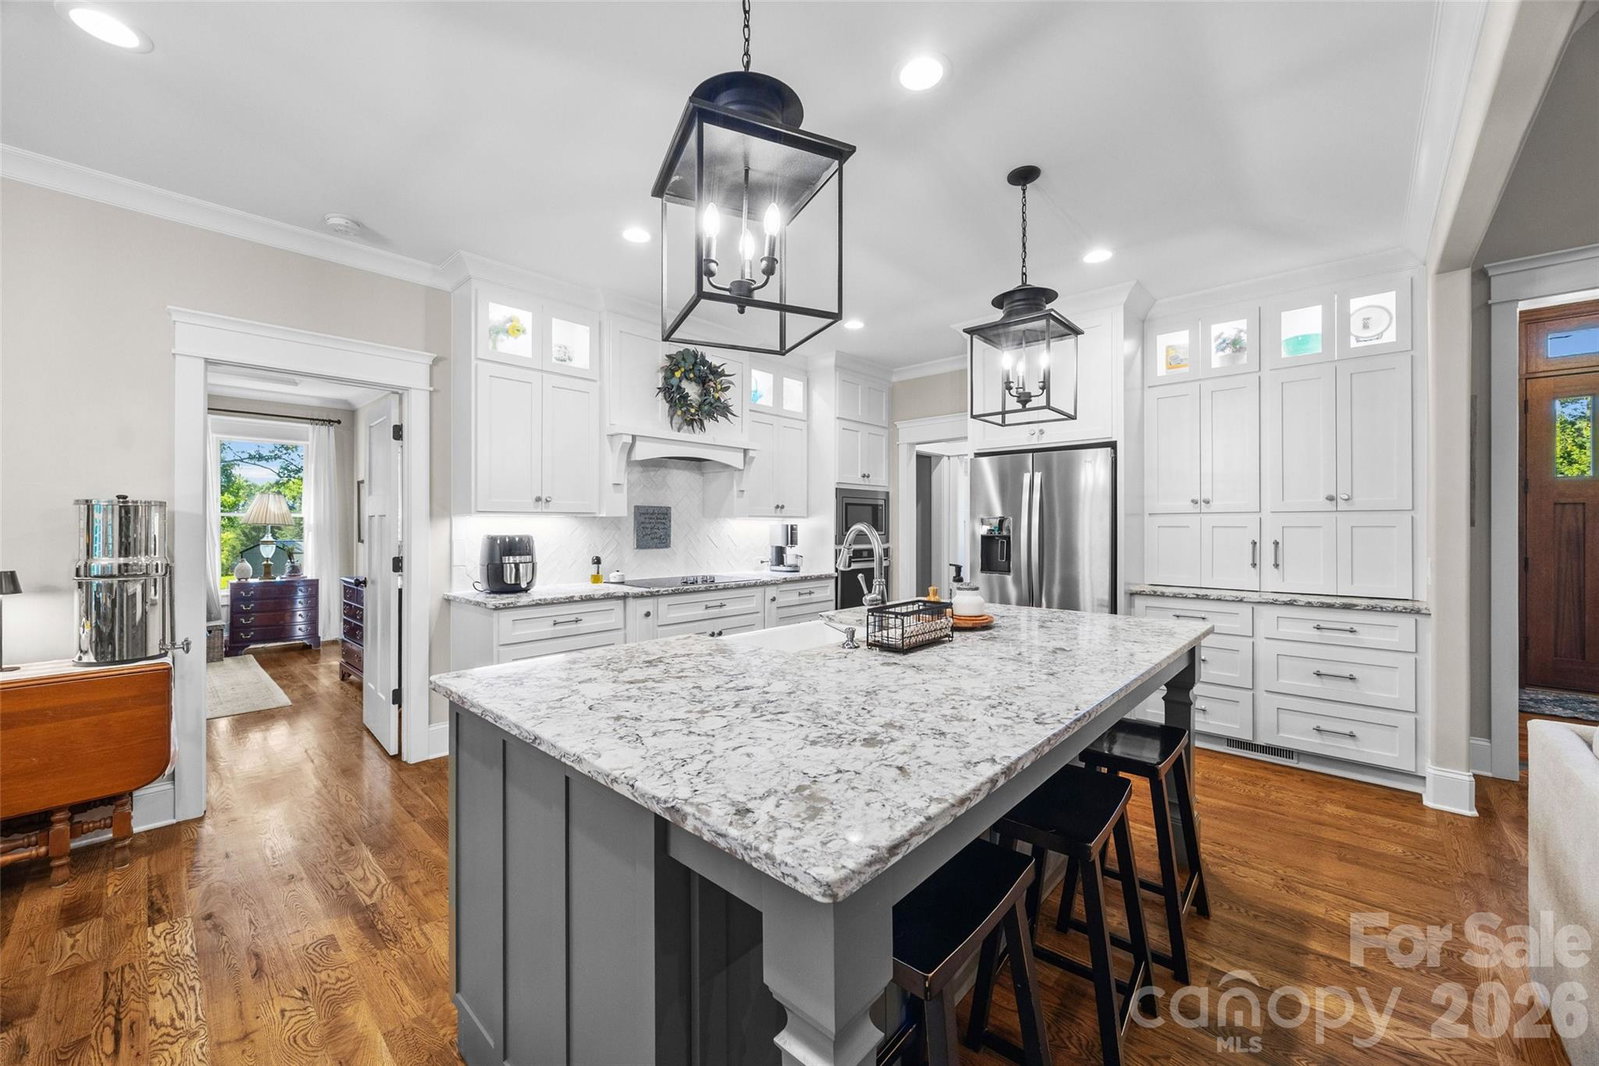
Welcome to this builder's own stunning custom-built home nestled on nearly 9 subdividable acres just minutes from the vibrant downtown Mooresville. This exceptional property combines tranquility with convenience, making it an ideal retreat for entertaining and relaxation. Enjoy the best of both worlds—secluded living with easy access to Mooresville’s shopping, dining, and recreational offerings. Benefit from low county taxes while being currently zoned for the highly regarded Iredell Statesville Schools, with the option to annex into the Mooresville Graded Schools. The home’s split bedroom open floor plan is designed for modern living and entertaining, creating an inviting atmosphere with a seamless flow between living spaces. Quality craftsmanship is evident throughout, featuring a full brick exterior that enhances curb appeal and ensures durability. Experience the elegance of vaulted and coffered ceilings, custom cabinetry, and thoughtfully designed built-ins, with no carpet in sight for easy maintenance. Step outside to your private sanctuary, where a screened porch and composite deck provide the perfect vantage point to appreciate the lush surroundings. Whether enjoying morning coffee or hosting summer barbecues, this outdoor space enhances your living experience. Additionally, the oversized 3-car garage, featuring an epoxy floor, offers abundant storage and versatility, catering to all your needs—from vehicles to recreational gear. This property represents a unique opportunity to own a meticulously crafted home in a desirable location or build one or two additional homes for a family compound. Schedule a viewing today to discover the perfect blend of luxury, comfort, and potential that this custom home offers!
/u.realgeeks.media/shook-tarlton/header.png)
Additional Information
- Community Features
- None
- Fireplace
- Yes
- Interior Features
- Attic Walk In, Breakfast Bar, Cable Prewire, Drop Zone, Entrance Foyer, Kitchen Island, Open Floorplan, Pantry, Split Bedroom, Storage, Walk-In Closet(s), Walk-In Pantry
- Floor Coverings
- Wood
- Equipment
- Dishwasher, Electric Cooktop, Microwave, Wall Oven
- Foundation
- Crawl Space
- Main Level Rooms
- Primary Bedroom, Kitchen, Dining Area, Office, Bathroom-Half, Bedroom(s), Bedroom(s), Bathroom-Full, Bathroom-Full, Living Room, Laundry, Mud
- Laundry Location
- Laundry Room, Main Level
- Heating
- Heat Pump
- Water
- Well
- Sewer
- Septic Installed
- Exterior Construction
- Brick Full, Stone Veneer
- Roof
- Architectural Shingle
- Parking
- Attached Garage, Garage Door Opener, Garage Faces Front, RV Access/Parking
- Driveway
- Concrete, Gravel
- Elementary School
- Coddle Creek
- Middle School
- Woodland Heights
- High School
- Lake Norman
- Zoning
- RA
- Total Property HLA
- 3108
- Master on Main Level
- Yes
Mortgage Calculator
“ Based on information submitted to the MLS GRID as of . All data is obtained from various sources and may not have been verified by broker or MLS GRID. Supplied Open House Information is subject to change without notice. All information should be independently reviewed and verified for accuracy. Some IDX listings have been excluded from this website. Properties may or may not be listed by the office/agent presenting the information © 2026 Canopy MLS as distributed by MLS GRID”

Last Updated: