314 S Weldon Street, Gastonia, NC 28052
- $250,000
- 2
- BD
- 1
- BA
- 1,245
- SqFt






Listing courtesy of Premier South. careyfinngroup@gmail.com
- List Price
- $250,000
- MLS#
- 4392699
- Status
- ACTIVE
- Days on Market
- 46
- Property Type
- Residential
- Year Built
- 1904
- Price Change
- ▼ $25,000 1783573175
- Bedrooms
- 2
- Bathrooms
- 1
- Full Baths
- 1
- Lot Size
- 5,662
- Lot Size Area
- 0.13
- Living Area
- 1,245
- Sq Ft Total
- 1245
- County
- Gaston
- Subdivision
- No Neighborhood
- Special Conditions
- None
Property Description
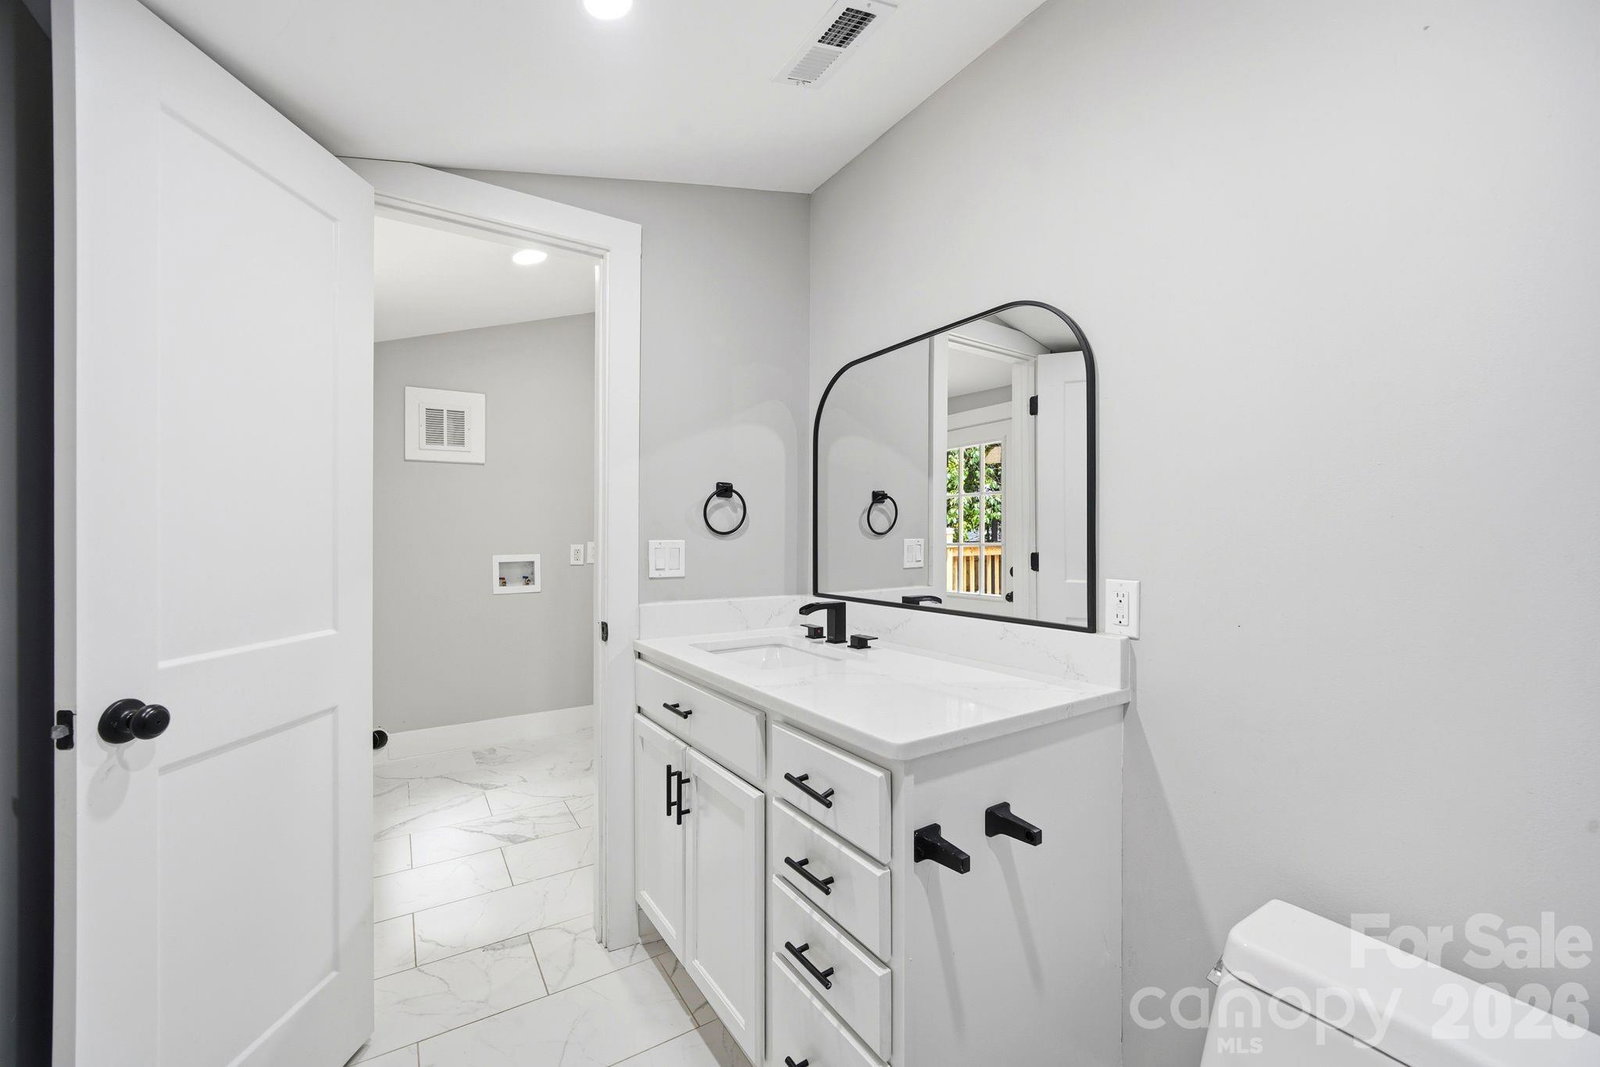
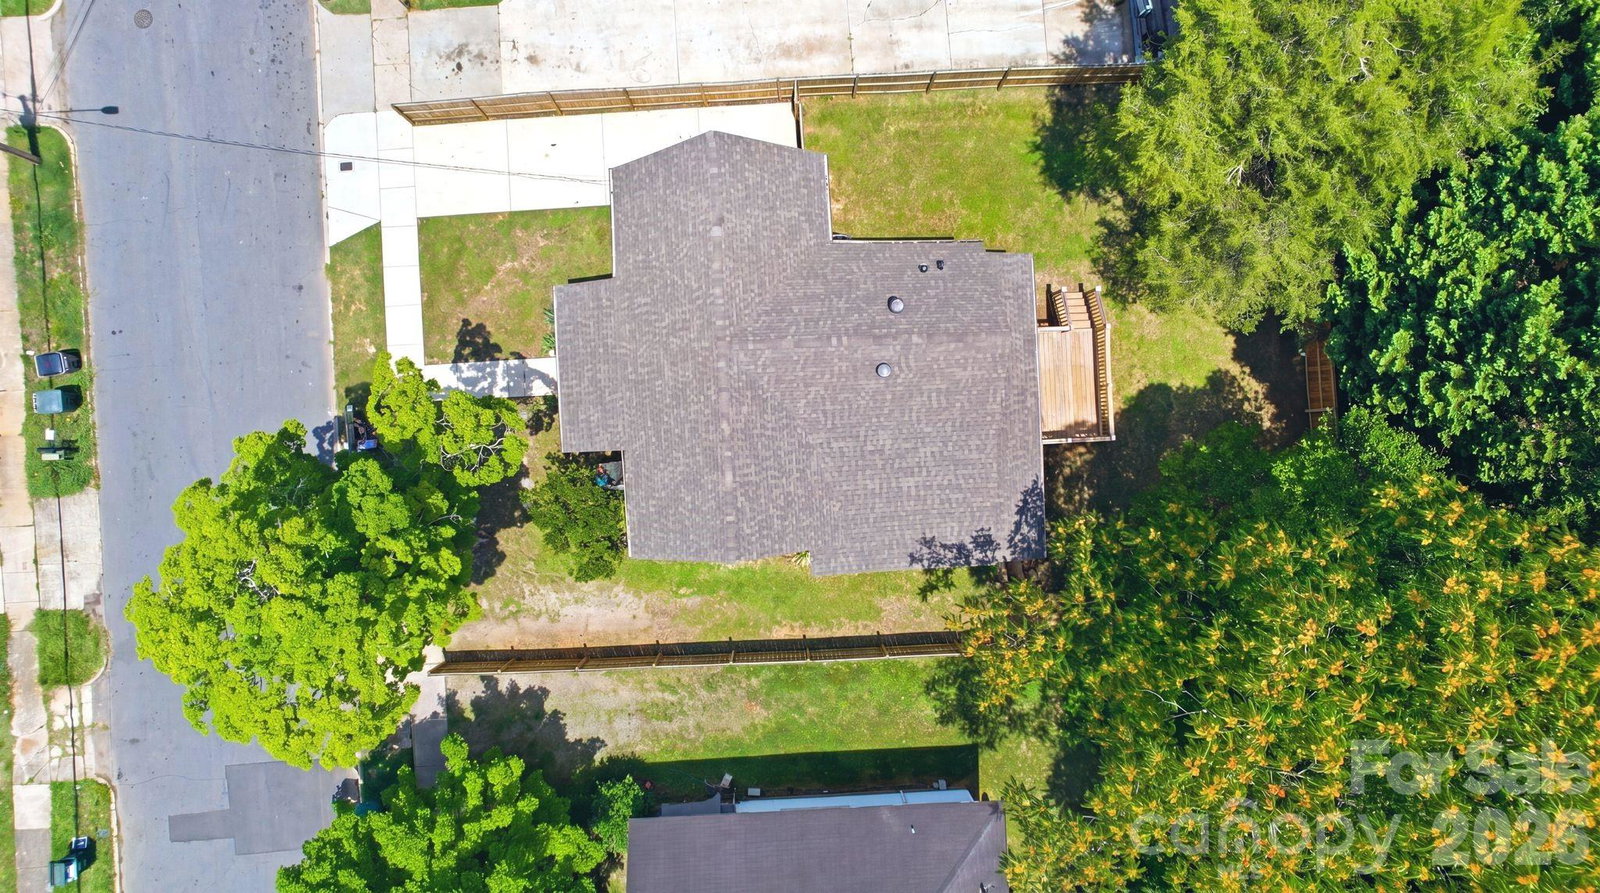
A rare find! This beautifully renovated home features a large, level fenced backyard and deck, and stylish modern updates throughout. The bright, open-concept layout perfect for everyday living and entertaining. The spacious living room flows seamlessly into the sunny kitchen featuring white shaker cabinetry, quartz countertops, stainless steel appliances, a large center island, and abundant storage. Generously sized bedrooms provide comfortable retreats, while the stylishly updated bathroom showcases contemporary fixtures and finishes. The primary suite even offers a large, walk-in closet! Luxury vinyl plank flooring, recessed lighting, fresh neutral paint, and upgraded trim work create a clean aesthetic throughout. Outside you'll enjoy the welcoming covered front porch, newly installed back deck, and fenced yard - very private! Conveniently located three minutes from Historic Downtown Gastonia, you'll have easy access to local restaurants, breweries, coffee shops, boutiques, and community events. Commuters will also appreciate the quick access to major highways, making travel to Charlotte and surrounding areas simple and convenient!
/u.realgeeks.media/shook-tarlton/header.png)
Additional Information
- Equipment
- Dishwasher, Microwave
- Foundation
- Crawl Space
- Main Level Rooms
- Primary Bedroom, Bedroom(s), Bathroom-Full, Living Room, Kitchen, Dining Area
- Laundry Location
- Mud Room
- Heating
- Heat Pump
- Water
- City
- Sewer
- Public Sewer
- Exterior Construction
- Vinyl
- Parking
- Driveway
- Driveway
- Concrete, Paved
- Elementary School
- Pleasant Ridge
- Middle School
- Yorkchester
- High School
- Hunter Huss
- Total Property HLA
- 1245
- Master on Main Level
- Yes
Mortgage Calculator
“ Based on information submitted to the MLS GRID as of . All data is obtained from various sources and may not have been verified by broker or MLS GRID. Supplied Open House Information is subject to change without notice. All information should be independently reviewed and verified for accuracy. Some IDX listings have been excluded from this website. Properties may or may not be listed by the office/agent presenting the information © 2026 Canopy MLS as distributed by MLS GRID”

Last Updated: