135 Maplewood Court, Hudson, NC 28638
- $525,000
- 3
- BD
- 3
- BA
- 2,008
- SqFt






Listing courtesy of Osborne Real Estate Group LLC. lanie.bumgarner@compass.com
- List Price
- $525,000
- MLS#
- 4392707
- Status
- ACTIVE
- Days on Market
- 39
- Property Type
- Residential
- Year Built
- 2023
- Price Change
- ▼ $10,000 1784749484
- Bedrooms
- 3
- Bathrooms
- 3
- Full Baths
- 2
- Half Baths
- 1
- Lot Size
- 10,018
- Lot Size Area
- 0.23
- Living Area
- 2,008
- Sq Ft Total
- 2008
- County
- Caldwell
- Subdivision
- Maplewood Village
- Special Conditions
- None
Property Description
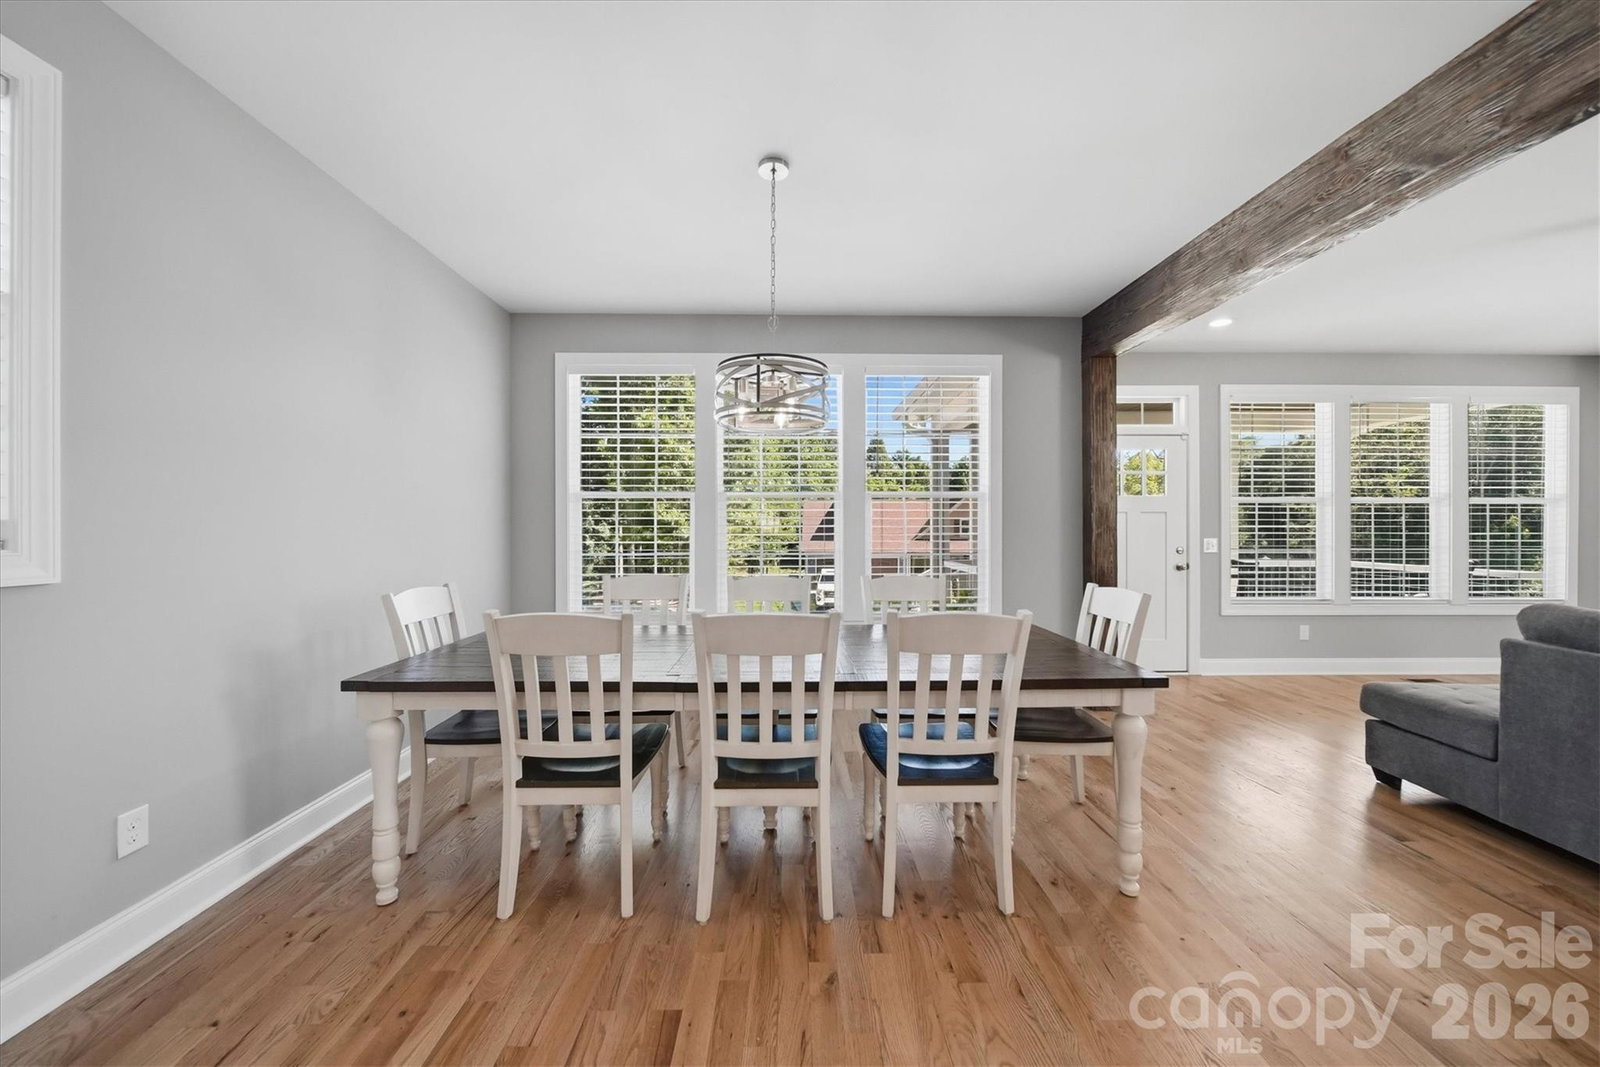
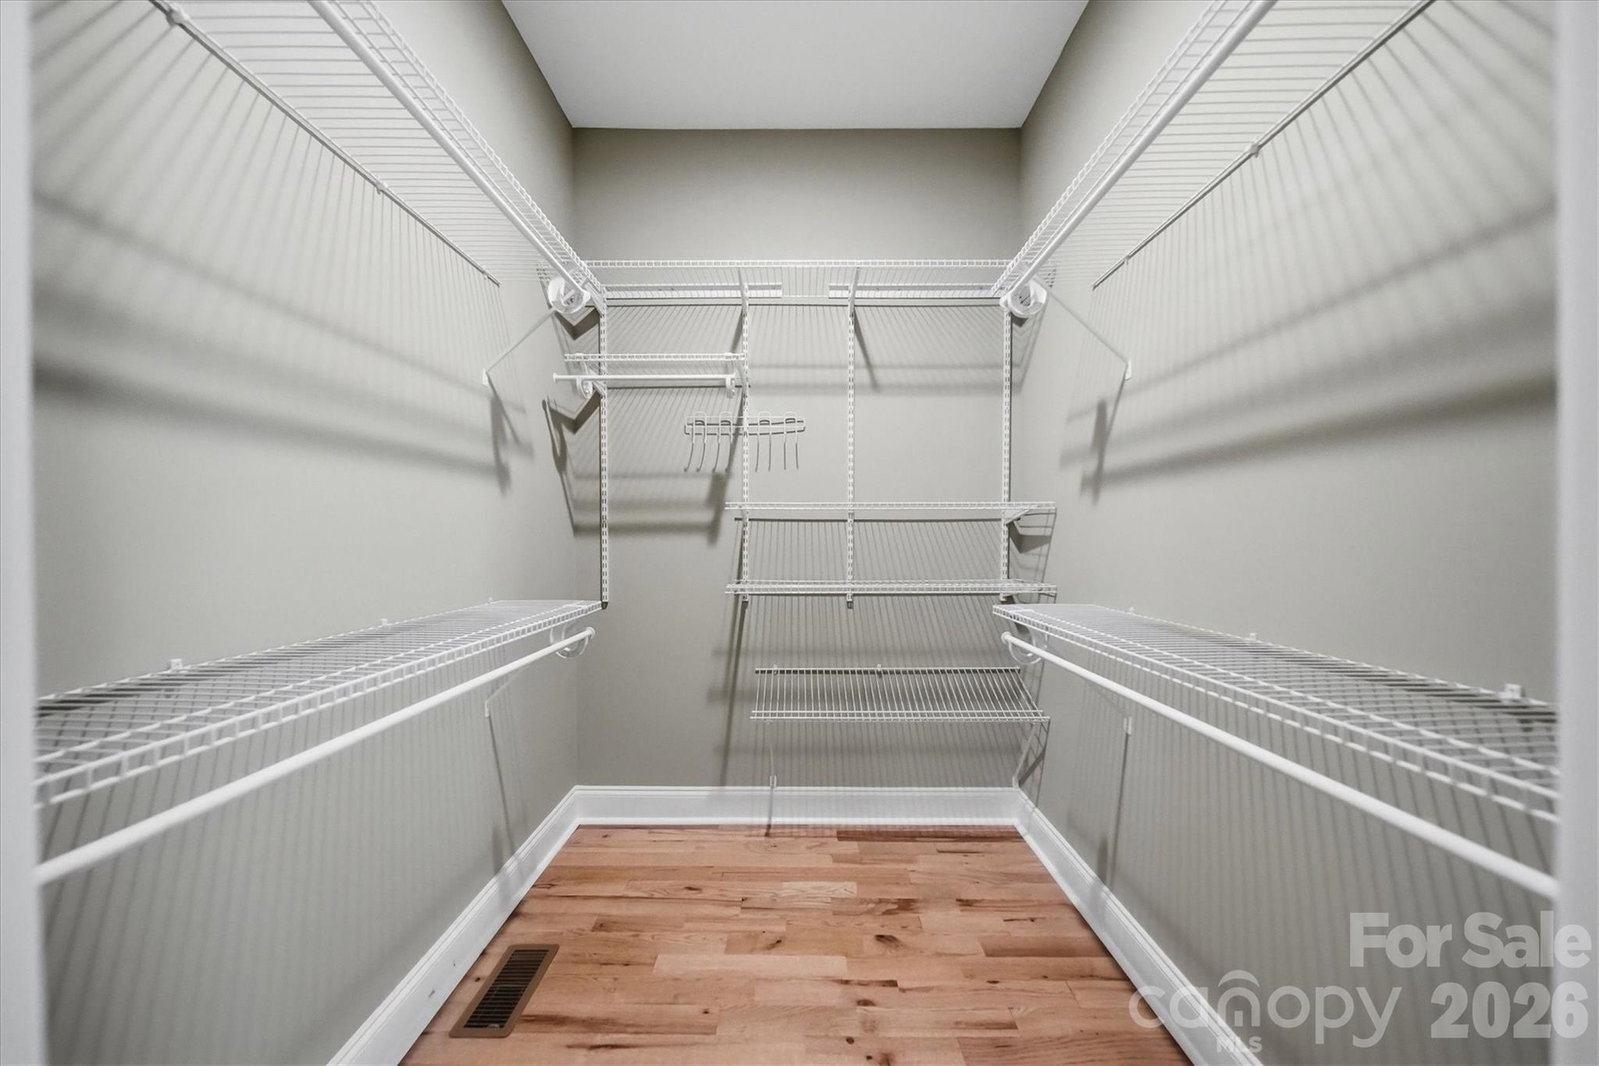
Welcome home to this beautifully designed 3-bedroom, 2.5-bath residence in the desirable Maplewood Village Subdivision. Built in 2023, this nearly new home offers modern finishes, spacious living areas, and an open-concept floor plan perfect for both everyday living and entertaining. The main-level primary suite provides convenience and privacy, featuring a generous walk-in closet and a well-appointed en-suite bath. The heart of the home boasts natural granite countertops, abundant cabinet space, and seamless flow between the kitchen, dining, and living areas. Cozy up by the gas fireplace or relax on the inviting front porch. Upstairs, you'll find spacious secondary bedrooms and plenty of room for family or guests. The full-footprint, partially finished basement offers exceptional storage and future expansion potential, complete with its own one-car garage. Combined with the attached two-car garage on the main level, you'll enjoy parking for three vehicles and ample workspace. Don't miss this opportunity to own a move-in-ready home with modern style, functional living space, and a fantastic location in Maplewood Village.
/u.realgeeks.media/shook-tarlton/header.png)
Additional Information
- Hoa Fee
- $395
- Hoa Fee Paid
- Annually
- Community Features
- Picnic Area, Playground, Sidewalks, Street Lights, Walking Trails
- Fireplace
- Yes
- Interior Features
- Attic Other, Attic Stairs Pulldown, Open Floorplan, Storage, Walk-In Closet(s)
- Floor Coverings
- Tile, Wood
- Equipment
- Dishwasher, Electric Range, Electric Water Heater, Microwave
- Foundation
- Basement
- Main Level Rooms
- Primary Bedroom, Bathroom-Full, Bathroom-Half, Kitchen, Living Room, Laundry
- Laundry Location
- Electric Dryer Hookup, Main Level, Washer Hookup
- Heating
- Heat Pump
- Water
- City
- Sewer
- Public Sewer
- Exterior Construction
- Brick Partial, Fiber Cement, Vinyl
- Roof
- Composition
- Parking
- Basement, Attached Garage, Garage Door Opener
- Driveway
- Concrete, Paved
- Lot Description
- Corner Lot
- Elementary School
- Hudson
- Middle School
- Hudson
- High School
- South Caldwell
- Total Property HLA
- 2008
- Master on Main Level
- Yes
Mortgage Calculator
“ Based on information submitted to the MLS GRID as of . All data is obtained from various sources and may not have been verified by broker or MLS GRID. Supplied Open House Information is subject to change without notice. All information should be independently reviewed and verified for accuracy. Some IDX listings have been excluded from this website. Properties may or may not be listed by the office/agent presenting the information © 2026 Canopy MLS as distributed by MLS GRID”

Last Updated: