313 Italy Ne Street, Valdese, NC 28690
- $549,000
- 4
- BD
- 2
- BA
- 2,505
- SqFt




Listing courtesy of McCombs & Hoke Real Estate. starla@mccombsandhoke.com
- List Price
- $549,000
- MLS#
- 4393488
- Status
- ACTIVE UNDER CONTRACT
- Days on Market
- 28
- Property Type
- Residential
- Architectural Style
- Bungalow
- Year Built
- 1932
- Bedrooms
- 4
- Bathrooms
- 2
- Full Baths
- 2
- Lot Size
- 48,351
- Lot Size Area
- 1.11
- Living Area
- 2,505
- Sq Ft Total
- 2505
- County
- Burke
- Subdivision
- none
- Special Conditions
- None
Property Description
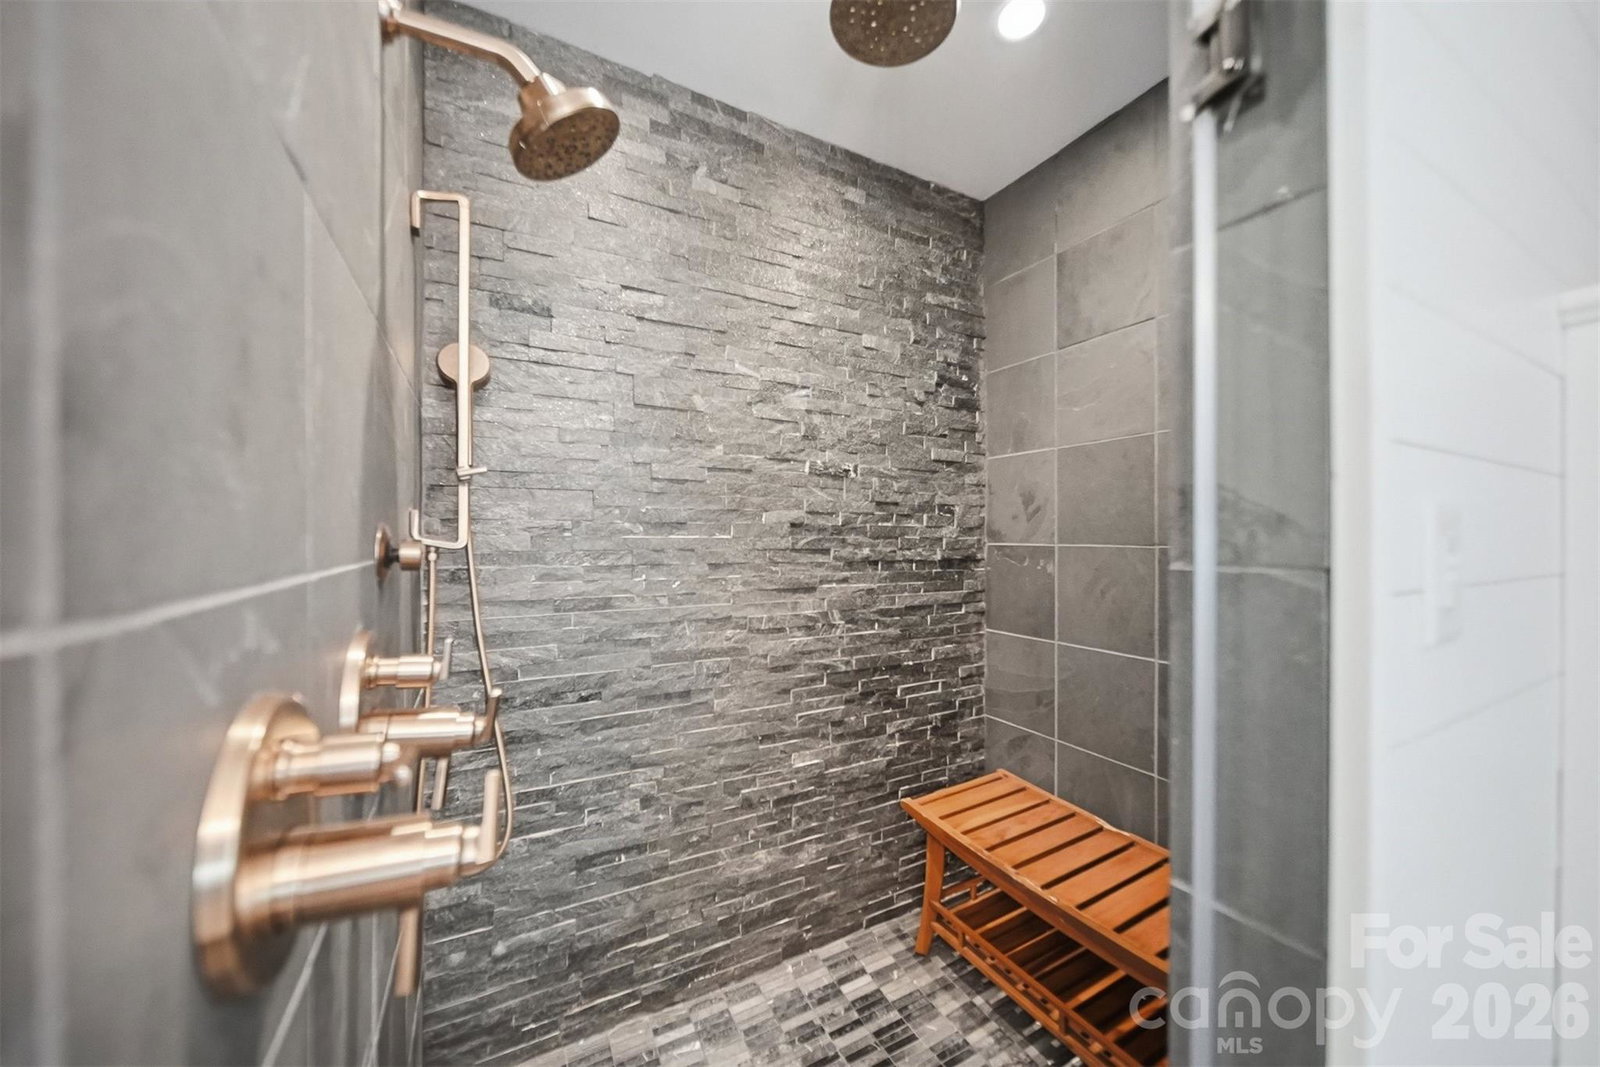
A lasting piece of Valdese's architectural heritage, this 4BR/2BA 1932 brick bungalow stands along historic Italy Street, just a few blocks from the restaurants, shops, concerts, festivals and everyday rhythm of downtown Valdese. Time has been kind to this home. Original hardwood floors, substantial base molding, crown molding, plantation shutters, French doors and a brick gas-log fireplace remain firmly in place, while meaningful updates have carried the home gracefully into its next chapter. The kitchen was designed for those who love good food, good friends and good times. Double convection ovens, a gas cooktop with pot filler, granite countertops and a hammered copper sink create a space that works as beautifully as it looks. The dining room is made for gathering, from large holiday meals and game nights to the everyday dinners. A private office behind French doors offers a quiet place to work or create. Four bedrooms and two beautifully renovated baths are all located on the main level, including a secluded primary suite that feels like a retreat with hand-scraped hardwood floors, ensuite bath with luxury tiled shower, a custom walk-in closet, automatic blinds and access to a private porch. A spacious entry room, pantry and laundry area help keep everyday life organized and running smoothly. Recent meaningful improvements including replacement windows, a newer roof and Rinnai tankless water heater help ensure this historic home can be enjoyed for years to come. A beautifully maintained yard, generous circular drive and expansive wraparound porch create a memorable sense of arrival. Outfitted with Trex decking and designed for gathering, the porch serves as an extension of the home's living space, perfect for those simple everyday moments. Impressive three-car garage, attached carport and separate utility garage provide exceptional space for collector cars, hobbies, gear and lawn equipment. Once owned by one of Valdese's community leaders, this home remains connected to the best of Valdese. Walk downtown for dinner, concerts and festivals. Spend weekends exploring Valdese Lakeside Park and Lake Rhodhiss or fit in a workout at the Valdese Recreation Center.
/u.realgeeks.media/shook-tarlton/header.png)
Additional Information
- Fireplace
- Yes
- Interior Features
- Pantry, Split Bedroom, Walk-In Closet(s), Walk-In Pantry
- Floor Coverings
- Wood
- Equipment
- Dishwasher, Double Oven, Electric Oven, Exhaust Hood, Gas Cooktop, Propane Water Heater, Refrigerator, Tankless Water Heater
- Foundation
- Basement
- Main Level Rooms
- Primary Bedroom
- Laundry Location
- Mud Room, Inside, Main Level, Washer Hookup
- Heating
- Heat Pump
- Water
- City
- Sewer
- Public Sewer
- Exterior Features
- Other - See Remarks
- Exterior Construction
- Brick Full
- Parking
- Circular Driveway, Driveway, Detached Garage, Parking Garage
- Driveway
- Concrete, Paved
- Lot Description
- Level, Sloped
- Elementary School
- Valdese
- Middle School
- Heritage
- High School
- Jimmy C Draughn
- Zoning
- R-12
- Total Property HLA
- 2505
- Master on Main Level
- Yes
Mortgage Calculator
“ Based on information submitted to the MLS GRID as of . All data is obtained from various sources and may not have been verified by broker or MLS GRID. Supplied Open House Information is subject to change without notice. All information should be independently reviewed and verified for accuracy. Some IDX listings have been excluded from this website. Properties may or may not be listed by the office/agent presenting the information © 2026 Canopy MLS as distributed by MLS GRID”

Last Updated: