112 Kingsway Drive, Mooresville, NC 28115
- $399,000
- 3
- BD
- 3
- BA
- 2,236
- SqFt




Listing courtesy of Trelora Realty INC. cparker@trelora.com
- List Price
- $399,000
- MLS#
- 4394293
- Status
- ACTIVE
- Days on Market
- 74
- Property Type
- Residential
- Year Built
- 2019
- Price Change
- ▼ $6,000 1787336620
- Bedrooms
- 3
- Bathrooms
- 3
- Full Baths
- 2
- Half Baths
- 1
- Lot Size
- 8,276
- Lot Size Area
- 0.19
- Living Area
- 2,236
- Sq Ft Total
- 2236
- County
- Iredell
- Subdivision
- Kensington Village
- Special Conditions
- None
Property Description
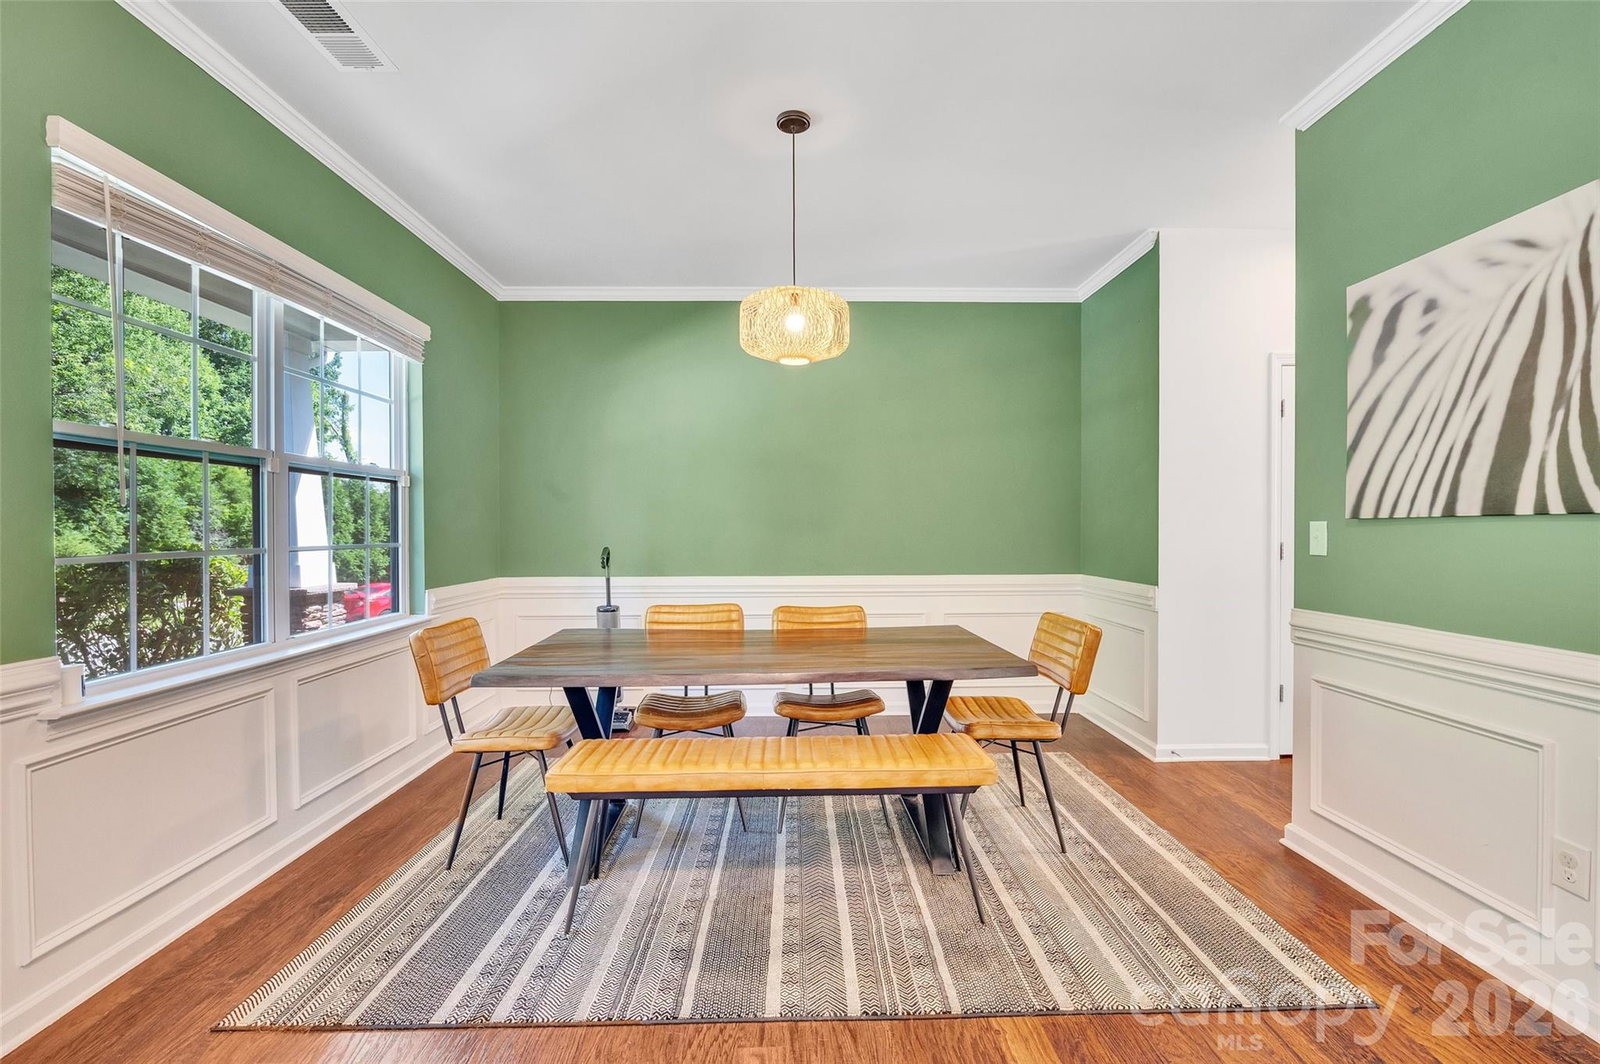
Move-in ready with plenty of beautiful natural light! This charming 3 bedroom, 2-1/2 bath home features an open floorplan with rich, gorgeous, dark-wood finishes on the first floor. Included are the stainless steel French door refrigerator and front load washer and dryer to make moving in easy. Kitchen features glass infra-red cooktop stove, microwave oven, center island, dark granite counters with subway tile backsplash, plenty of cabinet and counter space, as well as a spacious pantry. The kitchen is open to the family room which features a gas fireplace and is great for entertaining. Upstairs you will find a spacious loft area that can be used as a second family space, play area, workspace or craft area. Upstairs you will also find a HUGE primary suite with an en-suite bath, dual vanities and oversized walk in shower. There are 2 additional bedrooms, featuring spacious walk in closets. Included in the home is a Ring security system with doorbell camera and keyless entry. This home also has an amazing fenced back yard, with the added privacy of large trees. Community features cabana, pool, and playground. Located close to Downtown Mooresville. Great access to shopping, entertainment, schools, and Publix
/u.realgeeks.media/shook-tarlton/header.png)
Additional Information
- Hoa Fee
- $650
- Hoa Fee Paid
- Annually
- Community Features
- Playground, Pond
- Fireplace
- Yes
- Equipment
- Dishwasher, Microwave, Refrigerator
- Foundation
- Slab
- Main Level Rooms
- Kitchen, Living Room
- Laundry Location
- Electric Dryer Hookup, Laundry Room
- Heating
- Natural Gas
- Water
- Public
- Sewer
- Public Sewer
- Exterior Construction
- Stone Veneer, Vinyl
- Roof
- Architectural Shingle
- Parking
- Attached Garage
- Driveway
- Concrete, Paved
- Elementary School
- Unspecified
- Middle School
- Unspecified
- High School
- Unspecified
- Total Property HLA
- 2236
Mortgage Calculator
“ Based on information submitted to the MLS GRID as of . All data is obtained from various sources and may not have been verified by broker or MLS GRID. Supplied Open House Information is subject to change without notice. All information should be independently reviewed and verified for accuracy. Some IDX listings have been excluded from this website. Properties may or may not be listed by the office/agent presenting the information © 2026 Canopy MLS as distributed by MLS GRID”

Last Updated: