1410 Mays Chapel Church Road, Newton, NC 28658
- $389,900
- 3
- BD
- 3
- BA
- 1,418
- SqFt




Listing courtesy of EXP Realty LLC Mooresville. eileen.oneill@exprealty.com
- List Price
- $389,900
- MLS#
- 4394450
- Status
- ACTIVE
- Days on Market
- 20
- Property Type
- Residential
- Architectural Style
- Ranch
- Year Built
- 1965
- Price Change
- ▼ $10,000 1784068889
- Bedrooms
- 3
- Bathrooms
- 3
- Full Baths
- 2
- Half Baths
- 1
- Lot Size
- 84,070
- Lot Size Area
- 1.9300000000000002
- Living Area
- 1,418
- Sq Ft Total
- 1418
- County
- Catawba
- Subdivision
- No Neighborhood
- Special Conditions
- None
Property Description
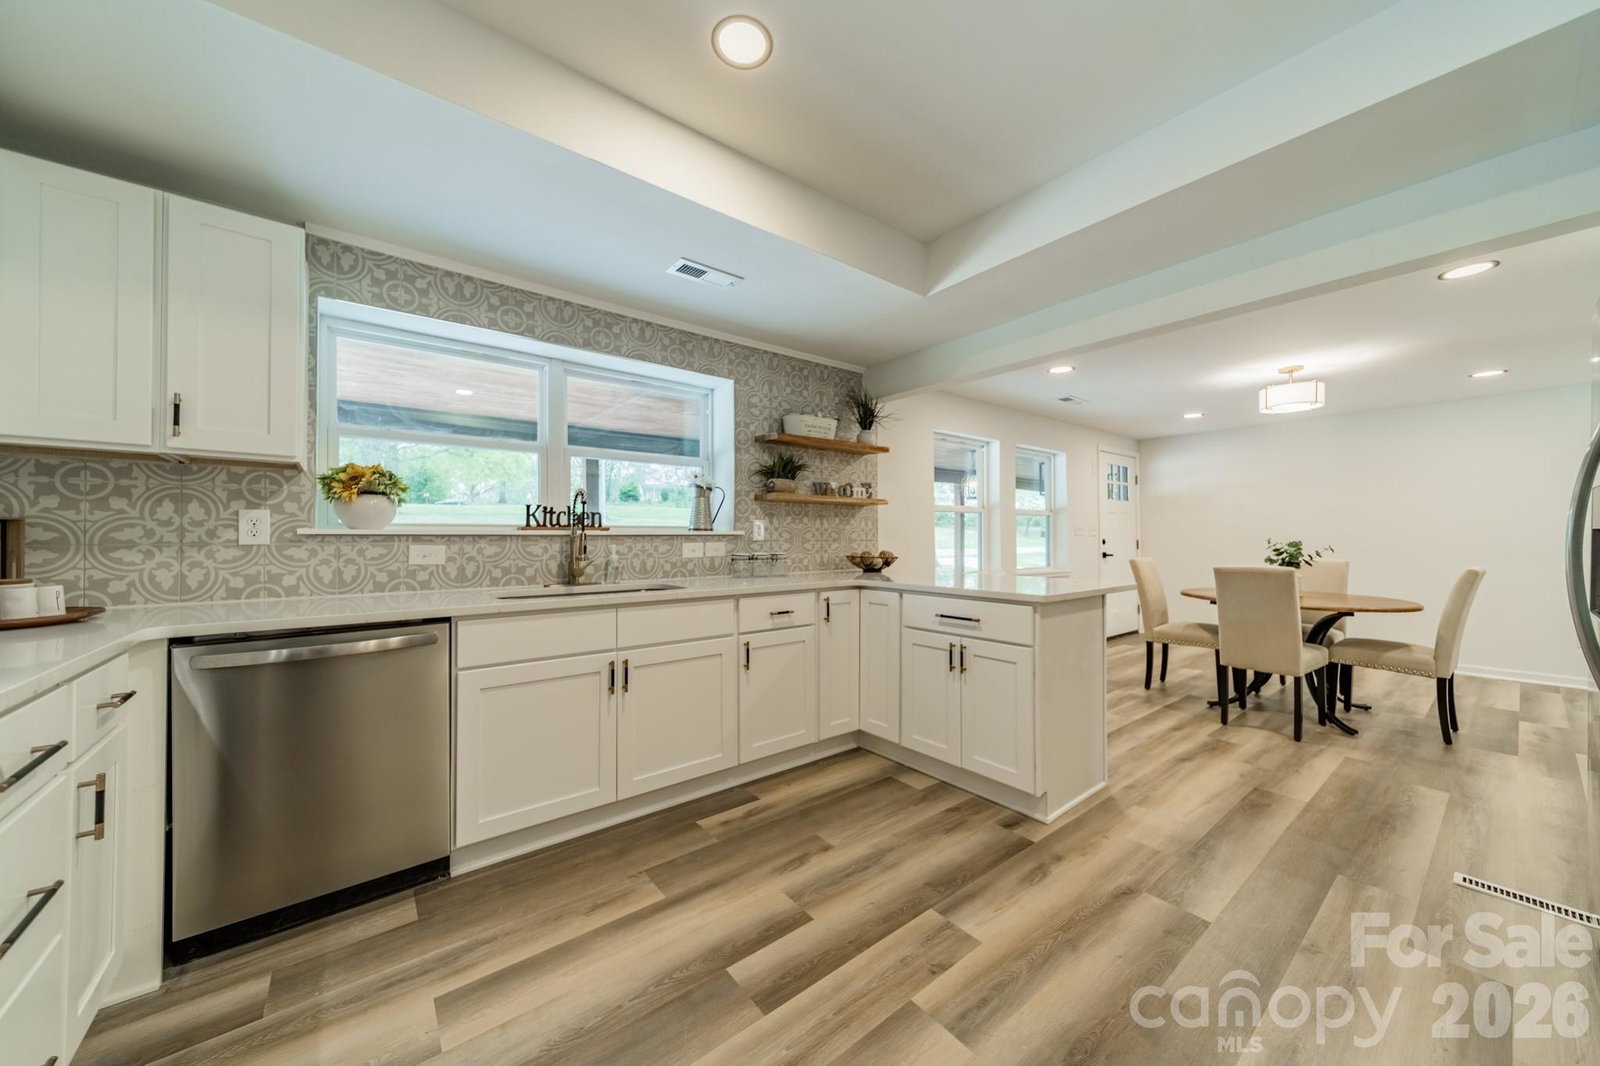
Welcome to your dream farmhouse retreat, fully renovated in 2025 and nestled on 1.9 peaceful acres in Newton, NC. This charming 3-bedroom, 2.5-bath home seamlessly blends modern comfort with timeless country charm. Inside, you’ll find a bright, open floor plan, new finishes throughout, and a full unfinished basement—offering endless possibilities for storage, a workshop, or future living space. Start your days with coffee and calm on the covered front porch, where the only sounds are birds and the breeze through the trees. In the evenings, unwind with a glass of sweet tea as the sun sets over your wide-open land. Outside, a 738 sq ft detached barn-style carport provides generous space for hobbies, equipment, or future expansion—perfect for those who love to tinker, build, or simply spread out. With space to grow and a setting that feels like home the moment you arrive, this property is more than a house—it’s a lifestyle. Come experience the quiet beauty of country living.
/u.realgeeks.media/shook-tarlton/header.png)
Additional Information
- Interior Features
- Open Floorplan, Pantry
- Floor Coverings
- Tile, Vinyl
- Equipment
- Dishwasher, Electric Range, Electric Water Heater, Exhaust Hood
- Foundation
- Basement
- Main Level Rooms
- Family Room, Kitchen, Bathroom-Half, Primary Bedroom, Bathroom-Full, Bedroom(s), Bedroom(s), Bathroom-Full
- Laundry Location
- Electric Dryer Hookup, Laundry Room, Main Level, Washer Hookup
- Heating
- Central, Electric, Heat Pump
- Water
- Well
- Sewer
- Septic Installed
- Exterior Features
- Storage
- Exterior Construction
- Brick Partial, Vinyl
- Roof
- Architectural Shingle
- Parking
- Driveway
- Driveway
- Concrete, Paved
- Lot Description
- Cleared, Rolling Slope, Wooded
- Elementary School
- Unspecified
- Middle School
- Unspecified
- High School
- Unspecified
- Zoning
- R-20
- Total Property HLA
- 1418
- Master on Main Level
- Yes
Mortgage Calculator
“ Based on information submitted to the MLS GRID as of . All data is obtained from various sources and may not have been verified by broker or MLS GRID. Supplied Open House Information is subject to change without notice. All information should be independently reviewed and verified for accuracy. Some IDX listings have been excluded from this website. Properties may or may not be listed by the office/agent presenting the information © 2026 Canopy MLS as distributed by MLS GRID”

Last Updated: