210 N Church Street Unit #1803, Charlotte, NC 28202
- $362,000
- 1
- BD
- 1
- BA
- 845
- SqFt






Listing courtesy of NorthGroup Real Estate LLC. Adriana@GlobalEdgeAlliance.com
- List Price
- $362,000
- MLS#
- 4394876
- Status
- ACTIVE
- Days on Market
- 39
- Property Type
- Residential
- Architectural Style
- Modern
- Year Built
- 2007
- Bedrooms
- 1
- Bathrooms
- 1
- Full Baths
- 1
- Living Area
- 845
- Sq Ft Total
- 845
- County
- Mecklenburg
- Subdivision
- Avenue Condominiums
- Special Conditions
- None
Property Description
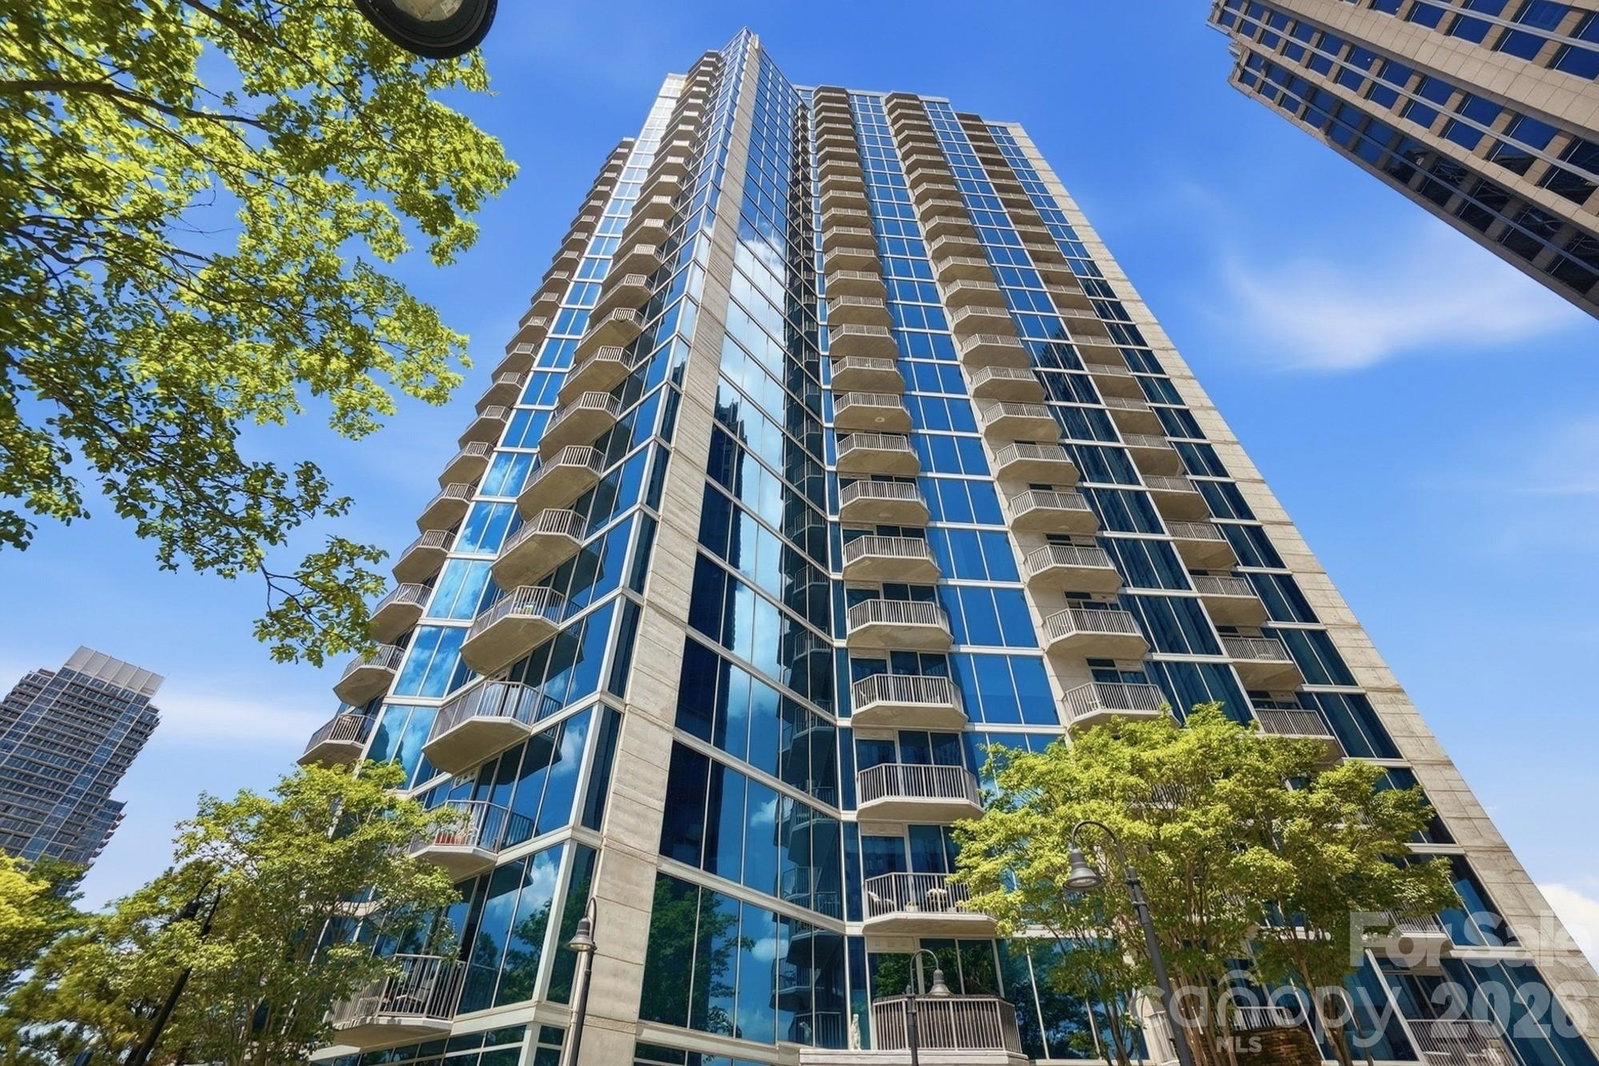
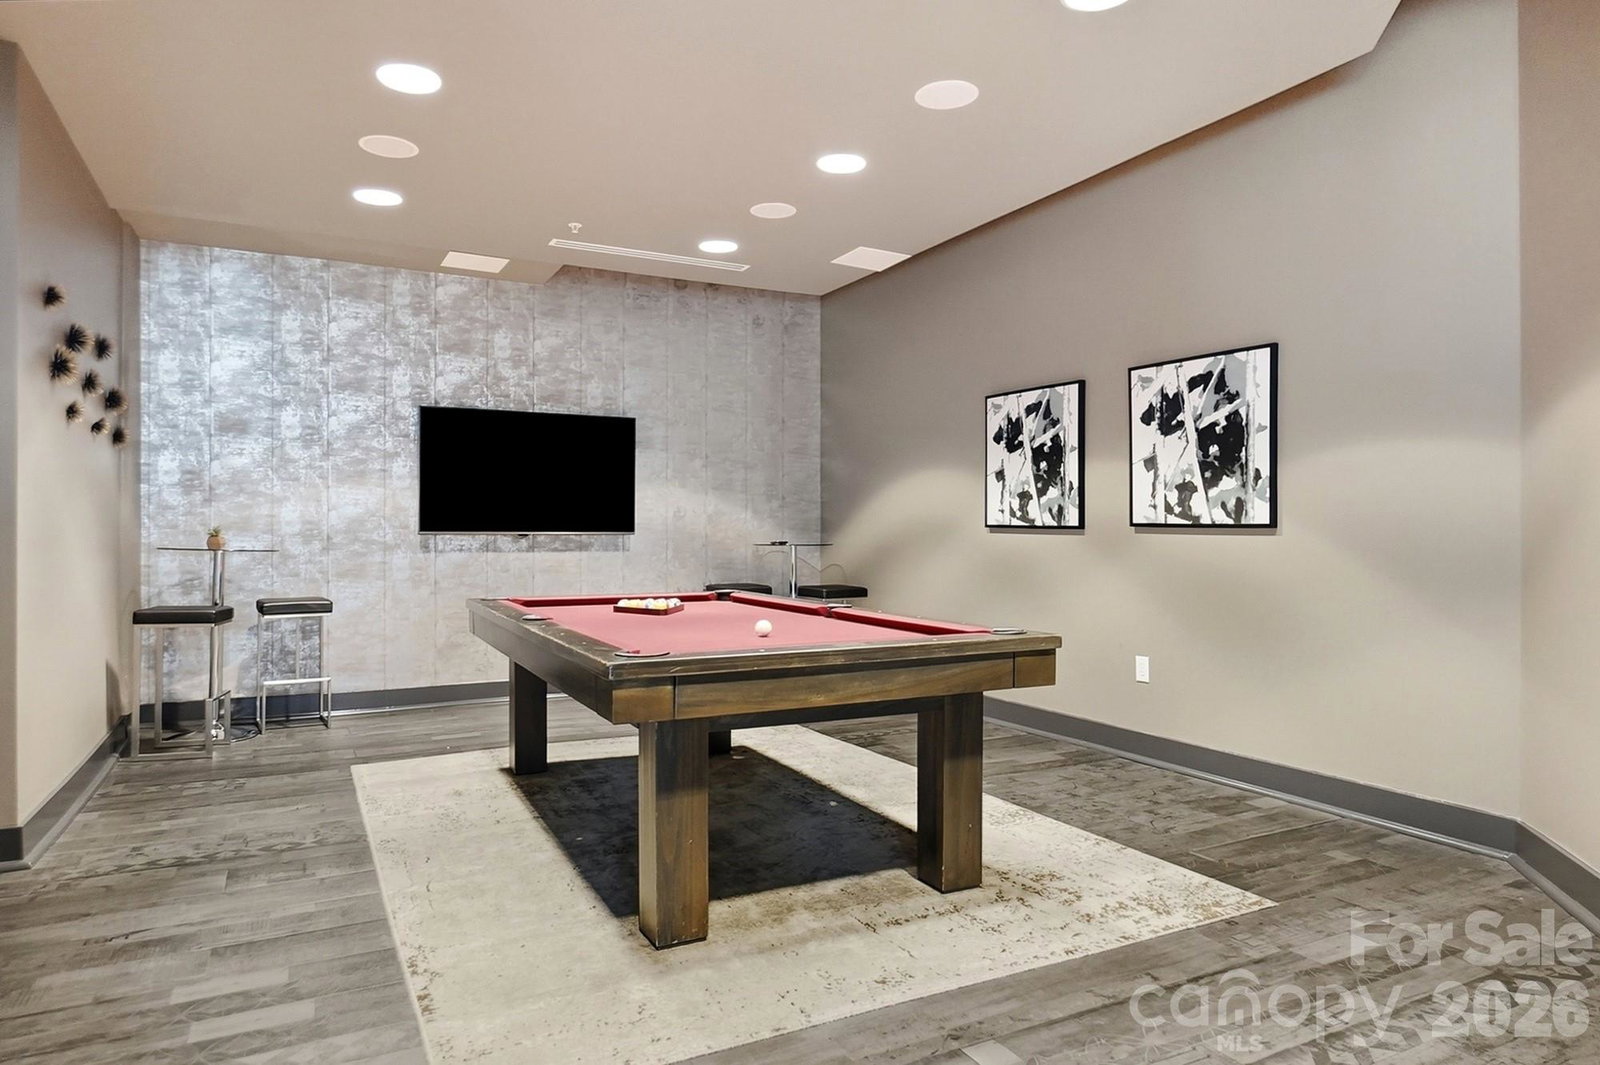
Experience luxury high-rise living from the 18th floor of Avenue Condominiums, one of Uptown Charlotte's premier residential towers. This beautifully appointed one-bedroom, one-bath residence showcases breathtaking city views through dramatic floor-to-ceiling windows, creating a bright and airy atmosphere throughout. Designed for both comfort and style, the open living space features luxury vinyl plank flooring throughout and flows seamlessly onto a private balcony—the perfect spot to enjoy morning coffee or evening sunsets above the city skyline. The updated kitchen is equipped with stainless steel appliances, including a refrigerator, range, dishwasher and microwave. The spacious bedroom serves as a peaceful retreat, complete with a walk-in closet and ensuite bath. Enjoy the convenience of water, sewer, trash and Google Fiber included in the HOA dues, along with an impressive collection of amenities including a 24-hour concierge, rooftop resort-style pool, fitness center, SkyLounge, business center, and an assigned parking space for ease. Ideally situated in the heart of Uptown, you'll be just moments from Charlotte's best dining, entertainment, sporting events, and cultural attractions like Truist Field, Romare Bearden Park, Bank of America Stadium, Spectrum Center, Blumenthal Performing Arts and more! Enjoy the ultimate urban lifestyle with this move-in-ready condo!
/u.realgeeks.media/shook-tarlton/header.png)
Additional Information
- Hoa Fee
- $437
- Hoa Fee Paid
- Monthly
- Community Features
- Business Center, Concierge, Elevator, Fitness Center, Outdoor Pool, Recreation Area, Rooftop Terrace
- Interior Features
- Built-in Features, Cable Prewire, Open Floorplan, Walk-In Closet(s)
- Floor Coverings
- Vinyl
- Equipment
- Electric Range, Microwave, Refrigerator, Washer/Dryer
- Foundation
- Slab
- Main Level Rooms
- Primary Bedroom, Living Room, Kitchen, Bathroom-Full, Laundry
- Laundry Location
- Laundry Closet
- Heating
- Central
- Water
- City
- Sewer
- Public Sewer
- Exterior Construction
- Block, Glass, Metal
- Roof
- Flat
- Parking
- Assigned, Parking Garage
- Driveway
- None, Concrete
- Elementary School
- Unspecified
- Middle School
- Unspecified
- High School
- Unspecified
- Total Property HLA
- 845
Mortgage Calculator
“ Based on information submitted to the MLS GRID as of . All data is obtained from various sources and may not have been verified by broker or MLS GRID. Supplied Open House Information is subject to change without notice. All information should be independently reviewed and verified for accuracy. Some IDX listings have been excluded from this website. Properties may or may not be listed by the office/agent presenting the information © 2026 Canopy MLS as distributed by MLS GRID”

Last Updated: