349 Murdock Road, Troutman, NC 28166
- $560,000
- 3
- BD
- 3
- BA
- 2,912
- SqFt






Listing courtesy of EXP Realty LLC Mooresville. houalee.realtor@gmail.com
- List Price
- $560,000
- MLS#
- 4395960
- Status
- ACTIVE UNDER CONTRACT
- Days on Market
- 36
- Property Type
- Residential
- Year Built
- 1996
- Bedrooms
- 3
- Bathrooms
- 3
- Full Baths
- 3
- Lot Size
- 64,904
- Lot Size Area
- 1.49
- Living Area
- 2,912
- Sq Ft Total
- 2912
- County
- Iredell
- Subdivision
- NONE
- Special Conditions
- None
Property Description
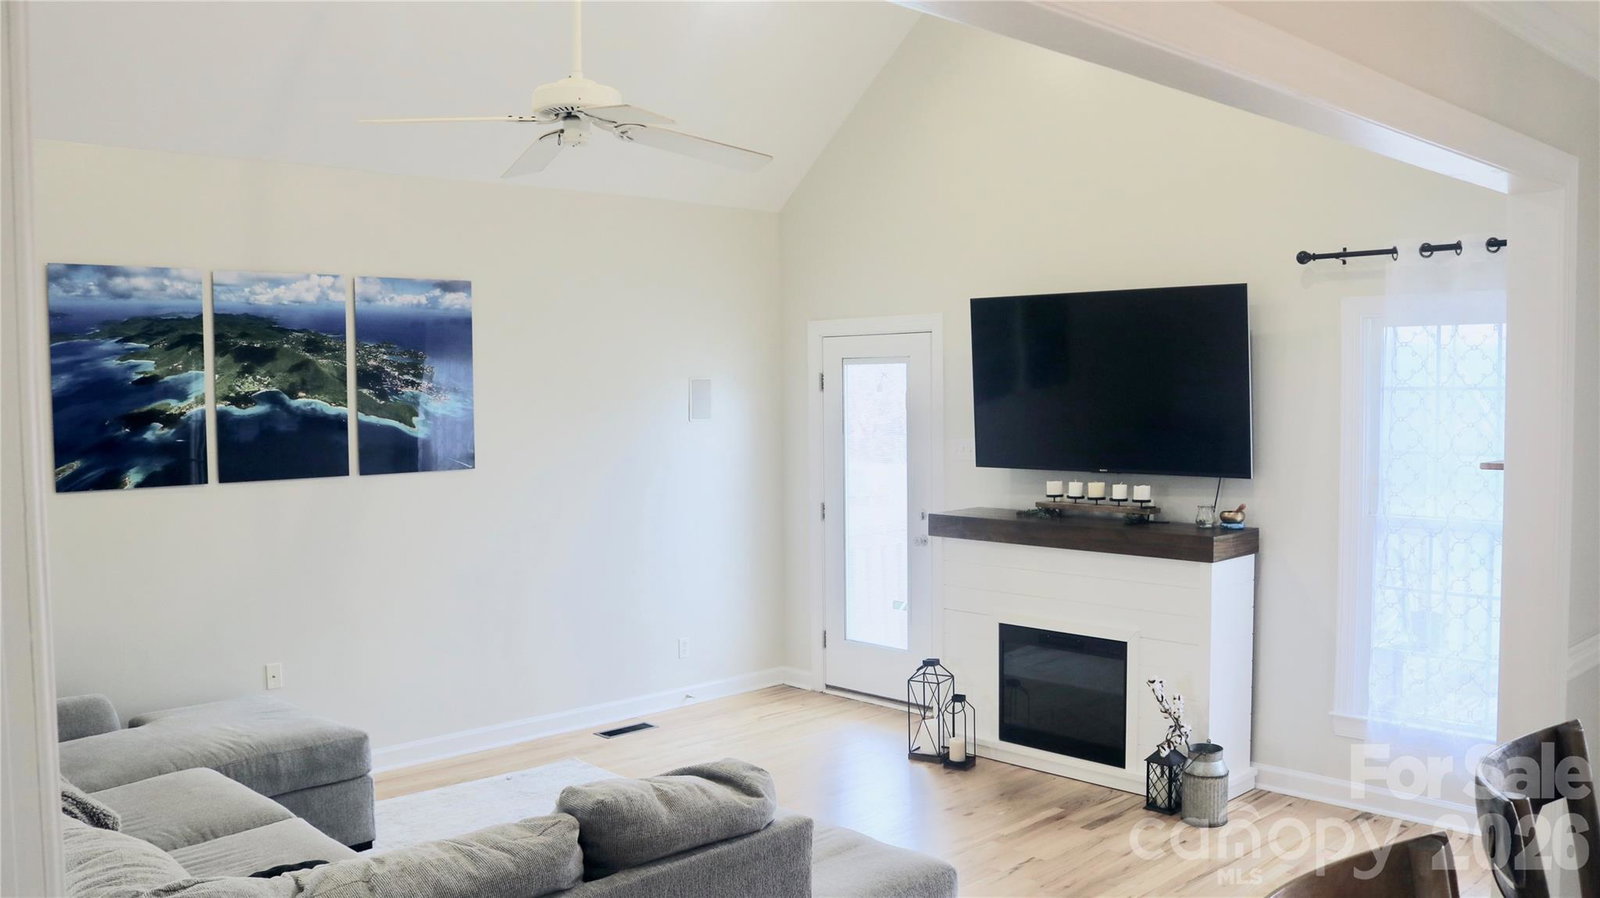
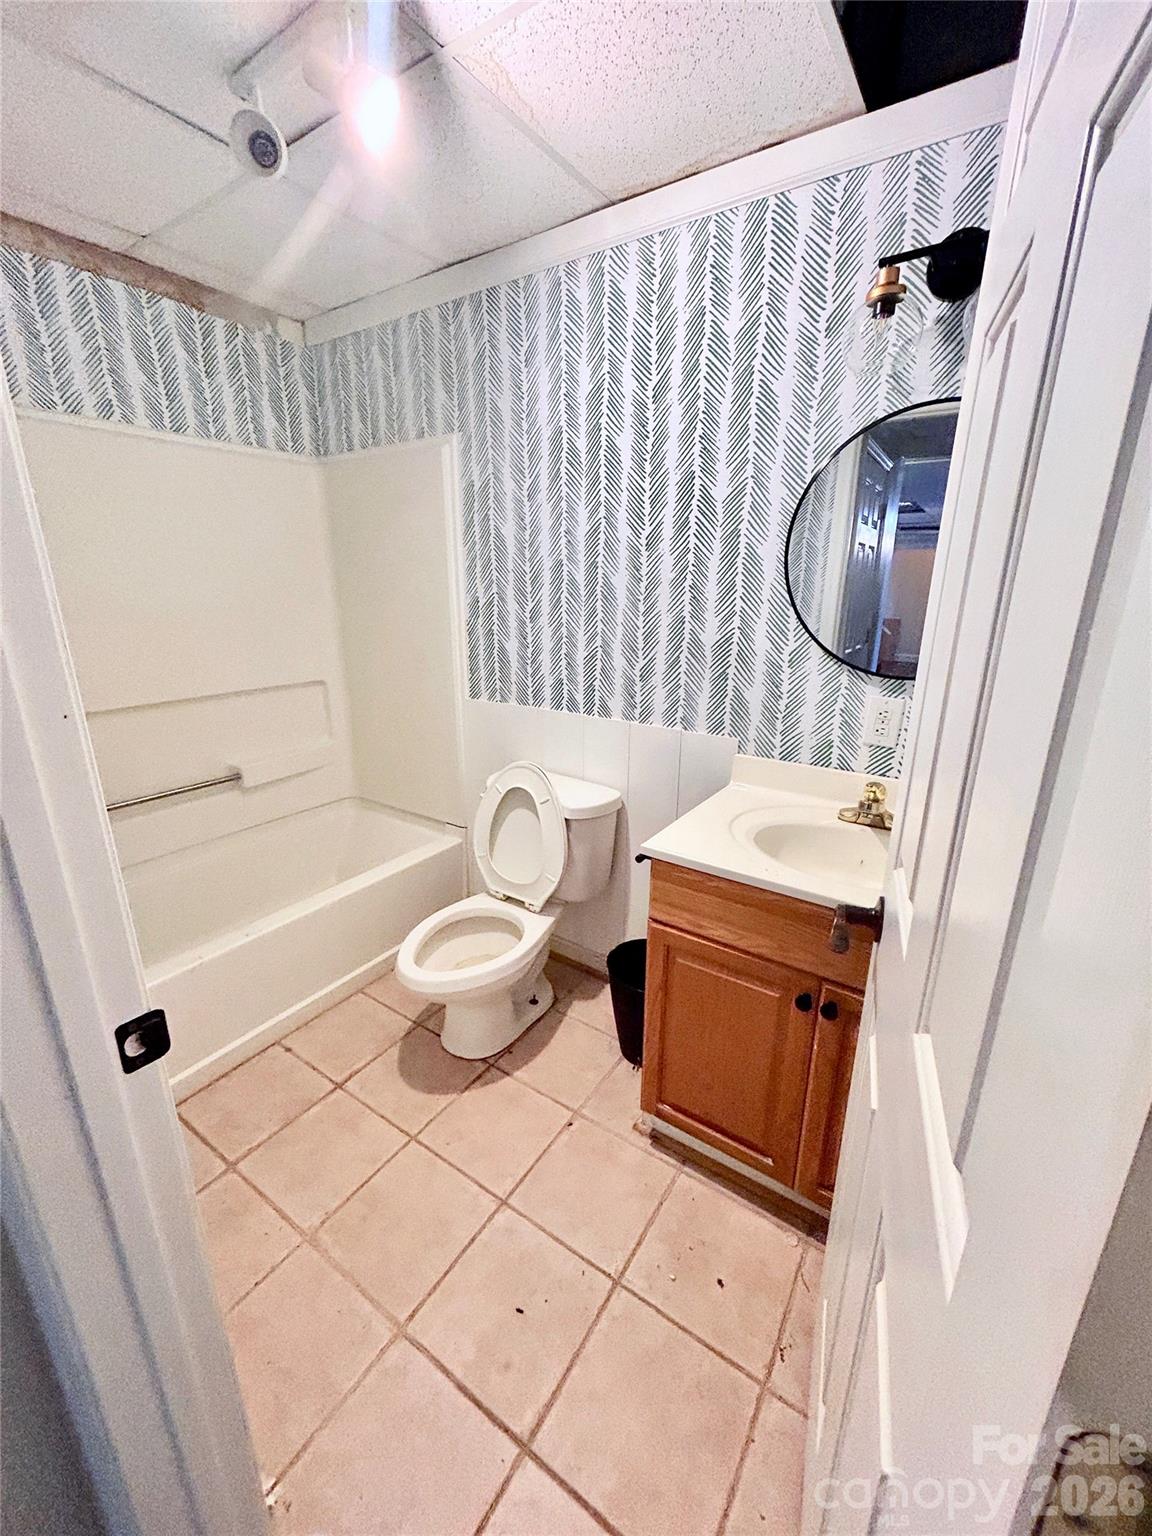
Charm, comfort, and convenience come together in this beautifully renovated ranch home. Ideally located just minutes from I-77 and a short drive to Charlotte, this home offers easy access for commuters while still providing the space and feel of peaceful living. Inside, you’ll find an inviting open-concept layout filled with natural light and thoughtfully updated finishes throughout. The main living area features beautifully refinished hardwood floors and a stylishly updated kitchen with quartz countertops, refreshed cabinetry, and stainless steel appliances, making it perfect for both everyday living and entertaining. The spacious primary suite offers a relaxing retreat, complete with a beautifully updated bathroom featuring an oversized walk-in shower with marble tile and a built-in bench for added comfort. A large walk-in closet provides generous storage and plenty of room for organization. Downstairs, a finished basement with a full bath offers incredible flexibility. Ideal for a second living area, home office, guest space, recreation room, potential in-law suite, or whatever you want! Additional features include an attached 2-car garage with storage, plus a large detached garage/workshop at the edge of the property, which makes it perfect for hobbies, extra storage, or recreational equipment. Situated on a spacious lot with both large front and back yards, this home offers plenty of room to relax, play, garden, and create lasting memories for years to come.
/u.realgeeks.media/shook-tarlton/header.png)
Additional Information
- Equipment
- Dishwasher, Electric Range, Gas Water Heater, Microwave, Oven, Refrigerator, Washer/Dryer
- Foundation
- Basement, Crawl Space
- Main Level Rooms
- Primary Bedroom, Bathroom-Full, Bedroom(s), Bedroom(s), Kitchen, Living Room, Dining Area
- Laundry Location
- Laundry Closet
- Heating
- Heat Pump
- Water
- Well
- Sewer
- Septic Installed
- Exterior Construction
- Brick Full
- Parking
- Attached Garage, Detached Garage, Garage Door Opener, Garage Faces Side, Parking Space(s)
- Driveway
- Concrete
- Elementary School
- Unspecified
- Middle School
- Unspecified
- High School
- Unspecified
- Total Property HLA
- 2912
- Master on Main Level
- Yes
Mortgage Calculator
“ Based on information submitted to the MLS GRID as of . All data is obtained from various sources and may not have been verified by broker or MLS GRID. Supplied Open House Information is subject to change without notice. All information should be independently reviewed and verified for accuracy. Some IDX listings have been excluded from this website. Properties may or may not be listed by the office/agent presenting the information © 2026 Canopy MLS as distributed by MLS GRID”

Last Updated: