1029 Hallman Branch Lane, Lincolnton, NC 28092
- $384,990
- 5
- BD
- 3
- BA
- 2,641
- SqFt




Listing courtesy of CCNC Realty Group LLC. tennisteri@gmail.com
- List Price
- $384,990
- MLS#
- 4396208
- Status
- ACTIVE
- Days on Market
- 79
- Property Type
- Residential
- Architectural Style
- Traditional
- Year Built
- 2026
- Price Change
- ▼ $7,000 1788571585
- Bedrooms
- 5
- Bathrooms
- 3
- Full Baths
- 3
- Lot Size
- 8,058
- Lot Size Area
- 0.185
- Living Area
- 2,641
- Sq Ft Total
- 2641
- County
- Lincoln
- Subdivision
- Carpenter Farms
- Special Conditions
- None
Property Description
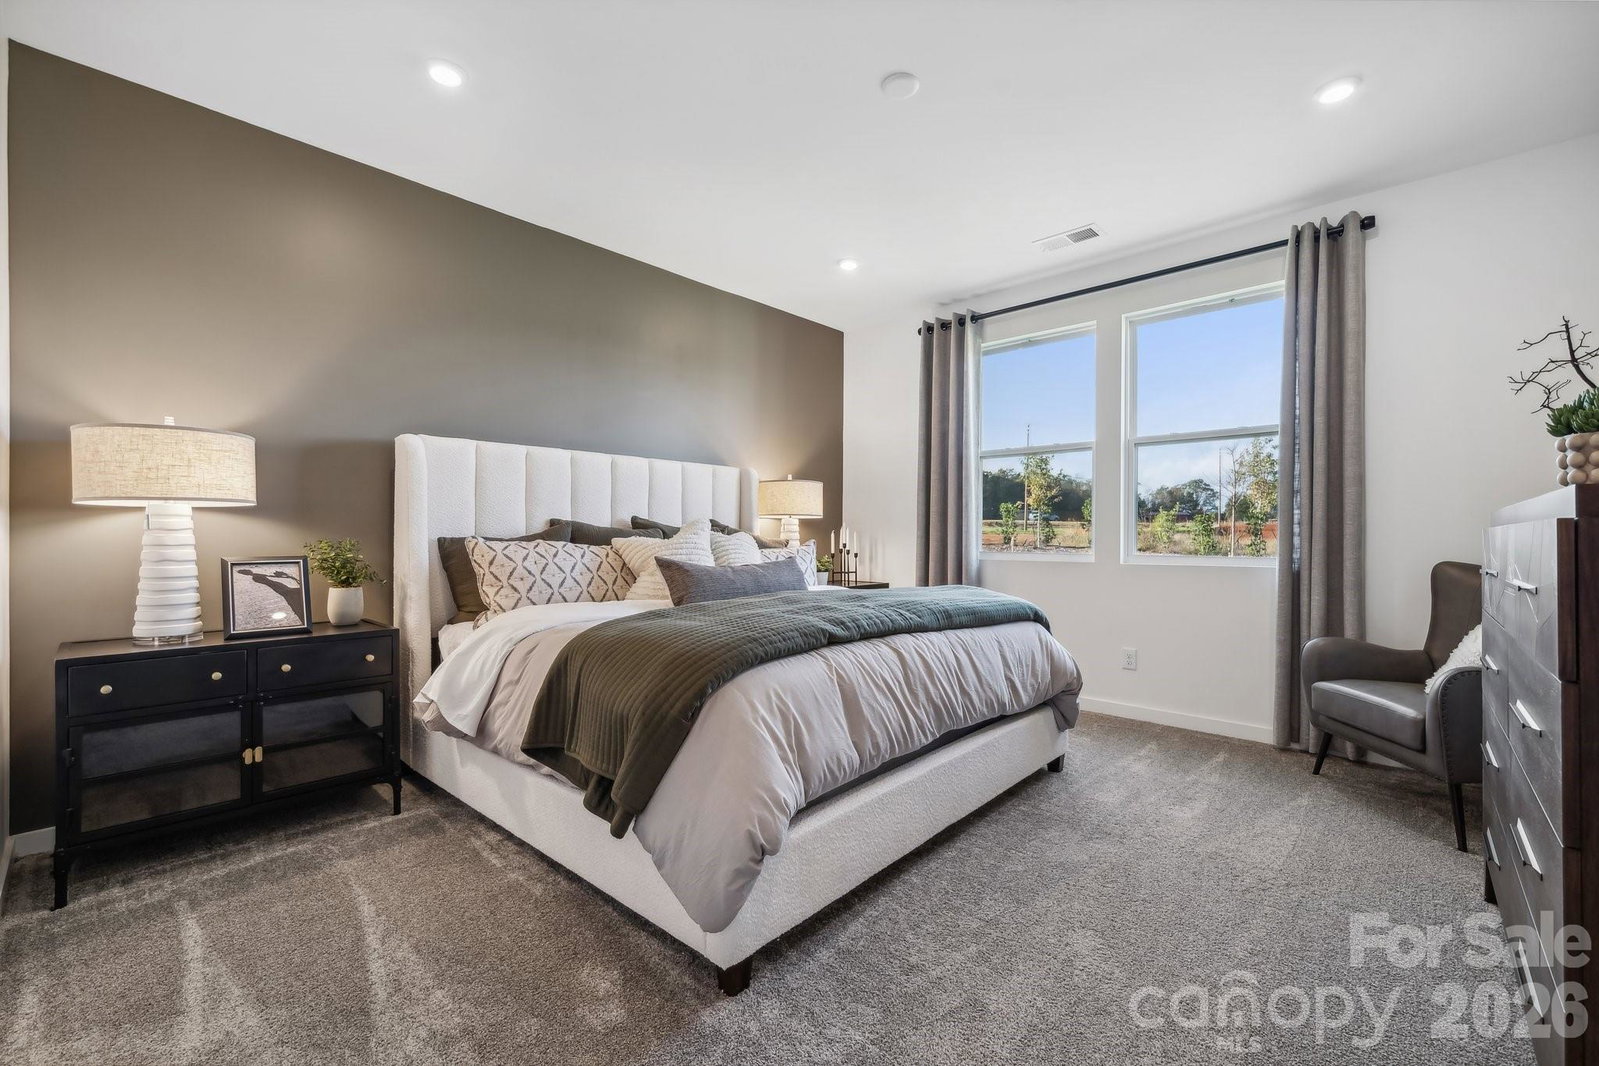
The Calderwood at Carpenter Farms offers two floors of comfortable living space, with a main-floor layout that’s perfect for entertaining. Toward the front of the home, an additional bedroom and full bathroom is located right off the foyer. Beyond the foyer, a well-appointed kitchen—boasting a center island and corner pantry—looks over a great room and dining area with patio access. Additional main-floor highlights include a downstairs primary suite—with its own attached bath and expansive walk-in closet. Upstairs, you’ll find a spacious game room, a full bath, three secondary bedrooms and generous storage space.
/u.realgeeks.media/shook-tarlton/header.png)
Additional Information
- Hoa Fee
- $300
- Hoa Fee Paid
- Quarterly
- Community Features
- Dog Park, Outdoor Pool, Sidewalks
- Fireplace
- Yes
- Interior Features
- Attic Stairs Pulldown, Kitchen Island, Open Floorplan, Pantry, Walk-In Closet(s), Walk-In Pantry
- Floor Coverings
- Carpet, Vinyl
- Equipment
- Dishwasher, Disposal, Electric Water Heater, Gas Oven, Gas Range, Microwave, Oven, Plumbed For Ice Maker
- Foundation
- Slab
- Main Level Rooms
- Bedroom(s), Dining Area, Primary Bedroom, Great Room, Kitchen, Laundry, Bathroom-Full, Bathroom-Full
- Laundry Location
- Electric Dryer Hookup, Laundry Room, Main Level, Washer Hookup
- Heating
- Central, Forced Air
- Water
- City
- Sewer
- Public Sewer
- Exterior Construction
- Vinyl
- Roof
- Architectural Shingle
- Parking
- Driveway, Attached Garage, Garage Faces Front
- Driveway
- Concrete, Paved
- Elementary School
- Norris S Childers
- Middle School
- Lincolnton
- High School
- Lincolnton
- Zoning
- RA
- New Construction
- Yes
- Builder Name
- Century Communities
- Total Property HLA
- 2641
- Master on Main Level
- Yes
Mortgage Calculator
“ Based on information submitted to the MLS GRID as of . All data is obtained from various sources and may not have been verified by broker or MLS GRID. Supplied Open House Information is subject to change without notice. All information should be independently reviewed and verified for accuracy. Some IDX listings have been excluded from this website. Properties may or may not be listed by the office/agent presenting the information © 2026 Canopy MLS as distributed by MLS GRID”

Last Updated: