1300 Bevis Drive, Charlotte, NC 28209
- $1,500,000
- 3
- BD
- 3
- BA
- 1,960
- SqFt







Listing courtesy of One Community Real Estate. leigh@leighsells.com
- List Price
- $1,500,000
- MLS#
- 4396482
- Status
- ACTIVE
- Days on Market
- 33
- Property Type
- Residential
- Year Built
- 1956
- Bedrooms
- 3
- Bathrooms
- 3
- Full Baths
- 2
- Half Baths
- 1
- Lot Size
- 15,681
- Lot Size Area
- 0.36
- Living Area
- 1,960
- Sq Ft Total
- 1960
- County
- Mecklenburg
- Subdivision
- Ashbrook Park
- Special Conditions
- None
Property Description
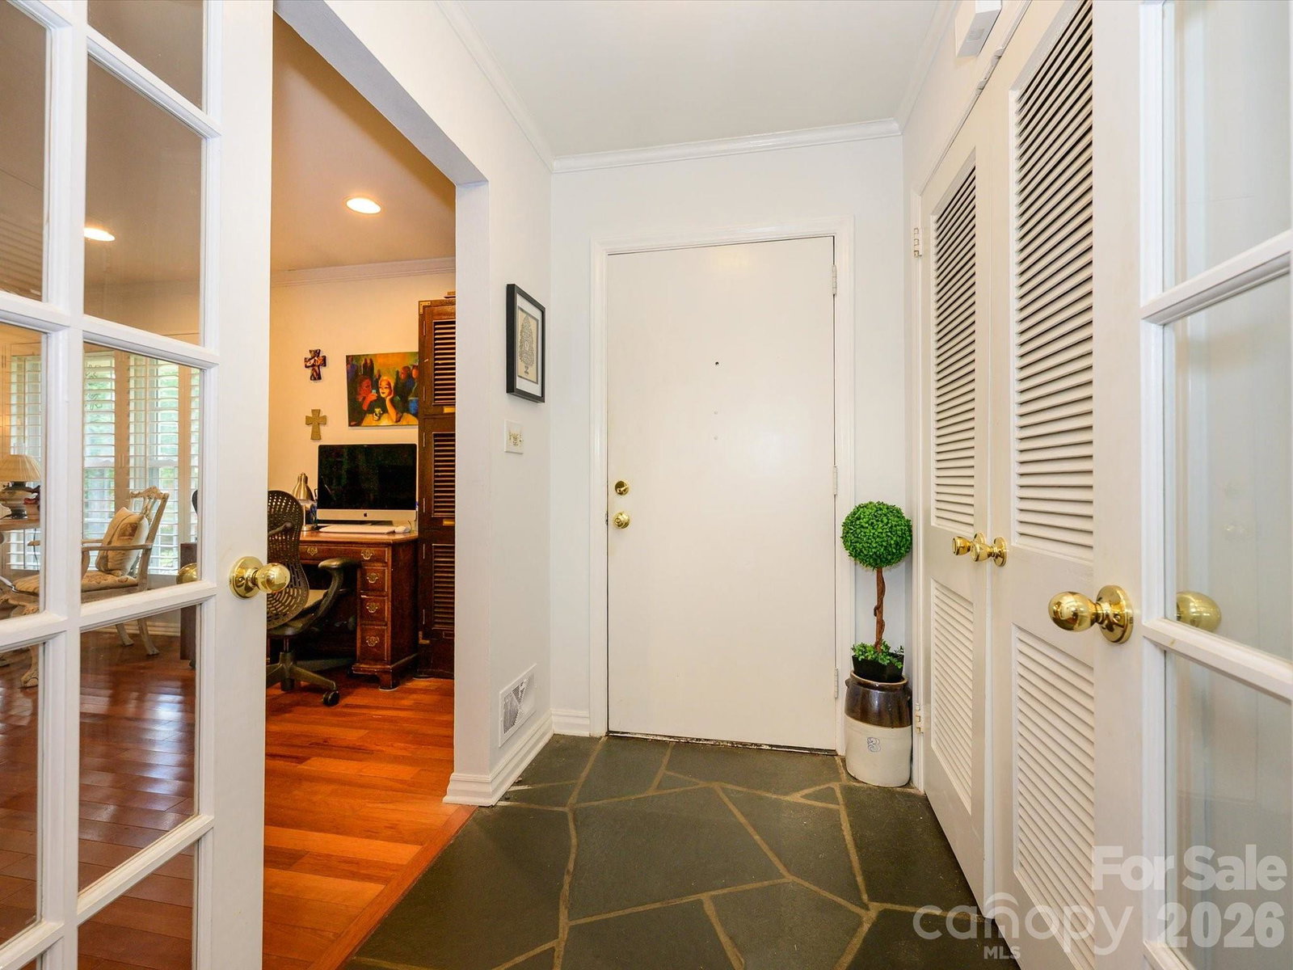
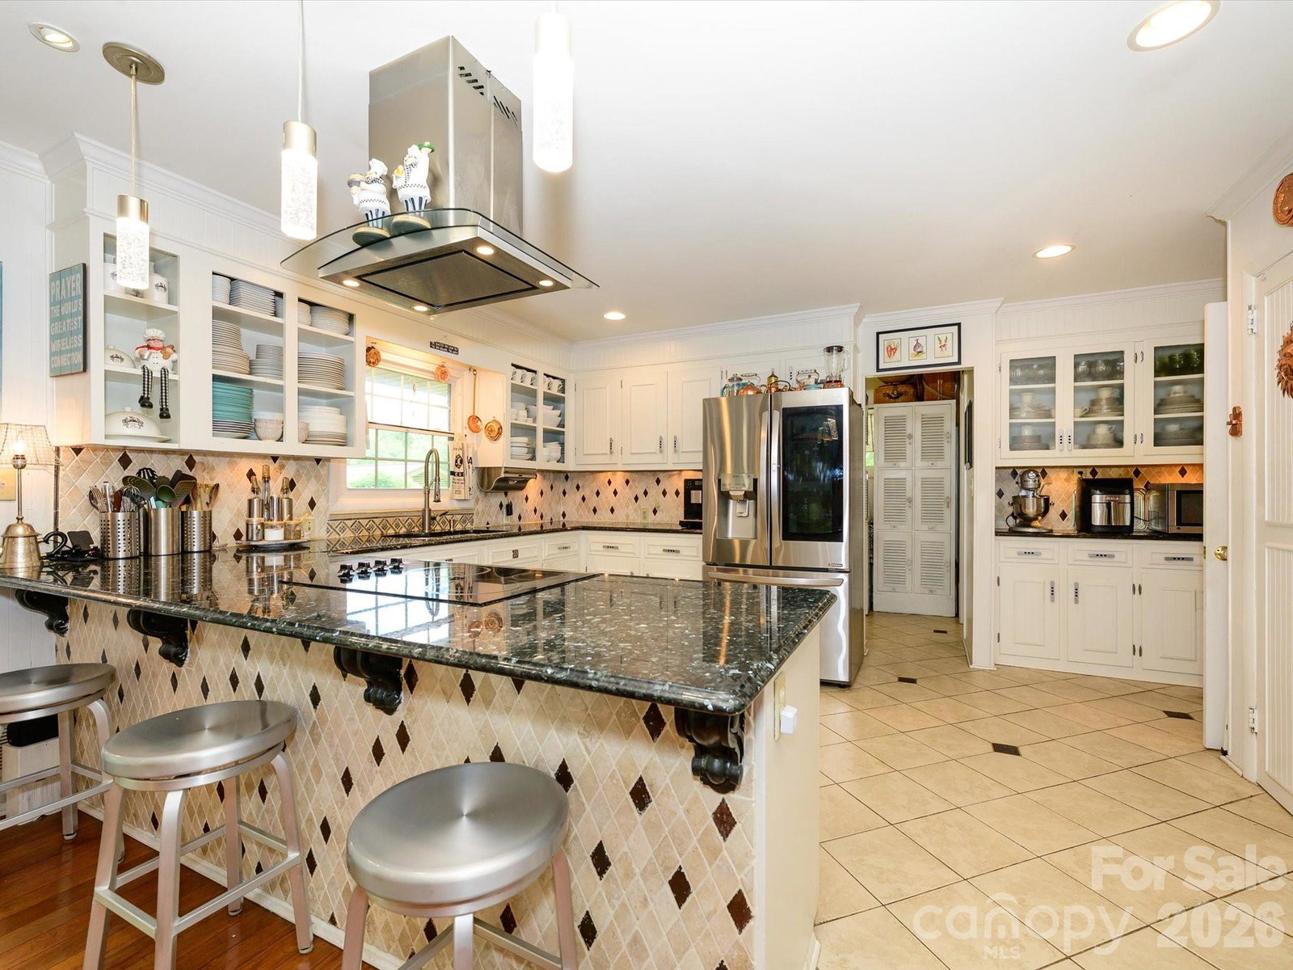
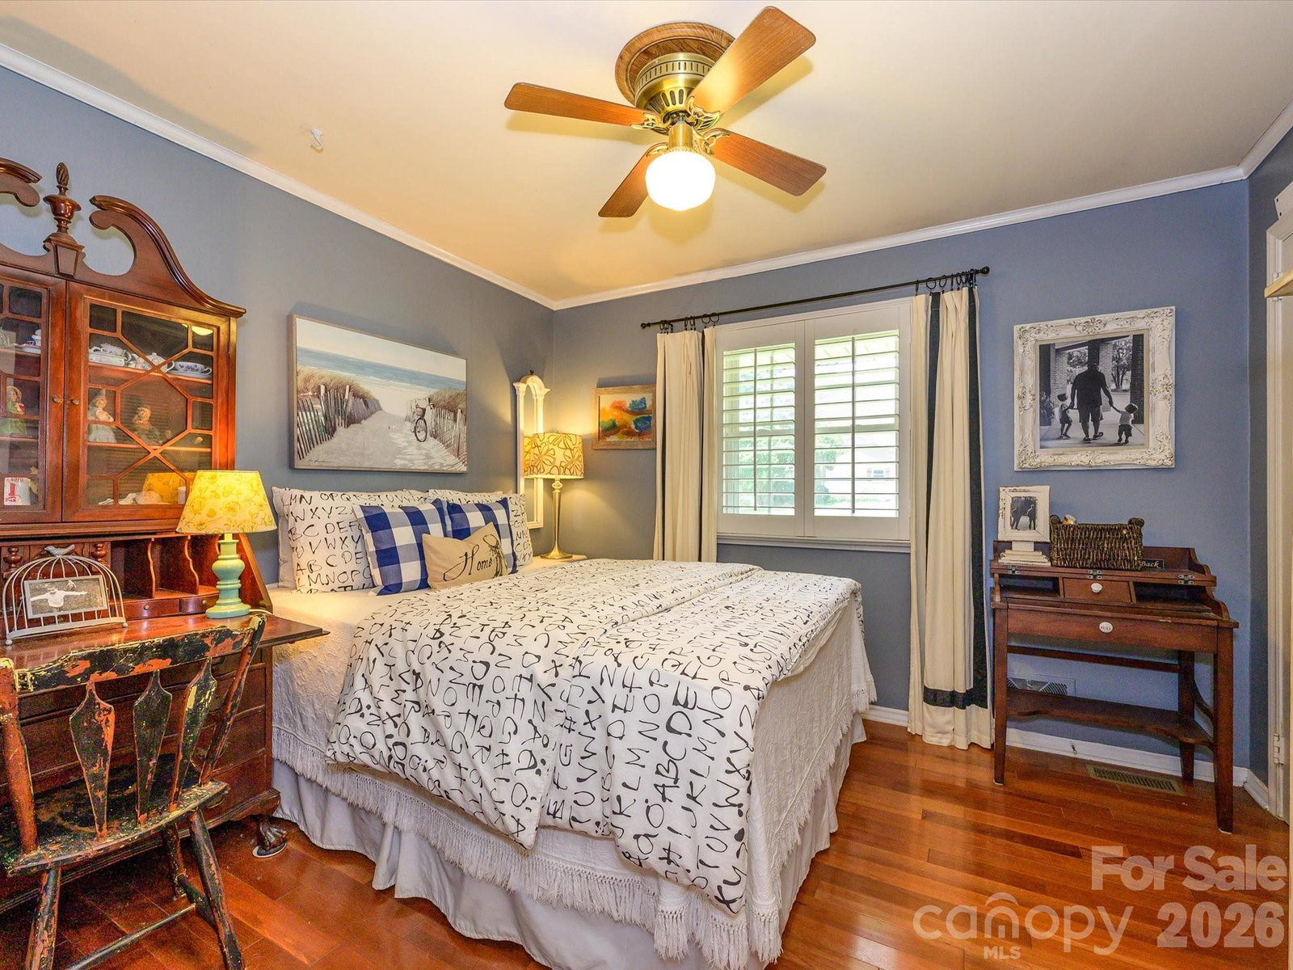
**MYERS PARK LOCATION” corner lot zoned N1-B** Exceptional opportunity in prestigious Ashbrook Park, one of Charlotte's most sought-after close-in neighborhoods. Perfectly positioned across from Park Road Shopping Center, this prominent corner homesite offers approximately 100' x 132' of road frontage and exceptional redevelopment potential in an area surrounded by luxury new construction. Enjoy convenience to some of Charlotte's favorite restaurants, boutiques, coffee shops, fitness studios, and everyday stops, while being just minutes from SouthPark, Dilworth, Myers Park, Uptown, and the city's premier private schools. The existing painted brick ranch offers over 2,000 square feet of comfortable living space with hardwood floors, formal and informal living areas, two fireplaces, a spacious kitchen, mudroom, and three bedrooms. Outdoor features include upper and lower decks, a fenced yard, patio, fire pit, and detached outbuilding with electrical service. With updated roof, windows, HVAC, remodeled kitchen, Brazilian hardwoods, Whether renovating, expanding, building a luxury custom home, or exploring a potential duet development opportunity, this is a rare chance to secure a premier corner lot in a neighborhood where location and land value continue to drive strong demand. Properties with this combination of walkability, visibility, lot size, and redevelopment potential rarely become available in Ashbrook Park.
/u.realgeeks.media/shook-tarlton/header.png)
Additional Information
- Fireplace
- Yes
- Interior Features
- Attic Other, Breakfast Bar, Built-in Features, Entrance Foyer, Open Floorplan, Pantry, Walk-In Closet(s)
- Floor Coverings
- Tile, Slate, Wood
- Equipment
- Dishwasher, Disposal, Double Oven, Electric Cooktop, Electric Water Heater, Exhaust Hood, Plumbed For Ice Maker
- Foundation
- Crawl Space
- Main Level Rooms
- Living Room, Dining Room, Kitchen, Great Room, Primary Bedroom, Bedroom(s), Bedroom(s), Bathroom-Full, Bathroom-Full, Bathroom-Half, Laundry, Mud
- Laundry Location
- Electric Dryer Hookup, Mud Room, Main Level
- Heating
- Forced Air
- Water
- City
- Sewer
- Public Sewer
- Exterior Construction
- Brick Full
- Roof
- Architectural Shingle
- Parking
- Driveway
- Driveway
- Asphalt, Paved
- Lot Description
- Corner Lot, Level, Private
- Elementary School
- Selwyn
- Middle School
- Alexander Graham
- High School
- Myers Park
- Total Property HLA
- 1960
- Master on Main Level
- Yes
Mortgage Calculator
“ Based on information submitted to the MLS GRID as of . All data is obtained from various sources and may not have been verified by broker or MLS GRID. Supplied Open House Information is subject to change without notice. All information should be independently reviewed and verified for accuracy. Some IDX listings have been excluded from this website. Properties may or may not be listed by the office/agent presenting the information © 2026 Canopy MLS as distributed by MLS GRID”

Last Updated: