4219 Benfield Drive, Hudson, NC 28638
- $219,000
- 3
- BD
- 1
- BA
- 1,181
- SqFt




Listing courtesy of Harper Realty. Sasha@HarperRealtyNC.com
- List Price
- $219,000
- MLS#
- 4397025
- Status
- ACTIVE UNDER CONTRACT
- Days on Market
- 31
- Property Type
- Residential
- Year Built
- 1963
- Bedrooms
- 3
- Bathrooms
- 1
- Full Baths
- 1
- Lot Size
- 19,602
- Lot Size Area
- 0.45
- Living Area
- 1,181
- Sq Ft Total
- 1181
- County
- Caldwell
- Subdivision
- No Neighborhood
- Special Conditions
- None
Property Description
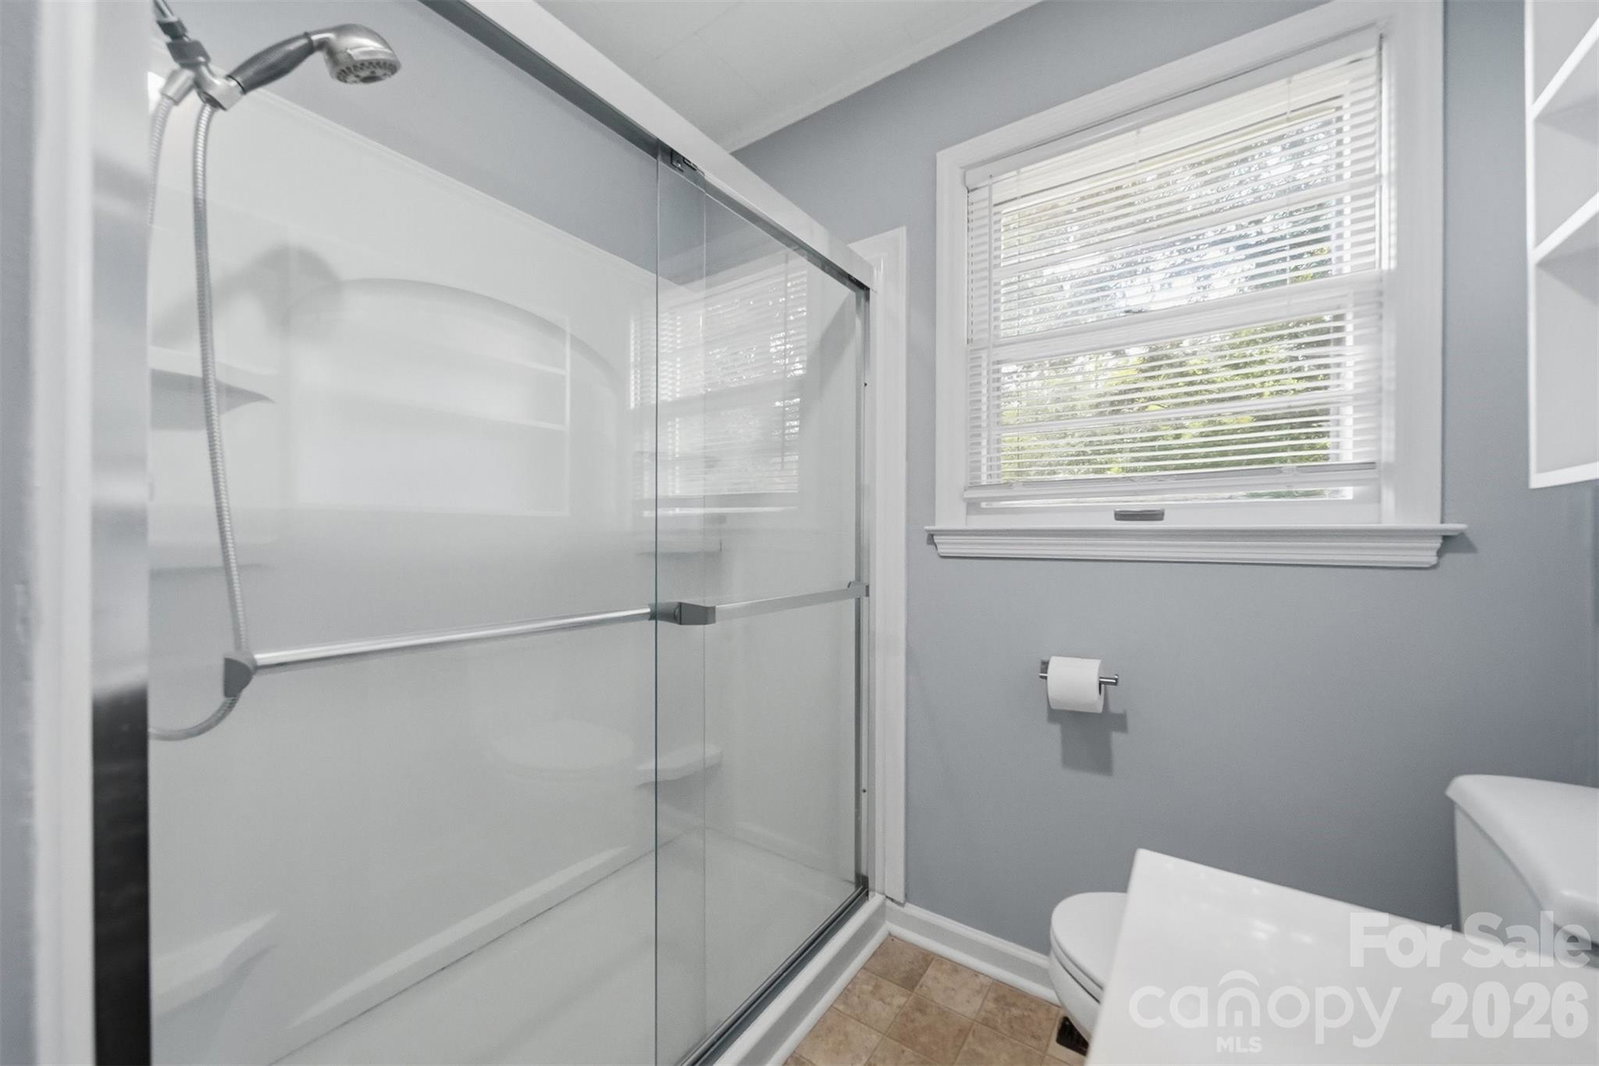
Charming brick ranch situated on two parcels, approximately 1.79 acres in Hudson offering the perfect blend of privacy and convenience. This 3-bedroom, 1-bath home features hardwood floors, a spacious living room with fireplace insert. Spacious kitchen with plenty of storage looks over the back yard and has a separate dining area. The full basement provides abundant storage, workshop space, or future expansion possibilities. Outside, enjoy the covered front porch, attached carport, mature trees, and a seasonal stream that adds to the property’s peaceful setting. With two parcels included, there is ample room for gardening, outdoor recreation, or simply enjoying the surrounding landscape. Two car carport with an additional single car garage. Carport features a service pit, convenient under-vehicle access for maintenance. Huge yard with mature landscaping, fruit trees and grape vines. Conveniently located just minutes from schools, shopping, dining, and major highways while maintaining a quiet, country feel. A wonderful opportunity for first time buyers seeking acreage, character, and room to make it their own.
/u.realgeeks.media/shook-tarlton/header.png)
Additional Information
- Fireplace
- Yes
- Floor Coverings
- Wood
- Equipment
- Dryer, Electric Range, Refrigerator, Washer
- Foundation
- Basement
- Main Level Rooms
- Primary Bedroom, Bedroom(s), Bedroom(s), Bathroom-Full, Kitchen, Living Room, Dining Room
- Laundry Location
- In Basement
- Heating
- Heat Pump
- Water
- City
- Sewer
- Public Sewer
- Exterior Construction
- Brick Full
- Parking
- Attached Carport, Attached Garage
- Driveway
- Concrete, Paved
- Elementary School
- Sawmills
- Middle School
- Hudson
- High School
- South Caldwell
- Total Property HLA
- 1181
- Master on Main Level
- Yes
Mortgage Calculator
“ Based on information submitted to the MLS GRID as of . All data is obtained from various sources and may not have been verified by broker or MLS GRID. Supplied Open House Information is subject to change without notice. All information should be independently reviewed and verified for accuracy. Some IDX listings have been excluded from this website. Properties may or may not be listed by the office/agent presenting the information © 2026 Canopy MLS as distributed by MLS GRID”

Last Updated: