147 Broken Pine Lane, Mooresville, NC 28117
- $375,000
- 3
- BD
- 2
- BA
- 1,587
- SqFt




Listing courtesy of Horizon Realty Carolinas. 704-699-3728
- List Price
- $375,000
- MLS#
- 4397181
- Status
- ACTIVE UNDER CONTRACT
- Days on Market
- 24
- Property Type
- Residential
- Architectural Style
- Traditional
- Year Built
- 1999
- Bedrooms
- 3
- Bathrooms
- 2
- Full Baths
- 2
- Lot Size
- 12,196
- Lot Size Area
- 0.28
- Living Area
- 1,587
- Sq Ft Total
- 1587
- County
- Iredell
- Subdivision
- Glynwater
- Special Conditions
- None
Property Description
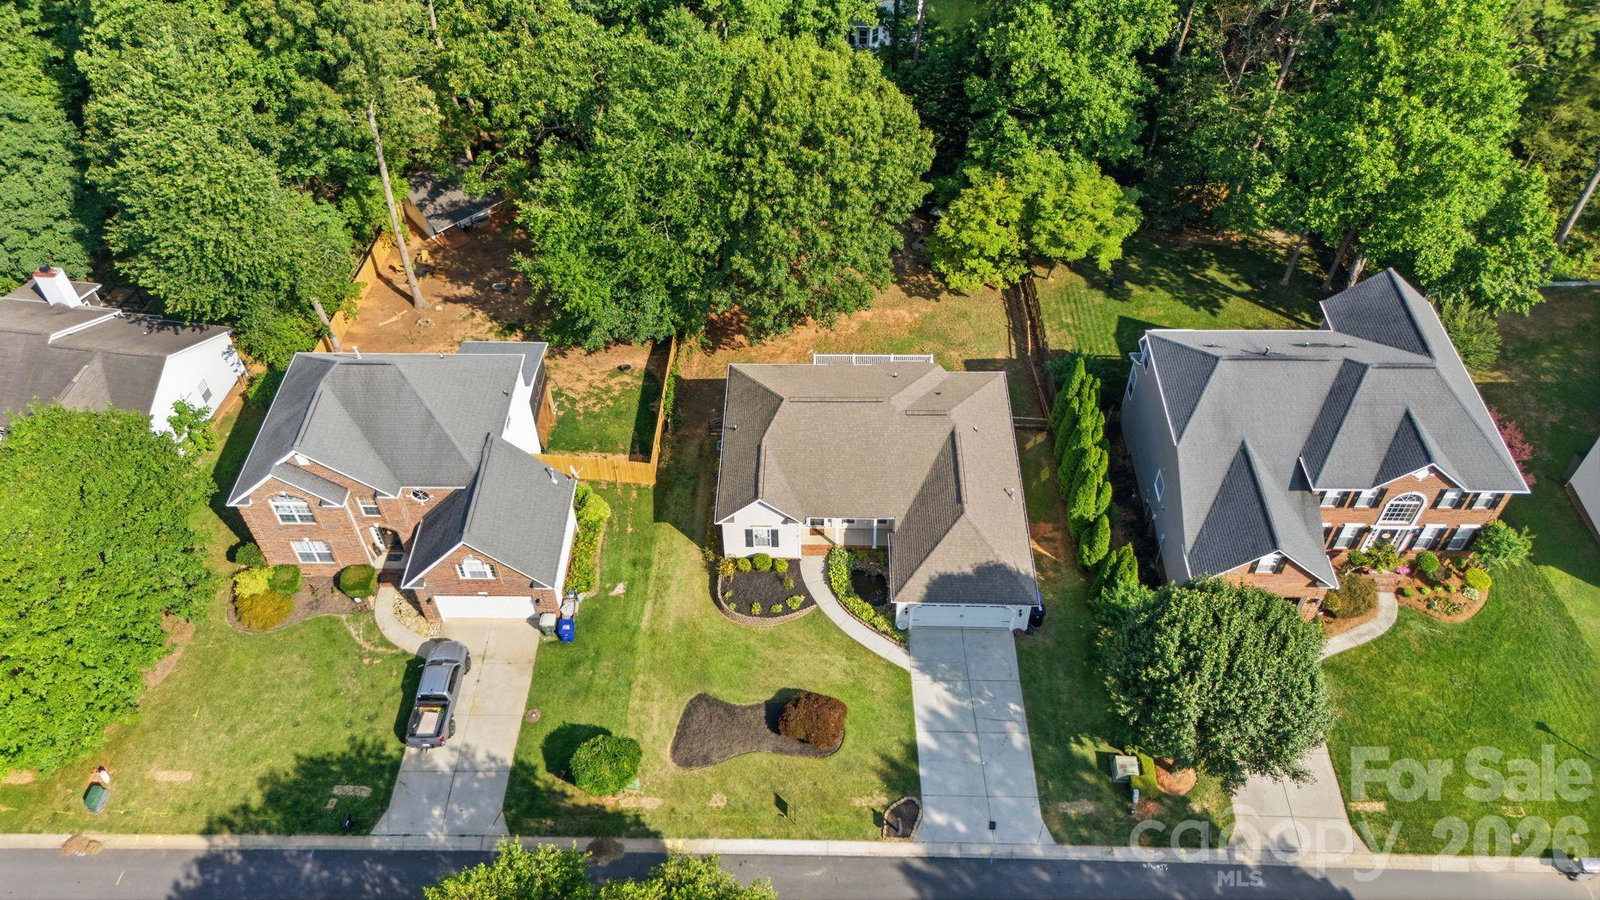
Welcome to 147 Broken Pine Lane, a beautifully updated ranch-style home offering easy living in one of Mooresville's most convenient locations. Just minutes from Downtown Mooresville, Mooresville Golf Club, Lake Norman, shopping, dining, and everyday conveniences. This move-in-ready home combines comfort, charm, and functionality. Inside, you'll find 3 bedrooms, 2 bathrooms, and approximately 1,587 square feet of thoughtfully designed living space featuring brand new luxury vinyl plank flooring, fresh interior paint, an open-concept layout. Kitchen has been updated and complete with stainless steel appliances. The spacious primary en suite offers a private retreat with an oversized tub, shower and generous closet space. Step outside to enjoy the newly constructed deck overlooking a private, shaded backyard—perfect for relaxing, entertaining, or enjoying North Carolinas beautiful seasons. Additional recent improvements include a freshly replaced crawlspace vapor barrier, providing added peace of mind. With this homes desirable single level floor plan, modern updates, and prime Mooresville location.. this home is truly move in ready and available for a quick closing. Don't miss your opportunity to make this Glynwater gem your own!
/u.realgeeks.media/shook-tarlton/header.png)
Additional Information
- Hoa Fee
- $150
- Hoa Fee Paid
- Annually
- Fireplace
- Yes
- Interior Features
- Attic Stairs Pulldown, Cable Prewire, Central Vacuum, Garden Tub, Kitchen Island, Open Floorplan, Walk-In Closet(s)
- Equipment
- Dishwasher, Microwave, Oven, Refrigerator, Washer/Dryer
- Foundation
- Crawl Space
- Main Level Rooms
- Primary Bedroom, Bedroom(s), Bedroom(s), Bathroom-Full, Bathroom-Full, Kitchen, Living Room, Dining Area, Breakfast
- Laundry Location
- In Hall
- Heating
- Central
- Water
- City
- Sewer
- Public Sewer
- Exterior Construction
- Vinyl
- Roof
- Architectural Shingle
- Parking
- Driveway, Attached Garage, Garage Faces Front, On Street
- Driveway
- Concrete, Paved
- Elementary School
- Unspecified
- Middle School
- Unspecified
- High School
- Unspecified
- Total Property HLA
- 1587
- Master on Main Level
- Yes
Mortgage Calculator
“ Based on information submitted to the MLS GRID as of . All data is obtained from various sources and may not have been verified by broker or MLS GRID. Supplied Open House Information is subject to change without notice. All information should be independently reviewed and verified for accuracy. Some IDX listings have been excluded from this website. Properties may or may not be listed by the office/agent presenting the information © 2026 Canopy MLS as distributed by MLS GRID”

Last Updated: