284 Grady Winkler Road, Boone, NC 28607
- $319,000
- 1
- BD
- 1
- BA
- 370
- SqFt




Listing courtesy of Keller Williams High Country. nikkirezvani@kw.com
- List Price
- $319,000
- MLS#
- 4397278
- Status
- ACTIVE
- Days on Market
- 79
- Property Type
- Residential
- Architectural Style
- Cabin
- Year Built
- 1934
- Price Change
- ▼ $10,000 1788302189
- Bedrooms
- 1
- Bathrooms
- 1
- Full Baths
- 1
- Lot Size
- 14,810
- Lot Size Area
- 0.34
- Living Area
- 370
- Sq Ft Total
- 370
- County
- Watauga
- Subdivision
- No Neighborhood
- Special Conditions
- None
Property Description
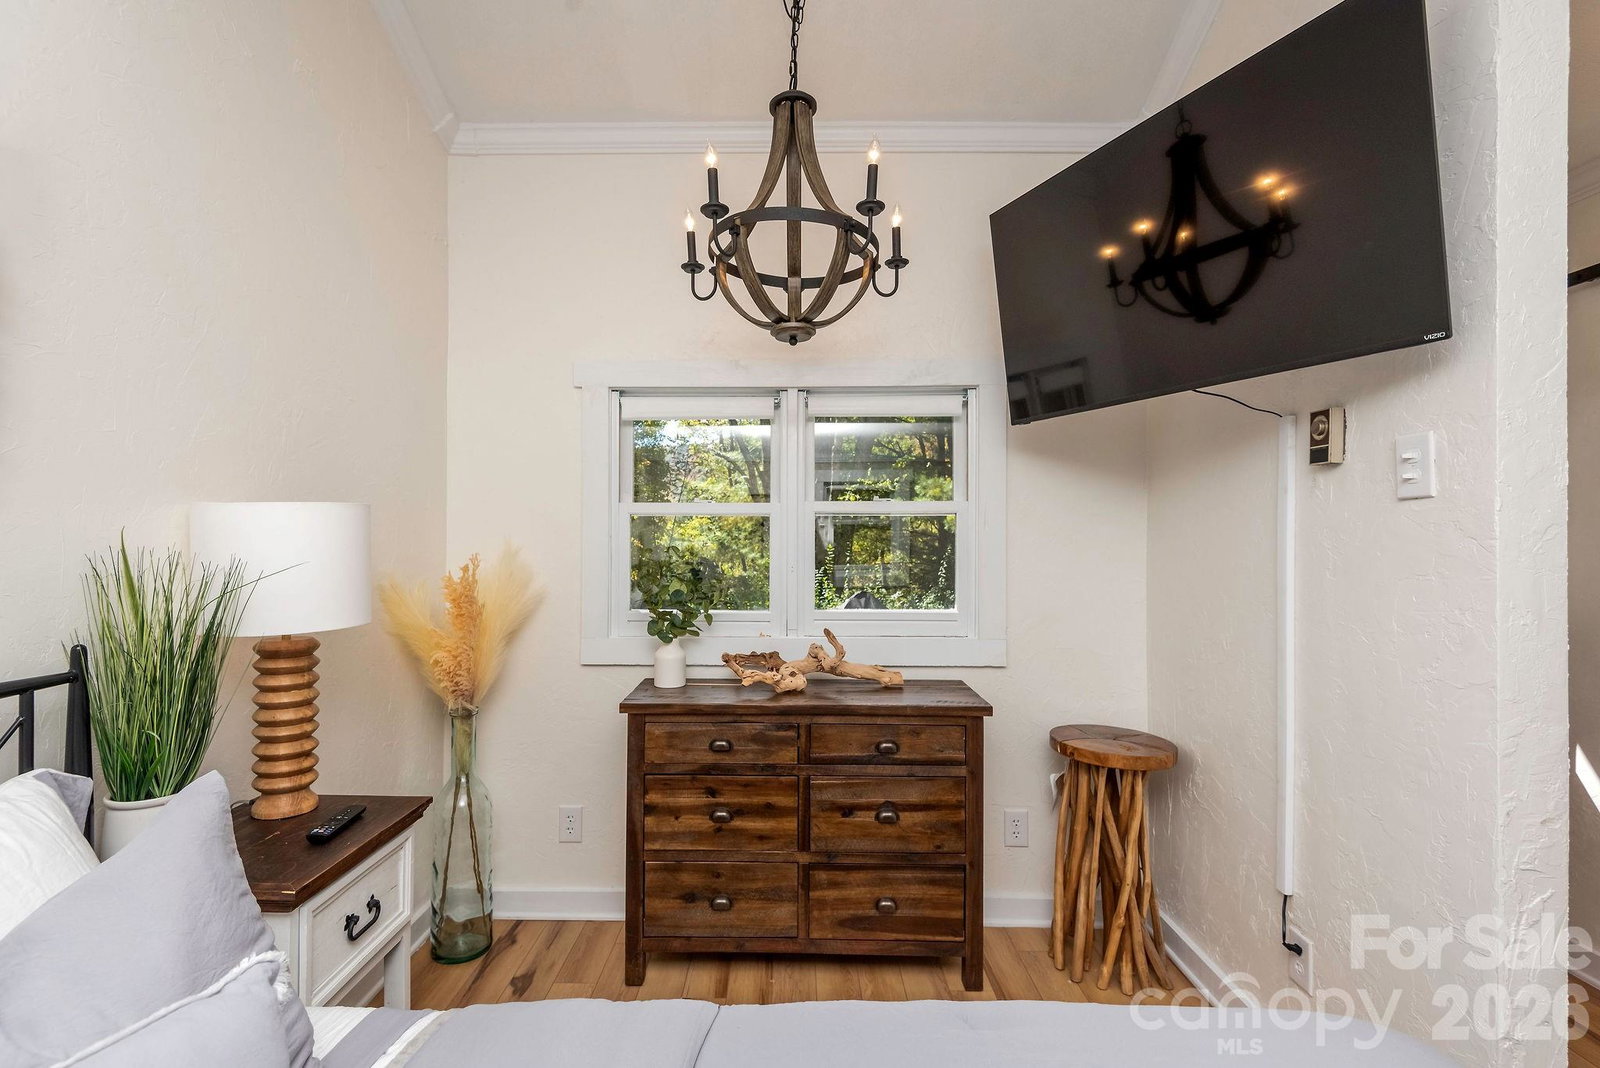
Classic cabin character, modern updates, and a proven rental history make this one stand out from the crowd. Full of rustic charm but thoughtfully updated throughout, this classic log cabin offers the character of an old mountain retreat without sacrificing comfort. Vaulted ceilings, a wood-burning fireplace, warm wood finishes, and carefully curated furnishings create a cozy atmosphere that feels like the mountains should. Despite its compact footprint, the cabin comfortably sleeps four and has earned rave reviews from guests. Tucked into a peaceful wooded setting just 10 minutes from both Appalachian State University and downtown Boone, it offers the privacy visitors want while remaining close to dining, shopping, hiking, and year-round attractions. Outside, guests can unwind in the hot tub, gather around the fire pit, and enjoy the quiet surroundings that make the High Country such a sought-after destination. The cabin has a proven track record as a successful short-term rental, generating $35-$45k in annual gross income annually over the last 4 years. Even better, it is being offered fully furnished down to the linens and decor, making it a truly turnkey investment or personal getaway. Whether you’re searching for a personal retreat, a turnkey rental, or a little bit of both, this cabin is ready to enjoy from day one. *The kitchen and bathroom have ceiling heights below 7 feet; therefore, these areas (219 sq ft) are not included in the reported heated living area.
/u.realgeeks.media/shook-tarlton/header.png)
Additional Information
- Fireplace
- Yes
- Floor Coverings
- Laminate, Tile
- Equipment
- Dishwasher, Dryer, Electric Range, Exhaust Fan, Microwave, Refrigerator, Washer
- Foundation
- Crawl Space
- Main Level Rooms
- Primary Bedroom, Bathroom-Full, Living Room, Kitchen
- Laundry Location
- In Bathroom, Inside, Main Level
- Heating
- Electric, Forced Air
- Water
- Spring
- Sewer
- Septic Installed
- Exterior Construction
- Log, Wood
- Roof
- Metal
- Parking
- Driveway
- Driveway
- Gravel, Paved
- Lot Description
- Private, Wooded
- Elementary School
- Green Valley
- Middle School
- Unspecified
- High School
- Watauga
- Total Property HLA
- 370
- Master on Main Level
- Yes
Mortgage Calculator
“ Based on information submitted to the MLS GRID as of . All data is obtained from various sources and may not have been verified by broker or MLS GRID. Supplied Open House Information is subject to change without notice. All information should be independently reviewed and verified for accuracy. Some IDX listings have been excluded from this website. Properties may or may not be listed by the office/agent presenting the information © 2026 Canopy MLS as distributed by MLS GRID”

Last Updated: