2834 Iron Gate Lane, Charlotte, NC 28212
- $179,900
- 2
- BD
- 2
- BA
- 1,068
- SqFt




Listing courtesy of RE/MAX Executive. Office@DanSellsCharlotte.com
- List Price
- $179,900
- MLS#
- 4397335
- Status
- ACTIVE
- Days on Market
- 33
- Property Type
- Residential
- Architectural Style
- Transitional
- Year Built
- 1989
- Bedrooms
- 2
- Bathrooms
- 2
- Full Baths
- 2
- Living Area
- 1,068
- Sq Ft Total
- 1068
- County
- Mecklenburg
- Subdivision
- Firethorne
- Building Name
- Firethorne
- Special Conditions
- None
- Dom
- Yes
Property Description
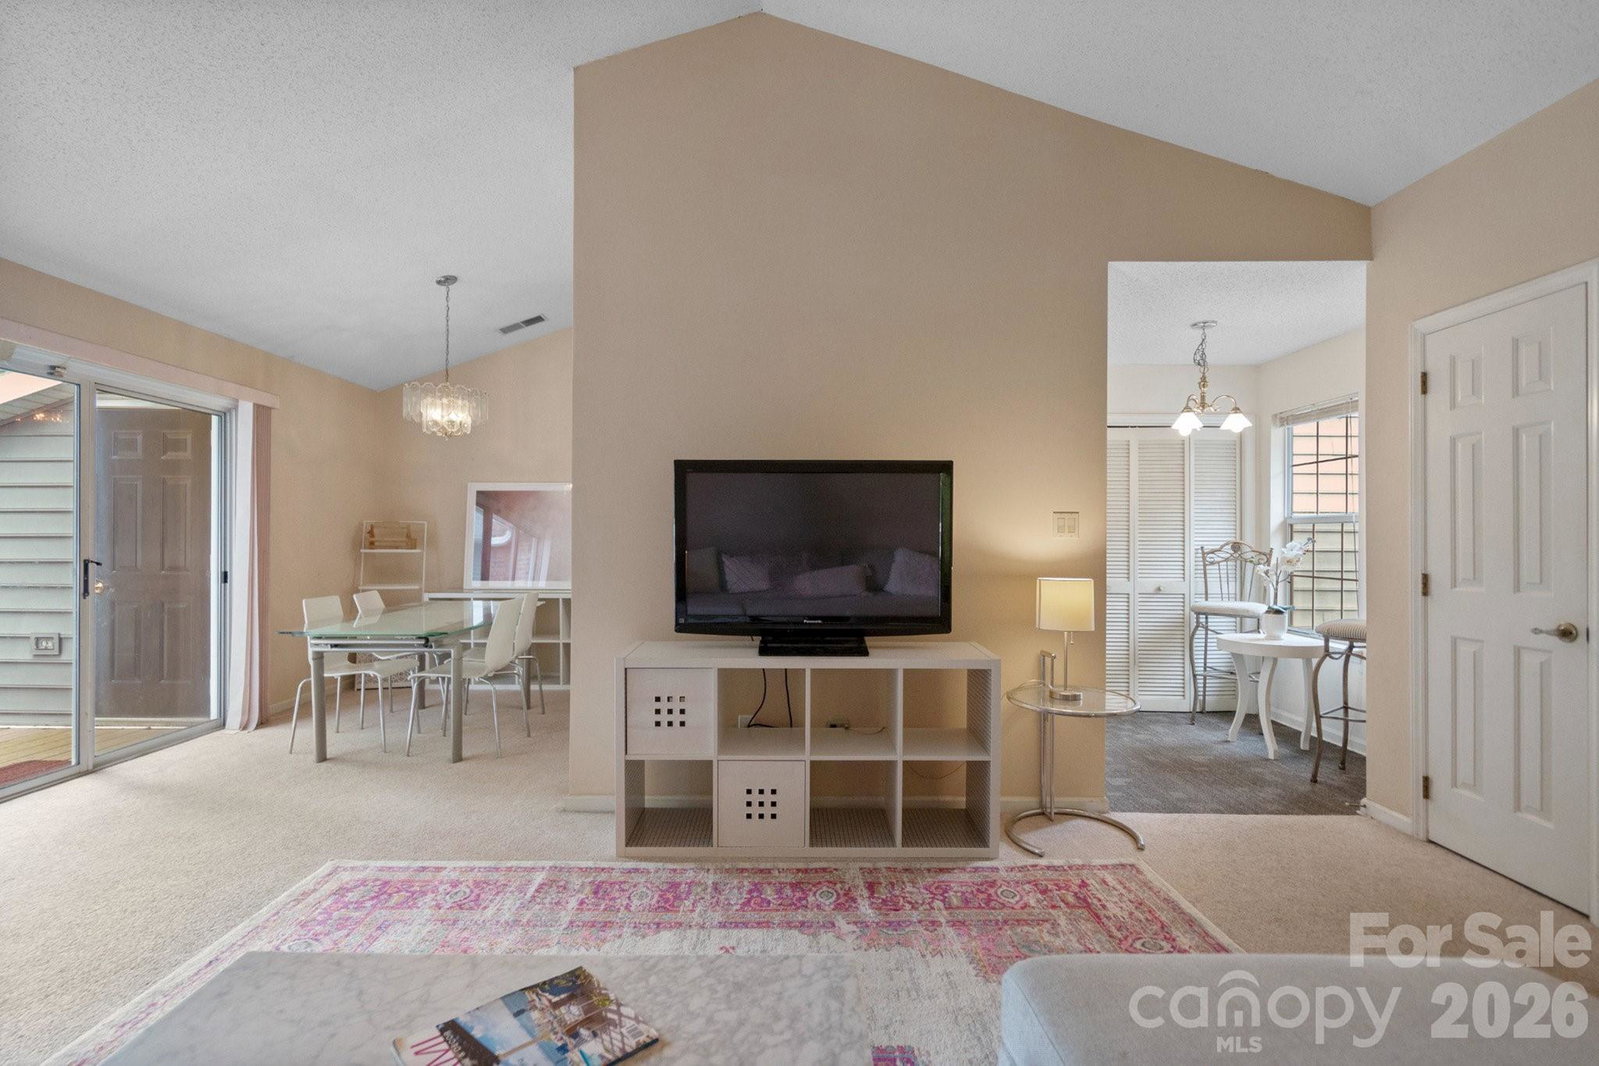
Showings begin Friday, June 26th. Lowest list price for a MLS listed property in Firethorne since 2022! Handyman special or perfect for first time home buyer looking to get in the community at a lower price and build sweat equity. Buyer also has room to raise the sales price and roll remodeling costs into the sales price (eg. $2k paint job + $3k flooring at $185k sales price). Great bones to work with and lots of possibilities. Prime location within the Firethorne community, highly sought after end unit, and second level position allows for desirable cathedral ceilings in main living space. Updated exterior vinyl siding and replaced roof. The front door is located on main level leads to a spacious entry foyer and private staircase into unit. This two bedroom and two full bathroom condo offers an open layout, neutral paint, vaulted ceilings, attractive fireplace, insulated windows, and abundant natural light. Both bedrooms have direct access to a full bathroom. Relax outdoors on your own private balcony overlooking common area. Firethorne residents have access to the shared community pool, clubhouse, and fitness center - all just a short walk away from this unit. Two assigned parking spots directly in front of unit and convenient guests parking beside unit for visitors.
/u.realgeeks.media/shook-tarlton/header.png)
Additional Information
- Hoa Fee
- $225
- Hoa Fee Paid
- Monthly
- Community Features
- Clubhouse, Fitness Center, Outdoor Pool
- Fireplace
- Yes
- Interior Features
- Entrance Foyer, Open Floorplan
- Floor Coverings
- Carpet, Vinyl
- Equipment
- Dishwasher, Disposal, Electric Range, Microwave, Plumbed For Ice Maker
- Foundation
- Slab
- Main Level Rooms
- Living Room, Dining Room, Kitchen, Breakfast, Primary Bedroom, Bathroom-Full, Bedroom(s), Bathroom-Full, Laundry
- Laundry Location
- In Kitchen, In Unit, Laundry Closet
- Heating
- Heat Pump
- Water
- City
- Sewer
- Public Sewer
- Exterior Construction
- Vinyl
- Roof
- Architectural Shingle
- Parking
- Assigned, Parking Lot
- Driveway
- Asphalt, Paved
- Lot Description
- End Unit
- Elementary School
- Winterfield
- Middle School
- Eastway
- High School
- Garinger
- Zoning
- R15MFCD
- Total Property HLA
- 1068
Mortgage Calculator
“ Based on information submitted to the MLS GRID as of . All data is obtained from various sources and may not have been verified by broker or MLS GRID. Supplied Open House Information is subject to change without notice. All information should be independently reviewed and verified for accuracy. Some IDX listings have been excluded from this website. Properties may or may not be listed by the office/agent presenting the information © 2026 Canopy MLS as distributed by MLS GRID”

Last Updated: