4795 Mountain Run Drive, Lenoir, NC 28645
- $315,000
- 3
- BD
- 2
- BA
- 1,400
- SqFt




Listing courtesy of Harper Realty. courtney@harperrealtync.com
- List Price
- $315,000
- MLS#
- 4397442
- Status
- ACTIVE UNDER CONTRACT
- Days on Market
- 26
- Property Type
- Residential
- Year Built
- 2005
- Bedrooms
- 3
- Bathrooms
- 2
- Full Baths
- 2
- Lot Size
- 34,412
- Lot Size Area
- 0.79
- Living Area
- 1,400
- Sq Ft Total
- 1400
- County
- Caldwell
- Subdivision
- Mountain Run Meadows
- Special Conditions
- None
Property Description
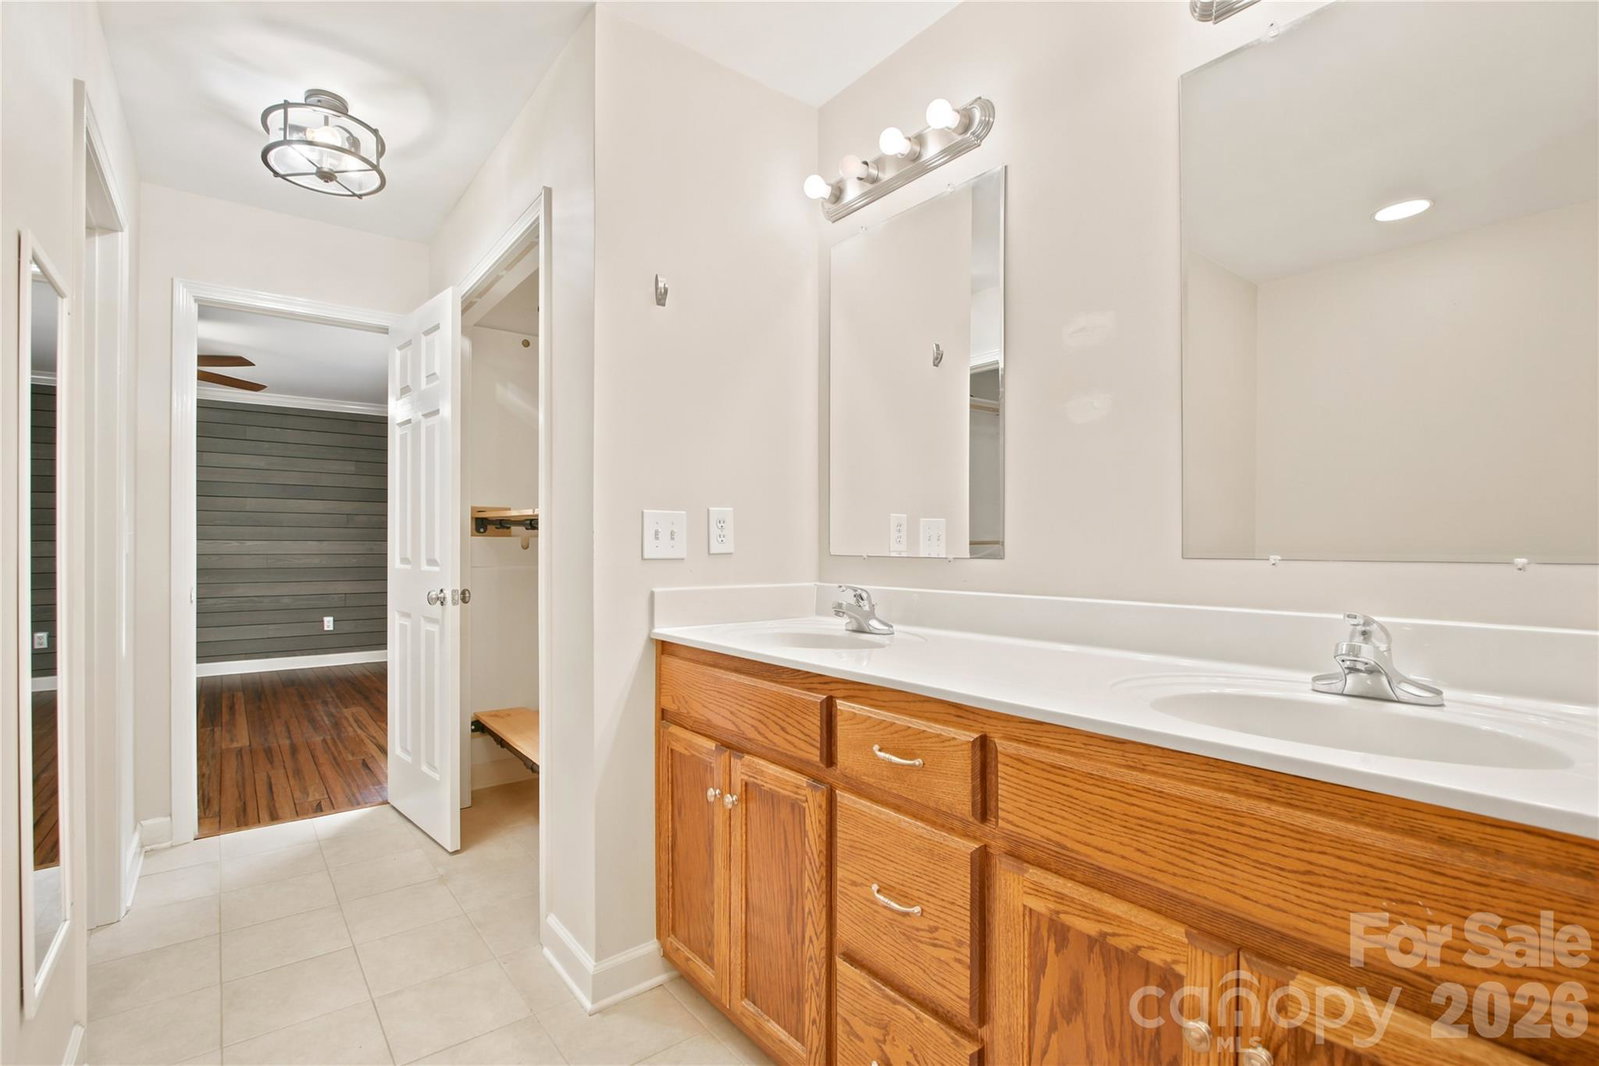
Welcome home! Situated on a large corner lot right at the front of a quiet cul-de-sac, this charming 3-bedroom, 2-bathroom single-family home features an attached 2-car garage and is the perfect haven. Step inside to find a warm and inviting living room anchored by a cozy gas fireplace—the ultimate spot for relaxing evenings. The heart of the home features a beautiful kitchen complete with sleek stone countertops and ample workspace for all your culinary adventures. The seamless flow leads you out to your own private outdoor oasis. You'll love the expansive, partially fenced-in yard, boasting generous green space. Spend your weekends hosting gatherings around the built-in fire pit, or enjoying the tranquility of your surroundings. Plus, a detached storage shed offers even more room for your tools, lawn equipment, or outdoor gear. Location is everything! Enjoy the perfect balance of peaceful neighborhood living with incredible convenience: Downtown Lenoir: Less than 20 minutes away for local dining, breweries, and shopping. Blowing Rock: Less than 45 minutes to the High Country for scenic mountain views, hiking, and weekend getaways. Don't miss the opportunity to plant your roots in this wonderful property. Schedule your showing today and see why this is the perfect place to call home
/u.realgeeks.media/shook-tarlton/header.png)
Additional Information
- Fireplace
- Yes
- Equipment
- Dishwasher, Electric Range, Microwave, Refrigerator, Washer/Dryer
- Foundation
- Crawl Space
- Main Level Rooms
- Primary Bedroom, Bedroom(s), Bedroom(s), Bathroom-Full, Bathroom-Full, Kitchen, Living Room, Dining Area, Laundry
- Laundry Location
- In Hall, Main Level
- Heating
- Heat Pump
- Water
- City
- Sewer
- Septic Installed
- Exterior Construction
- Vinyl
- Parking
- Driveway, Attached Garage
- Driveway
- Concrete, Paved
- Lot Description
- Corner Lot, Cul-De-Sac, Level, Wooded
- Elementary School
- Dudley Shoals
- Middle School
- William Lenoir
- High School
- Hibriten
- Zoning
- RA20
- Total Property HLA
- 1400
- Master on Main Level
- Yes
Mortgage Calculator
“ Based on information submitted to the MLS GRID as of . All data is obtained from various sources and may not have been verified by broker or MLS GRID. Supplied Open House Information is subject to change without notice. All information should be independently reviewed and verified for accuracy. Some IDX listings have been excluded from this website. Properties may or may not be listed by the office/agent presenting the information © 2026 Canopy MLS as distributed by MLS GRID”

Last Updated: