1532 Orchard Drive, Lenoir, NC 28645
- $259,000
- 2
- BD
- 1
- BA
- 1,173
- SqFt




Listing courtesy of Harper Realty. 828-496-7103
- List Price
- $259,000
- MLS#
- 4397630
- Status
- ACTIVE UNDER CONTRACT
- Days on Market
- 27
- Property Type
- Residential
- Architectural Style
- Ranch
- Year Built
- 1953
- Bedrooms
- 2
- Bathrooms
- 1
- Full Baths
- 1
- Lot Size
- 112,384
- Lot Size Area
- 2.58
- Living Area
- 1,173
- Sq Ft Total
- 1173
- County
- Caldwell
- Subdivision
- No Neighborhood
- Special Conditions
- None
Property Description
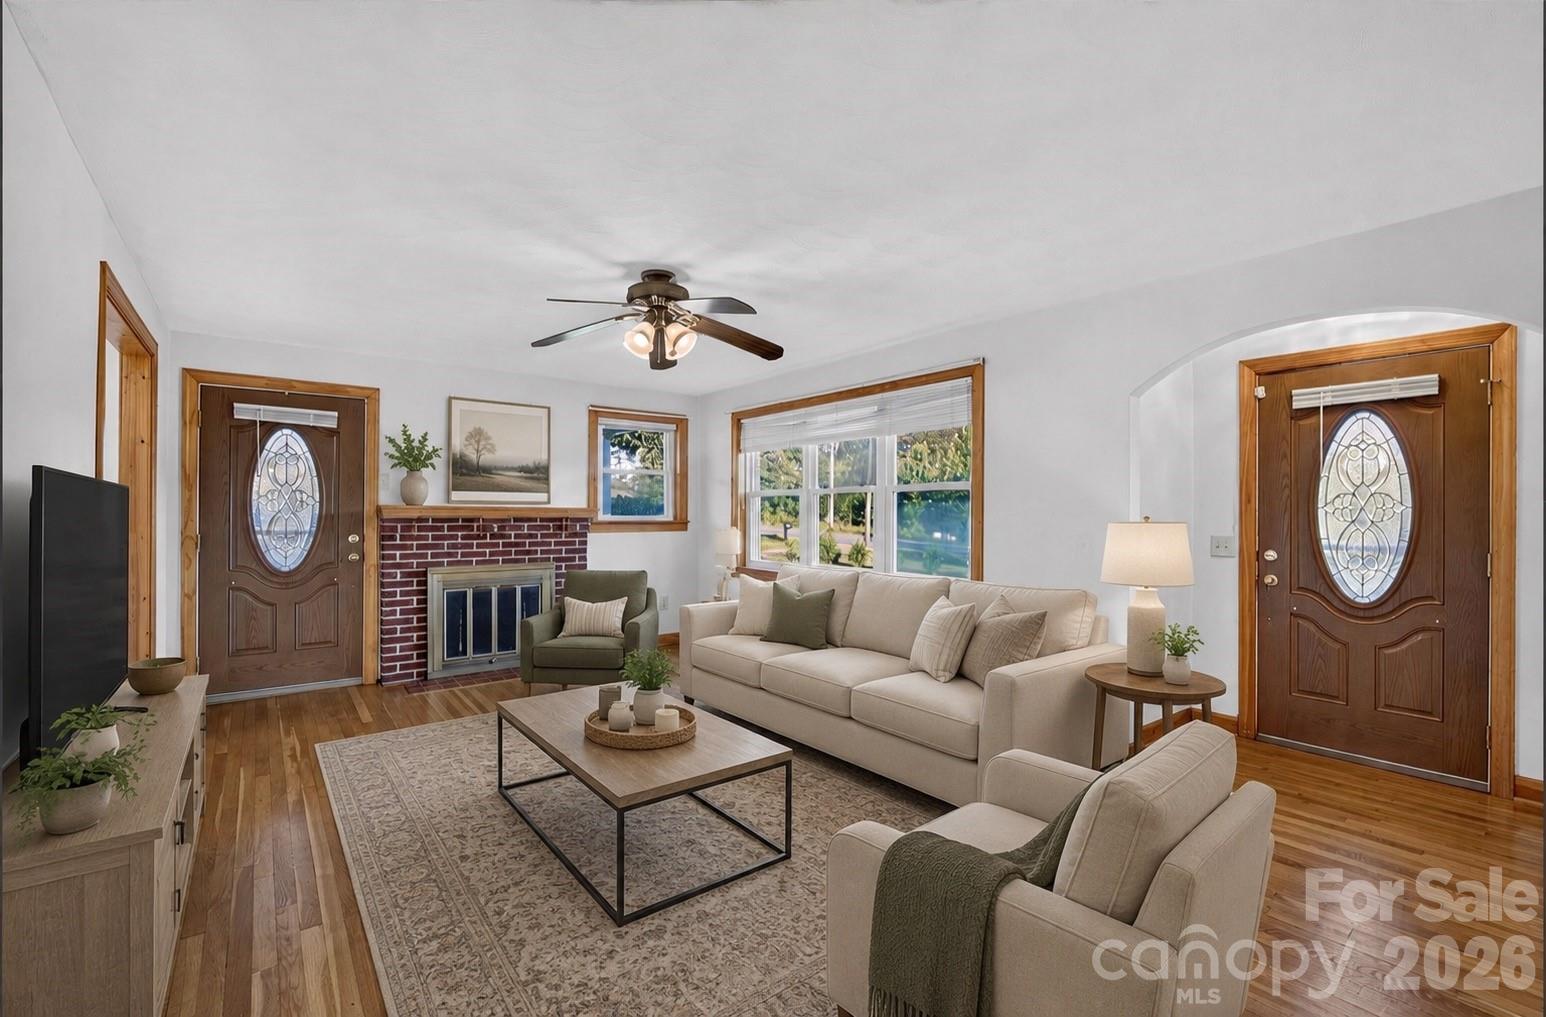
Welcome home! Located in the charming town of Cajah’s mountain, resting on nearly 3 acres of cleared land and offering over 1,173 square feet of heated square living space. A line of green giant arborvitae’s have been thoughtfully planted in front and beside the house to provide privacy and seclusion while still offering plenty of land to enjoy. In the back yard, you will find a producing muscadine grape vine overlooking a spacious lot that could potentially house a pool, pasture or even more with the right vision. A wood shed is found tucked away in the tree line for a place to store wood for the functioning wood stove that is housed in the basement. The property also provides a storage building. The home has had several updates including a new HVAC system installed in 2024 and a newly renovated bonus room. Stepping into the main level you will find a unique layout, including two bed rooms and a full bath that circles around to the open kitchen and dining area. Prepare your meals and enjoy while overlooking the beautiful green acreage behind the house. The kitchen sink window is the perfect place to view the wildlife that North Carolina has to offer. The living room features beautiful oak hardwoods, and a stunning red brick fireplace. The front porch is covered by a copper awning, speaking to the charm of the home and the side porch features the most unique mosaic tile floor. Upstairs, you will enter a newly renovated bonus room with full bath, closet space and more. This room could serve as a primary bed and bath, an additional living room, or the perfect place for extended family or guests to stay. A spacious basement houses the laundry area accompanied by a large outdoor sink and plenty of storage shelves waiting on canned items from a future garden. From the basement door, you will step out underneath a detached carport. Orchard drive has much to offer from being move-in ready to having approximately 3 acres of land that offer infinite possibilities. Sincerely, Sarah
/u.realgeeks.media/shook-tarlton/header.png)
Additional Information
- Fireplace
- Yes
- Interior Features
- Attic Finished
- Floor Coverings
- Tile, Vinyl, Wood
- Equipment
- Dishwasher, Electric Oven, Microwave, Refrigerator
- Foundation
- Basement
- Main Level Rooms
- Kitchen, Living Room, Dining Room, Primary Bedroom, Bathroom-Full, Bedroom(s)
- Laundry Location
- In Basement
- Heating
- Central, Wood Stove
- Water
- City
- Sewer
- Septic Installed
- Exterior Construction
- Brick Full
- Roof
- Metal
- Parking
- Detached Carport
- Driveway
- Asphalt, Paved
- Lot Description
- Pasture
- Elementary School
- Gamewell
- Middle School
- Gamewell
- High School
- West Caldwell
- Total Property HLA
- 1173
- Master on Main Level
- Yes
Mortgage Calculator
“ Based on information submitted to the MLS GRID as of . All data is obtained from various sources and may not have been verified by broker or MLS GRID. Supplied Open House Information is subject to change without notice. All information should be independently reviewed and verified for accuracy. Some IDX listings have been excluded from this website. Properties may or may not be listed by the office/agent presenting the information © 2026 Canopy MLS as distributed by MLS GRID”

Last Updated: