1278 Morrocroft Trail, Gastonia, NC 28054
- $319,900
- 3
- BD
- 2
- BA
- 1,446
- SqFt




Listing courtesy of RE/MAX Executive. jodyjessup@remax.net
- List Price
- $319,900
- MLS#
- 4397819
- Status
- ACTIVE
- Days on Market
- 32
- Property Type
- Residential
- Architectural Style
- Ranch, Transitional
- Year Built
- 1993
- Bedrooms
- 3
- Bathrooms
- 2
- Full Baths
- 2
- Lot Size
- 12,196
- Lot Size Area
- 0.28
- Living Area
- 1,446
- Sq Ft Total
- 1446
- County
- Gaston
- Subdivision
- Southpines
- Special Conditions
- None
Property Description
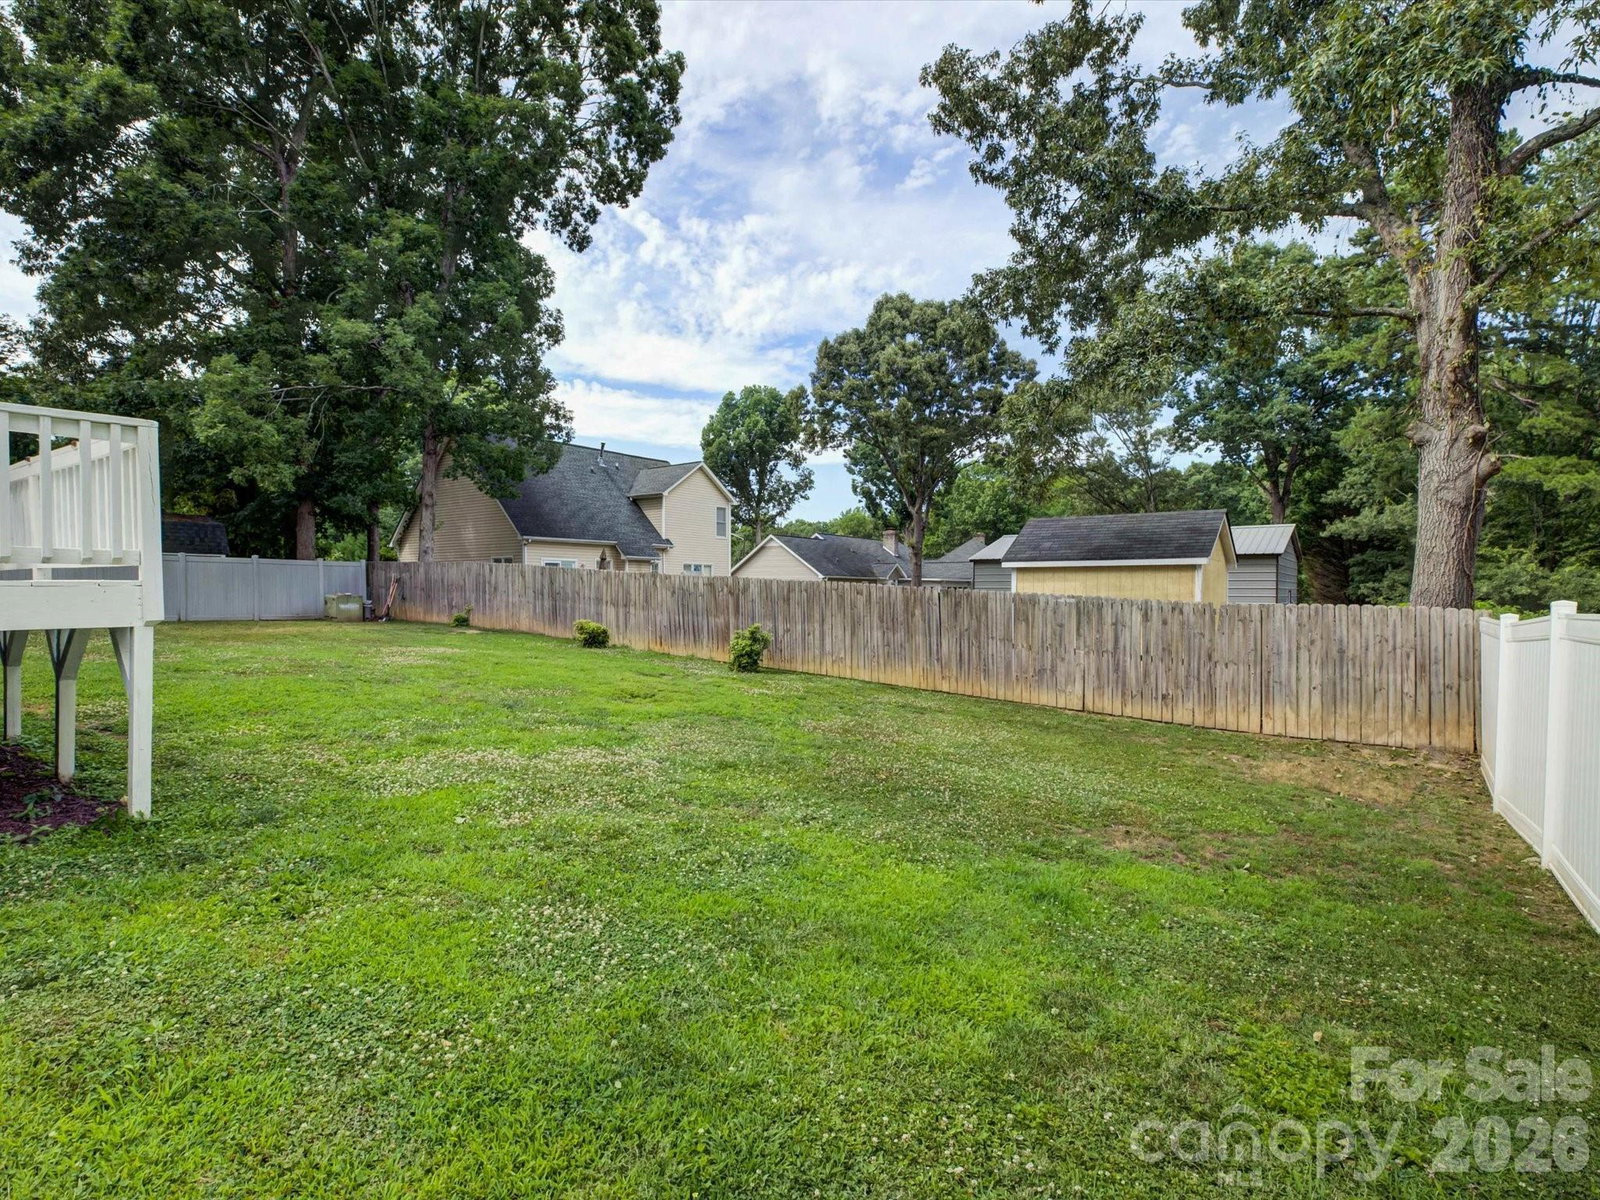
Welcome home to this beautifully updated 3-bedroom, 2-bath ranch featuring a desirable split-bedroom floor plan in a prime location near Martha Rivers Community Park. The spacious great room boasts a soaring vaulted, beamed ceiling, a stunning masonry fireplace with gas logs and new luxury vinyl plank flooring that flows throughout the home. The updated kitchen is designed for both style and function with new Quartz countertops, stainless steel appliances, and a gas range. The oversized primary suite offers a private retreat complete with an en suite bath, kitchenette/coffee bar and abundant closet space. Outside, enjoy a 14' x 16' deck overlooking the fenced backyard—perfect for relaxing, entertaining, or pets at play. Parking is plentiful with a two-car garage plus driveway space for four additional vehicles. Conveniently located near Martha Rivers Community Park, this move-in-ready home combines modern updates, generous living spaces, and an exceptional location.
/u.realgeeks.media/shook-tarlton/header.png)
Additional Information
- Fireplace
- Yes
- Interior Features
- Attic Stairs Pulldown
- Floor Coverings
- Vinyl
- Equipment
- Bar Fridge, Dishwasher, Disposal, Electric Water Heater, Gas Cooktop, Gas Range, Microwave, Self Cleaning Oven
- Foundation
- Crawl Space
- Main Level Rooms
- Great Room, Kitchen, Dining Area, Primary Bedroom
- Laundry Location
- Electric Dryer Hookup, Main Level, Sink, Washer Hookup
- Heating
- Forced Air, Natural Gas
- Water
- City
- Sewer
- Public Sewer
- Exterior Construction
- Hardboard Siding
- Roof
- Architectural Shingle
- Parking
- Driveway, Attached Garage, Garage Door Opener, Keypad Entry
- Driveway
- Concrete, Paved
- Lot Description
- Level
- Elementary School
- Robinson
- Middle School
- Southwest
- High School
- Forestview
- Total Property HLA
- 1446
- Master on Main Level
- Yes
Mortgage Calculator
“ Based on information submitted to the MLS GRID as of . All data is obtained from various sources and may not have been verified by broker or MLS GRID. Supplied Open House Information is subject to change without notice. All information should be independently reviewed and verified for accuracy. Some IDX listings have been excluded from this website. Properties may or may not be listed by the office/agent presenting the information © 2026 Canopy MLS as distributed by MLS GRID”

Last Updated: