607 Bethany Road, Gastonia, NC 28052
- $439,900
- 3
- BD
- 2
- BA
- 1,558
- SqFt





Listing courtesy of Carolinas Realty. hometeamjoe@gmail.com
- List Price
- $439,900
- MLS#
- 4397980
- Status
- ACTIVE
- Days on Market
- 24
- Property Type
- Residential
- Year Built
- 1974
- Bedrooms
- 3
- Bathrooms
- 2
- Full Baths
- 2
- Lot Size
- 217,800
- Lot Size Area
- 5
- Living Area
- 1,558
- Sq Ft Total
- 1558
- County
- Gaston
- Subdivision
- No Neighborhood
- Special Conditions
- None
Property Description
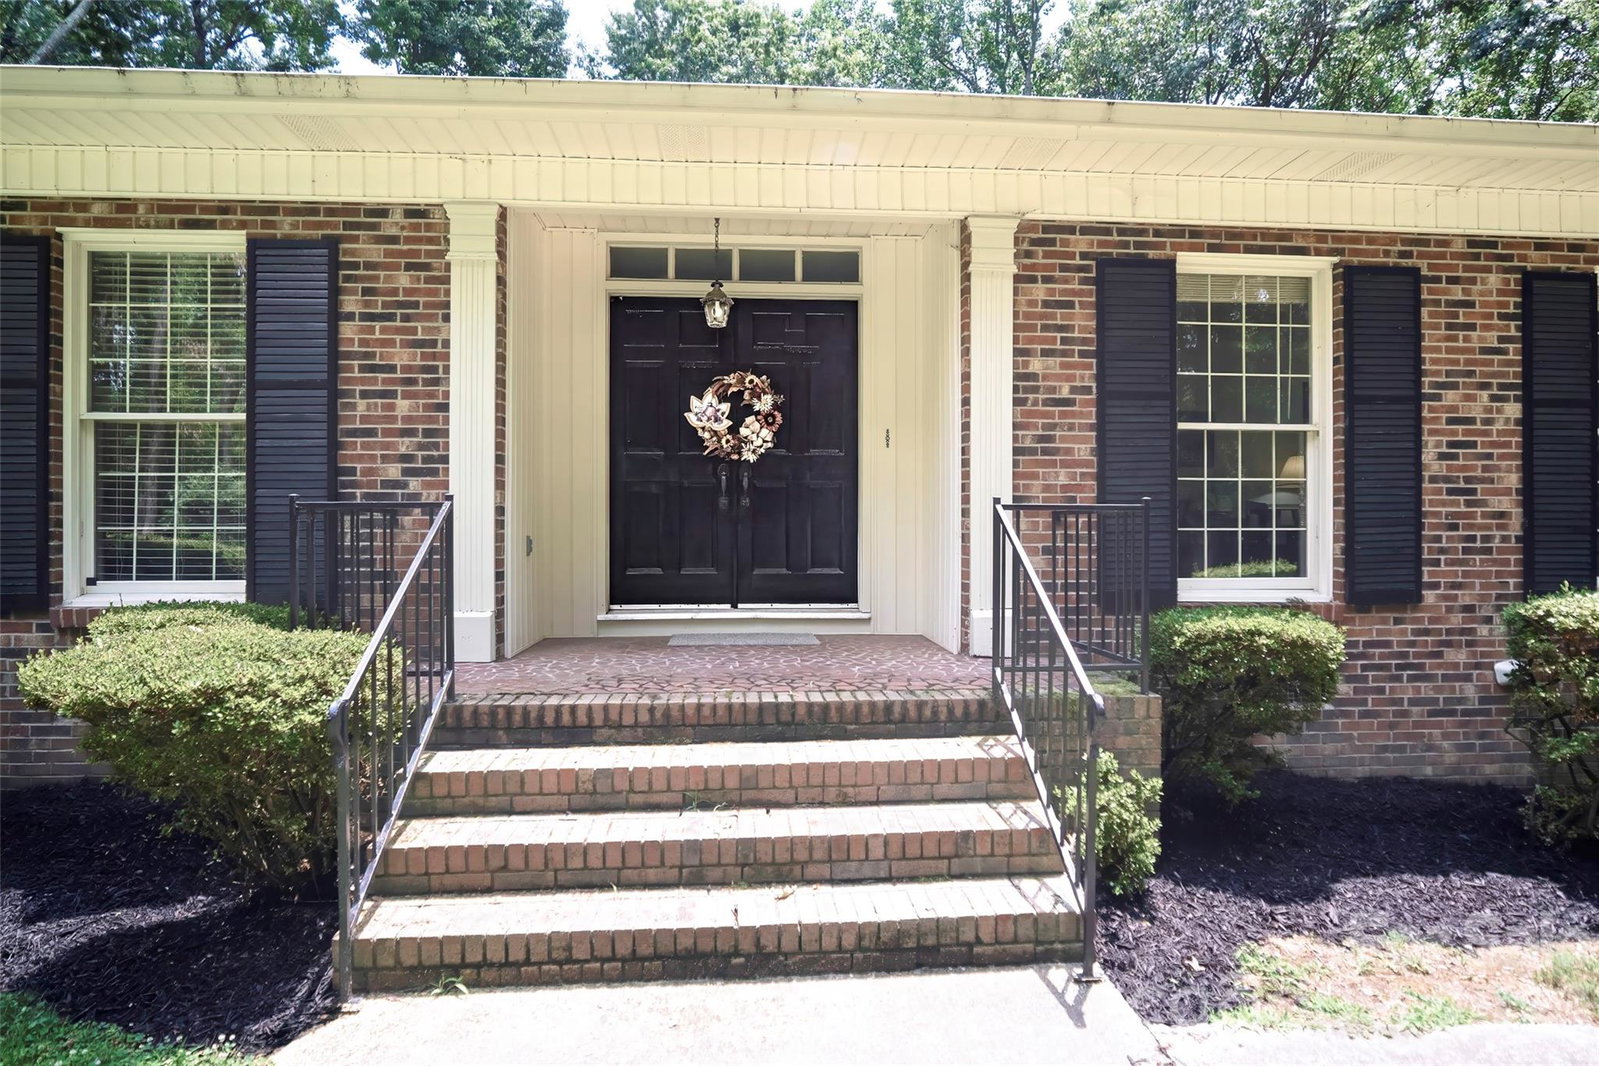
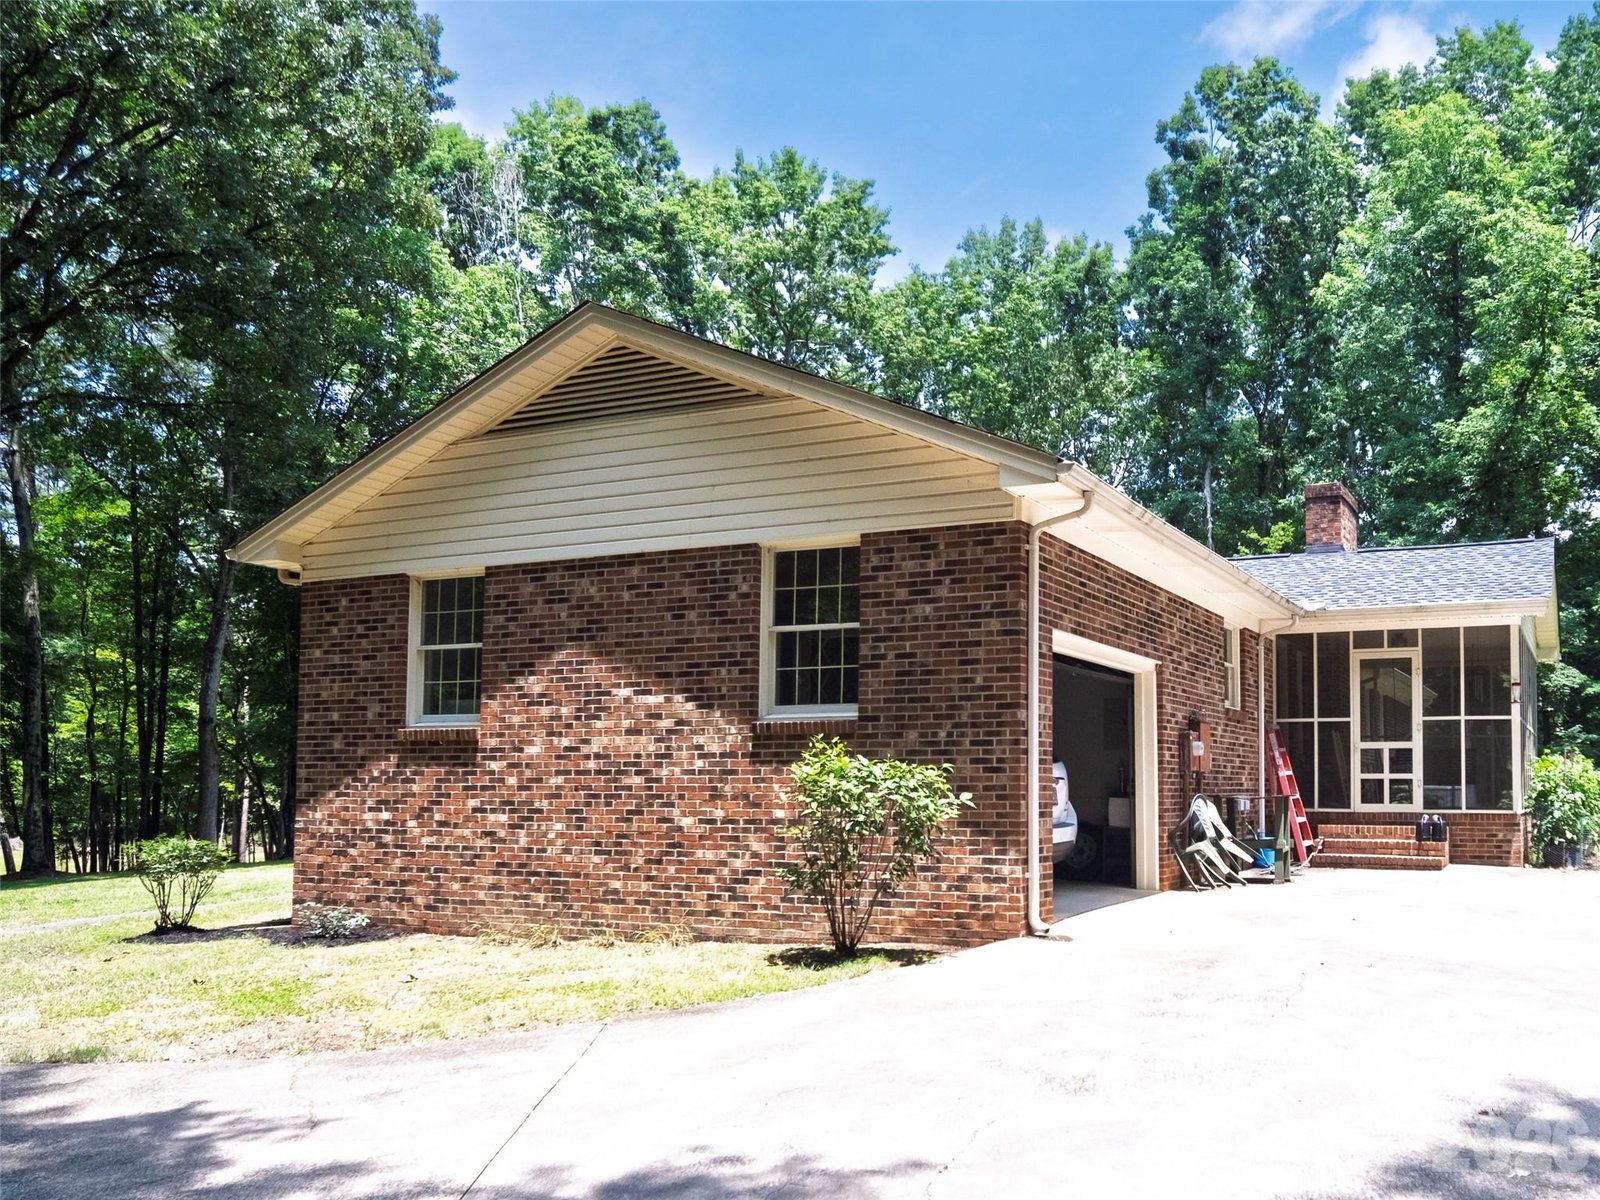
Do you want acreage? Come and see this very well maintained, one owner home located on 5 acres of land. The home boasts 3 generously sized bedrooms and 2 full bathrooms. The large rear screened in porch overlooks the well manicured lawn and garden areas. There are several storage / outbuildings on the property as well as plenty of room for expansion of the home, adding additional storage outbuildings or an accessory dwelling unit (ADU). The property is "pie shaped" with a utility easement at the rear of the property. A chicken coup and an additional storage building will remain.
/u.realgeeks.media/shook-tarlton/header.png)
Additional Information
- Fireplace
- Yes
- Interior Features
- Attic Stairs Pulldown, Cable Prewire, Kitchen Island
- Floor Coverings
- Carpet, Laminate, Linoleum
- Equipment
- Electric Range, Electric Water Heater, Exhaust Hood, Ice Maker, Refrigerator
- Foundation
- Crawl Space
- Main Level Rooms
- Dining Area, Primary Bedroom
- Laundry Location
- In Garage
- Heating
- Central
- Water
- Well
- Sewer
- Septic Installed
- Exterior Construction
- Brick Full
- Roof
- Architectural Shingle
- Parking
- Driveway, Attached Garage, Garage Faces Rear
- Driveway
- Asphalt, Concrete, Paved
- Lot Description
- Private, Wooded
- Elementary School
- Unspecified
- Middle School
- Unspecified
- High School
- Unspecified
- Total Property HLA
- 1558
- Master on Main Level
- Yes
Mortgage Calculator
“ Based on information submitted to the MLS GRID as of . All data is obtained from various sources and may not have been verified by broker or MLS GRID. Supplied Open House Information is subject to change without notice. All information should be independently reviewed and verified for accuracy. Some IDX listings have been excluded from this website. Properties may or may not be listed by the office/agent presenting the information © 2026 Canopy MLS as distributed by MLS GRID”

Last Updated: