3000 Applewood Point Lane, Belmont, NC 28012
- $749,000
- 4
- BD
- 4
- BA
- 3,404
- SqFt






Listing courtesy of Northstar Real Estate, LLC. brettsellscharlotte@gmail.com
- List Price
- $749,000
- MLS#
- 4398495
- Status
- ACTIVE UNDER CONTRACT
- Days on Market
- 28
- Property Type
- Residential
- Year Built
- 2020
- Bedrooms
- 4
- Bathrooms
- 4
- Full Baths
- 3
- Half Baths
- 1
- Lot Size
- 29,620
- Lot Size Area
- 0.68
- Living Area
- 3,404
- Sq Ft Total
- 3404
- County
- Gaston
- Subdivision
- Lakepoint
- Special Conditions
- None
- Waterfront Features
- Beach - Public, Boat Ramp Community, Paddlesport Launch Site - Community, Pier - Community
Property Description
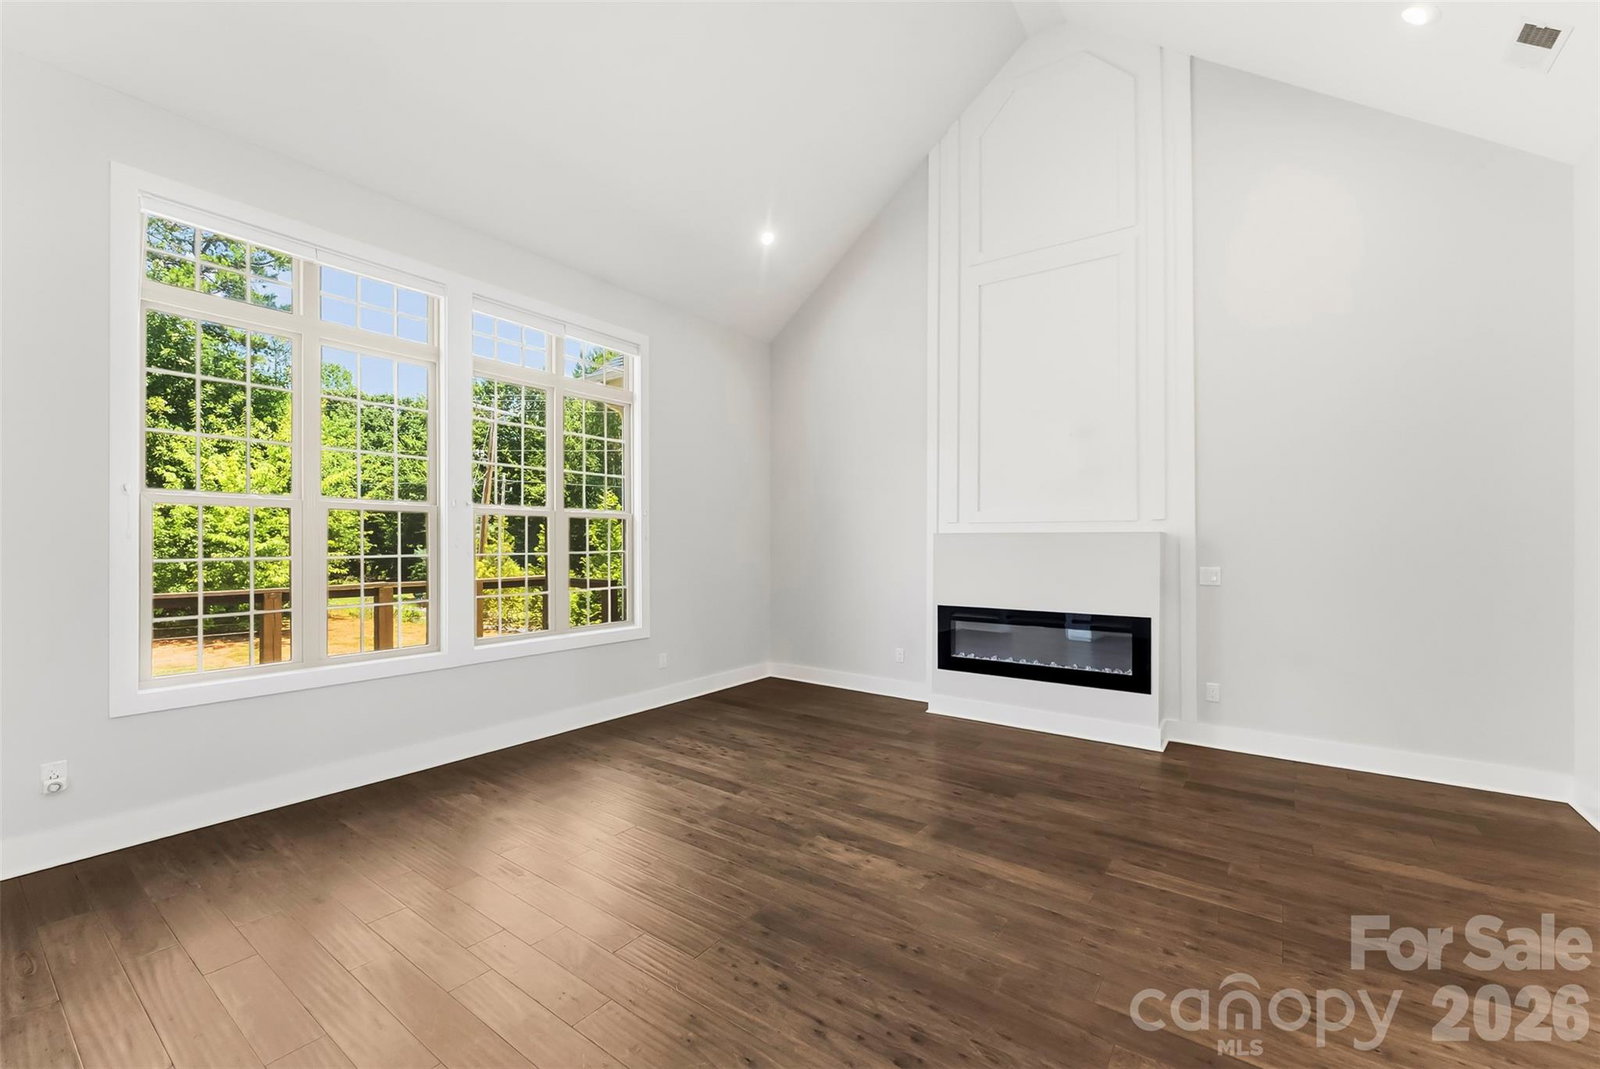
Experience the best of Lake Wylie living without the waterfront price tag! Situated on a spacious corner lot in one of Belmont's most desirable lake-access communities, this 4-bedroom, 3.5-bath home offers an exceptional floor plan, outstanding value, and sought-after amenities. Designed for both comfort and functionality, the main level features the primary suite, two guest bedrooms, a dedicated office, and inviting living spaces ideal for everyday living and entertaining. Upstairs, you'll find a spacious bonus room along with a private ensuite bedroom, offering the perfect retreat for guests or additional flexible living space. The 3-car garage provides plenty of room for vehicles, a golf cart, lake toys, or extra storage. Enjoy all the benefits of lake life with exclusive community amenities including a private boat launch, sandy beach area, waterfront picnic pavilion, and convenient access to beautiful Lake Wylie—all without the premium cost of waterfront ownership. Priced below tax value, this is an exceptional opportunity to own in one of Belmont's premier lake communities while being just minutes from downtown Belmont, marinas, parks, shopping, dining, and a convenient commute to Charlotte. Lake living has never been more attainable.
/u.realgeeks.media/shook-tarlton/header.png)
Additional Information
- Hoa Fee
- $385
- Hoa Fee Paid
- Annually
- Community Features
- Lake Access, Picnic Area, Street Lights, Other
- Fireplace
- Yes
- Interior Features
- Attic Walk In, Entrance Foyer, Kitchen Island, Open Floorplan, Pantry, Storage, Walk-In Closet(s)
- Floor Coverings
- Hardwood, Tile
- Equipment
- Dishwasher, Disposal, Double Oven, Dryer, Electric Cooktop, Electric Range, Exhaust Hood, Ice Maker, Microwave, Wall Oven, Washer
- Foundation
- Crawl Space
- Main Level Rooms
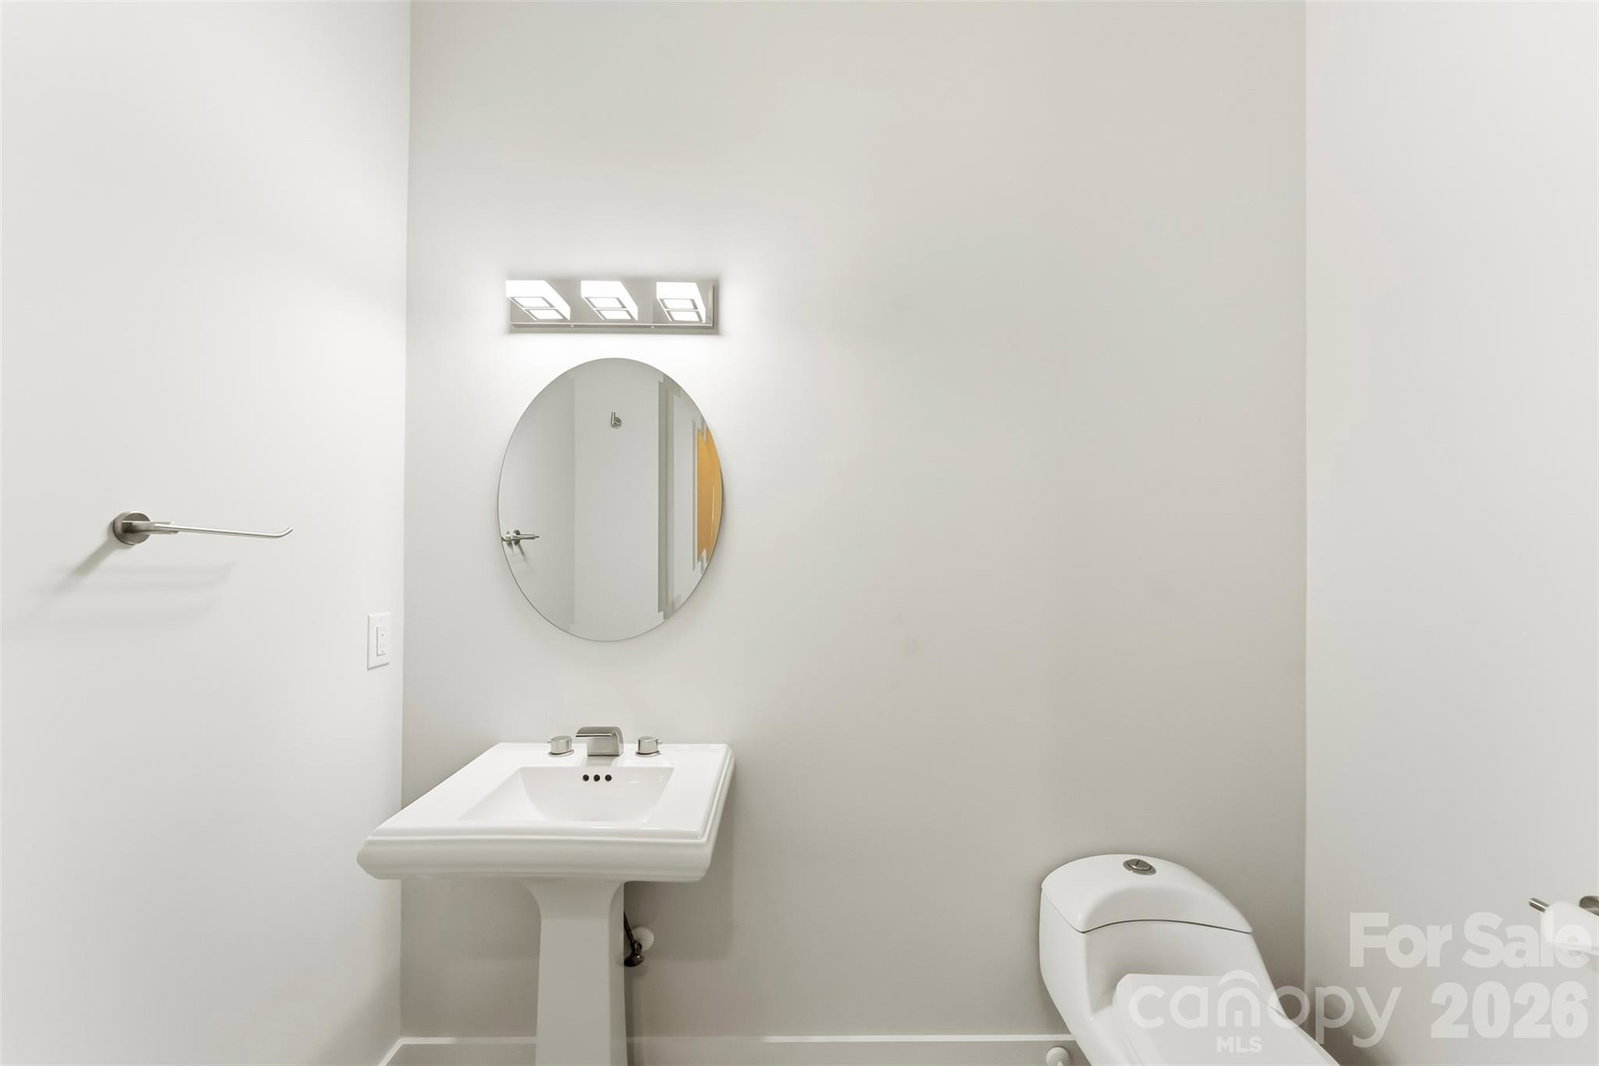
- Primary Bedroom, Bedroom(s), Bedroom(s), Bathroom-Full, Bathroom-Full, Office, Dining Room, Living Room, Kitchen, Breakfast, Bathroom-Half, Laundry
- Laundry Location
- Electric Dryer Hookup, Inside, Laundry Room, Main Level, Sink, Washer Hookup
- Heating
- Central
- Water
- City
- Sewer
- Public Sewer
- Exterior Construction
- Brick Partial, Hardboard Siding
- Roof
- Architectural Shingle
- Parking
- Driveway, Attached Garage, Garage Door Opener, Garage Faces Side
- Driveway
- Concrete, Paved
- Lot Description
- Corner Lot, Views, Other - See Remarks
- Elementary School
- Belmont Central
- Middle School
- Belmont
- High School
- South Point (NC)
- Total Property HLA
- 3404
- Master on Main Level
- Yes
Mortgage Calculator
“ Based on information submitted to the MLS GRID as of . All data is obtained from various sources and may not have been verified by broker or MLS GRID. Supplied Open House Information is subject to change without notice. All information should be independently reviewed and verified for accuracy. Some IDX listings have been excluded from this website. Properties may or may not be listed by the office/agent presenting the information © 2026 Canopy MLS as distributed by MLS GRID”

Last Updated: