10513 Orchid Hill Lane, Charlotte, NC 28277
- $790,000
- 4
- BD
- 4
- BA
- 2,797
- SqFt




Listing courtesy of Premier Sotheby's International Realty. blakeincharlotte@yahoo.com
- List Price
- $790,000
- MLS#
- 4399176
- Status
- ACTIVE
- Days on Market
- 27
- Property Type
- Residential
- Architectural Style
- Traditional
- Year Built
- 1998
- Price Change
- ▼ $9,000 1784748576
- Bedrooms
- 4
- Bathrooms
- 4
- Full Baths
- 3
- Half Baths
- 1
- Lot Size
- 12,196
- Lot Size Area
- 0.28
- Living Area
- 2,797
- Sq Ft Total
- 2797
- County
- Mecklenburg
- Subdivision
- Orchid Hill
- Special Conditions
- None
Property Description
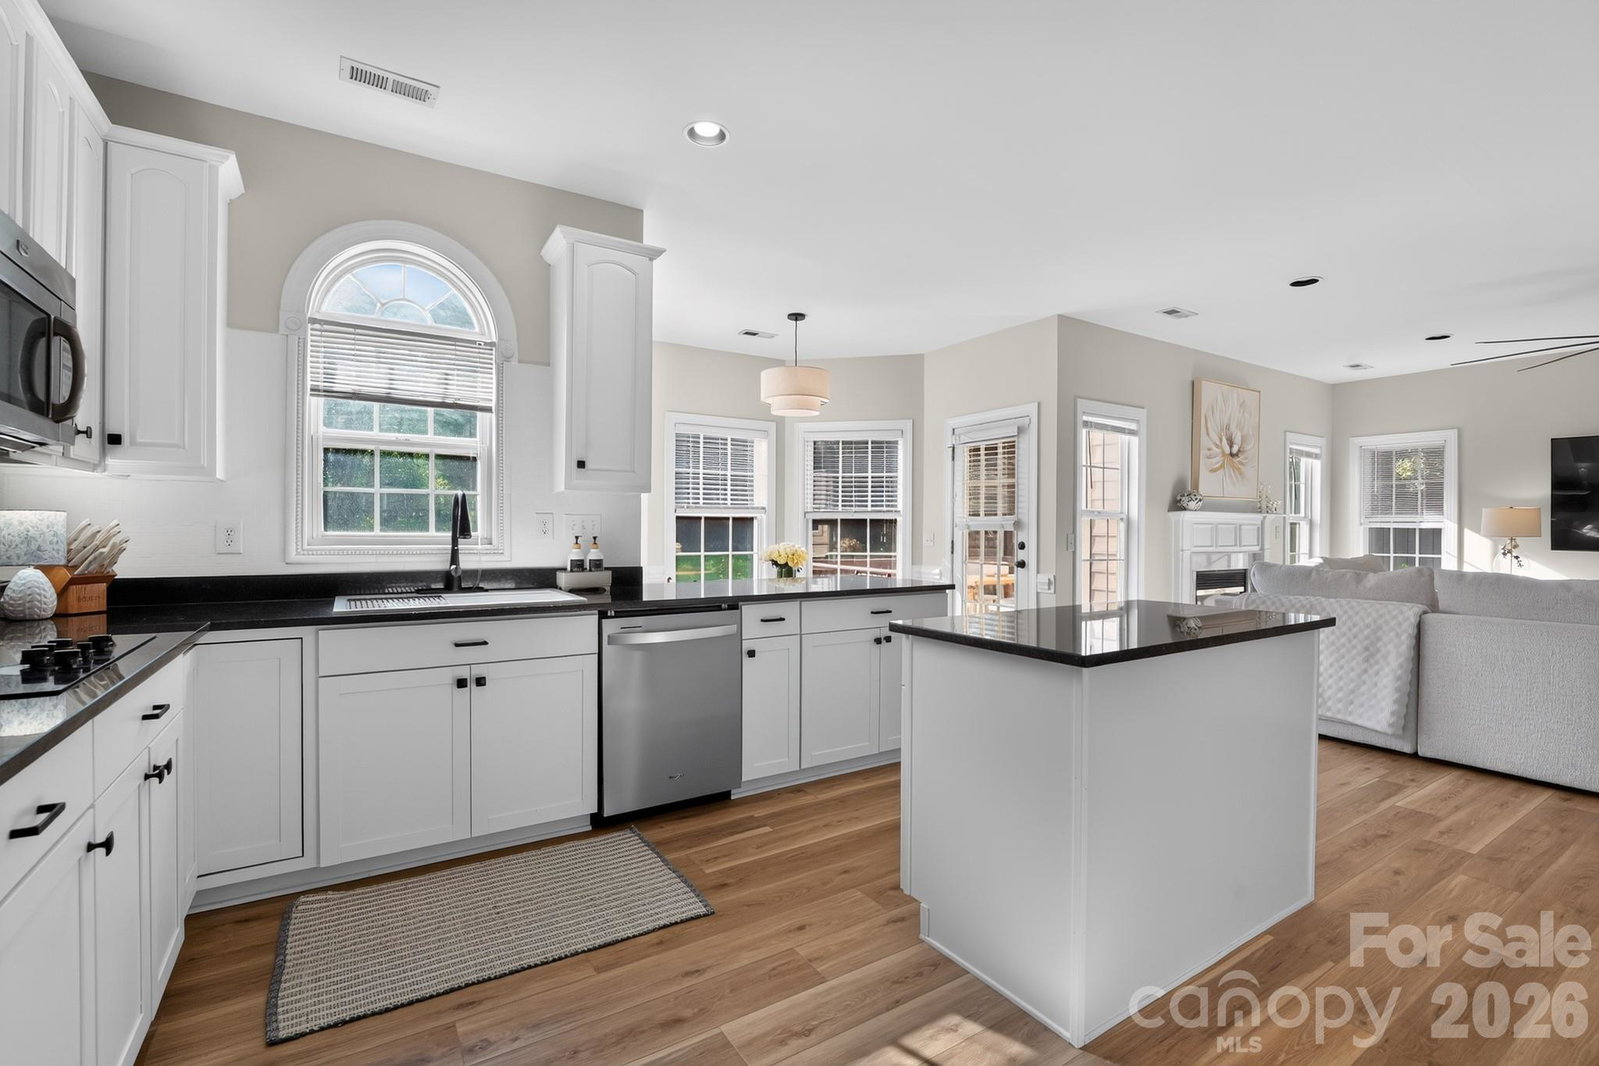
This beautifully updated, move-in ready home is being sold TURNKEY and fully furnished if so desired. Neutral finishes and numerous recent upgrades include fresh interior and exterior paint, new light fixtures / ceiling fans, new light flooring throughout and fully updated bathrooms. The remodeled kitchen features added cabinetry and new appliances (refrigerator, dishwasher, washer and dryer). Flexible living space includes a playroom/office, two living areas, and generous room for everyday living. Outside has low-maintenance landscaping that was professionally installed with 44 mature shrubs, artificial turf in the backyard, a 14-nozzle irrigation system, updated fencing, gutter guards, and a new crawlspace vapor barrier. This Orchid Hill home offers a friendly community and well-kept streets, centrally located for all kinds of restaurants and shopping near by - given that Piper Glen, Stonecrest, The Bowl, Endhaven and a Wegmans grocery opening nearby in fall 2026 are all right around the corner! The seller is relocating —don’t miss this chance to tour a thoughtfully updated forever home. The house has been permitted for a pool if the buyer wants to add one in the future. Schedule a showing today, you won't be disappointed!
/u.realgeeks.media/shook-tarlton/header.png)
Additional Information
- Hoa Fee
- $175
- Hoa Fee Paid
- Annually
- Fireplace
- Yes
- Interior Features
- Attic Other
- Equipment
- Dishwasher, Disposal, Exhaust Fan, Gas Water Heater, Microwave, Refrigerator with Ice Maker, Wall Oven
- Foundation
- Crawl Space
- Laundry Location
- Laundry Room, Lower Level
- Heating
- Forced Air, Natural Gas
- Water
- City
- Sewer
- Public Sewer
- Exterior Construction
- Brick Full
- Parking
- Driveway
- Driveway
- Concrete, Paved
- Lot Description
- Corner Lot
- Elementary School
- Endhaven
- Middle School
- South Charlotte
- High School
- Ballantyne Ridge
- Total Property HLA
- 2797
Mortgage Calculator
“ Based on information submitted to the MLS GRID as of . All data is obtained from various sources and may not have been verified by broker or MLS GRID. Supplied Open House Information is subject to change without notice. All information should be independently reviewed and verified for accuracy. Some IDX listings have been excluded from this website. Properties may or may not be listed by the office/agent presenting the information © 2026 Canopy MLS as distributed by MLS GRID”

Last Updated: