5028 Lewis Road, Gastonia, NC 28052
- $500,000
- 3
- BD
- 3
- BA
- 2,058
- SqFt



Listing courtesy of Keller Williams Ballantyne Area. Maritzaoh@kw.com
- List Price
- $500,000
- MLS#
- 4399679
- Status
- ACTIVE
- Days on Market
- 26
- Property Type
- Residential
- Architectural Style
- Farmhouse
- Year Built
- 2021
- Price Change
- ▼ $40,000 1784772038
- Bedrooms
- 3
- Bathrooms
- 3
- Full Baths
- 2
- Half Baths
- 1
- Lot Size
- 38,332
- Lot Size Area
- 0.88
- Living Area
- 2,058
- Sq Ft Total
- 2058
- County
- Gaston
- Subdivision
- none
- Special Conditions
- None
Property Description
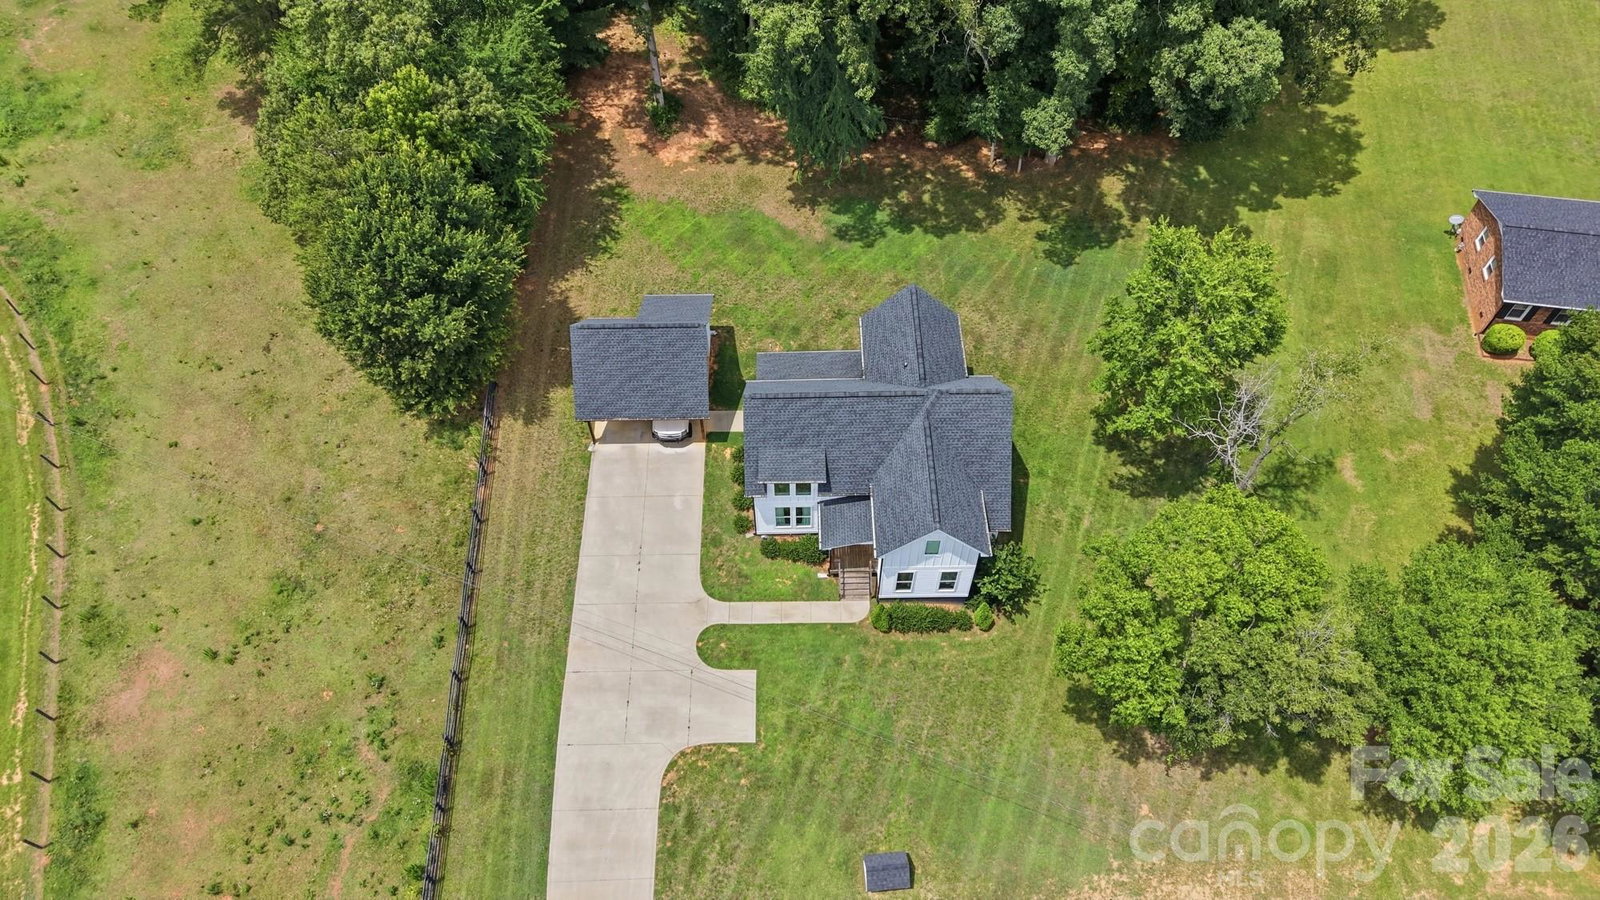
Your Land. Your Lifestyle. Your Freedom. Welcome to this custom-built modern farmhouse where space, privacy, and freedom come together on almost full acre in southwest Gastonia. Built in 2021, this beautifully designed 3-bedroom, 2.5-bath home offers 2,058 square feet of thoughtfully crafted living space with no HOA and room for the lifestyle you’ve been looking for. Step inside to an open two-story great room filled with natural light, a spacious kitchen featuring quartz countertops, and modern farmhouse finishes throughout. Large rear windows frame peaceful views of mature trees, creating a seamless connection between the indoors and outdoors. Outside, enjoy your covered back deck overlooking a private backyard with established trees and a neighboring horse pasture that adds to the tranquil setting. The oversized driveway offers plenty of space for your boat, trailer, or multiple vehicles—without HOA restrictions. Perfectly positioned for outdoor enthusiasts, you’re just minutes from Crowders Mountain State Park and a short drive to Lake Wylie, the U.S. National Whitewater Center, golf courses, parks, dining, and all the conveniences of Gastonia, while remaining approximately 40 minutes from Uptown Charlotte. If you’re searching for more than just another subdivision home, this property delivers something increasingly hard to find—land, privacy, character, and the freedom to truly make it your own.
/u.realgeeks.media/shook-tarlton/header.png)
Additional Information
- Interior Features
- Attic Stairs Pulldown, Kitchen Island, Open Floorplan, Pantry, Walk-In Closet(s)
- Floor Coverings
- Carpet, Tile, Vinyl, Wood
- Equipment
- Dishwasher, Electric Oven, Electric Range, Electric Water Heater, Microwave, Plumbed For Ice Maker
- Foundation
- Crawl Space
- Main Level Rooms
- Primary Bedroom, Bathroom-Half, Bathroom-Full, Laundry, Dining Room, Great Room
- Laundry Location
- Laundry Room, Main Level
- Heating
- Heat Pump
- Water
- Well
- Sewer
- Septic Installed
- Exterior Construction
- Wood
- Roof
- Architectural Shingle
- Parking
- Detached Carport
- Driveway
- Concrete, Paved
- Lot Description
- Level, Views
- Elementary School
- Unspecified
- Middle School
- Unspecified
- High School
- Unspecified
- Builder Name
- Jones Richardson
- Total Property HLA
- 2058
- Master on Main Level
- Yes
Mortgage Calculator
“ Based on information submitted to the MLS GRID as of . All data is obtained from various sources and may not have been verified by broker or MLS GRID. Supplied Open House Information is subject to change without notice. All information should be independently reviewed and verified for accuracy. Some IDX listings have been excluded from this website. Properties may or may not be listed by the office/agent presenting the information © 2026 Canopy MLS as distributed by MLS GRID”

Last Updated: