118 Alexandra Drive, Shelby, NC 28150
- $245,000
- 3
- BD
- 2
- BA
- 1,198
- SqFt




Listing courtesy of EXP Realty LLC. cindysouzarealty@gmail.com
- List Price
- $245,000
- MLS#
- 4399841
- Status
- ACTIVE UNDER CONTRACT
- Days on Market
- 25
- Property Type
- Residential
- Architectural Style
- Ranch
- Year Built
- 2005
- Bedrooms
- 3
- Bathrooms
- 2
- Full Baths
- 2
- Lot Size
- 65,775
- Lot Size Area
- 1.51
- Living Area
- 1,198
- Sq Ft Total
- 1198
- County
- Cleveland
- Subdivision
- Sable Ridge
- Special Conditions
- None
Property Description
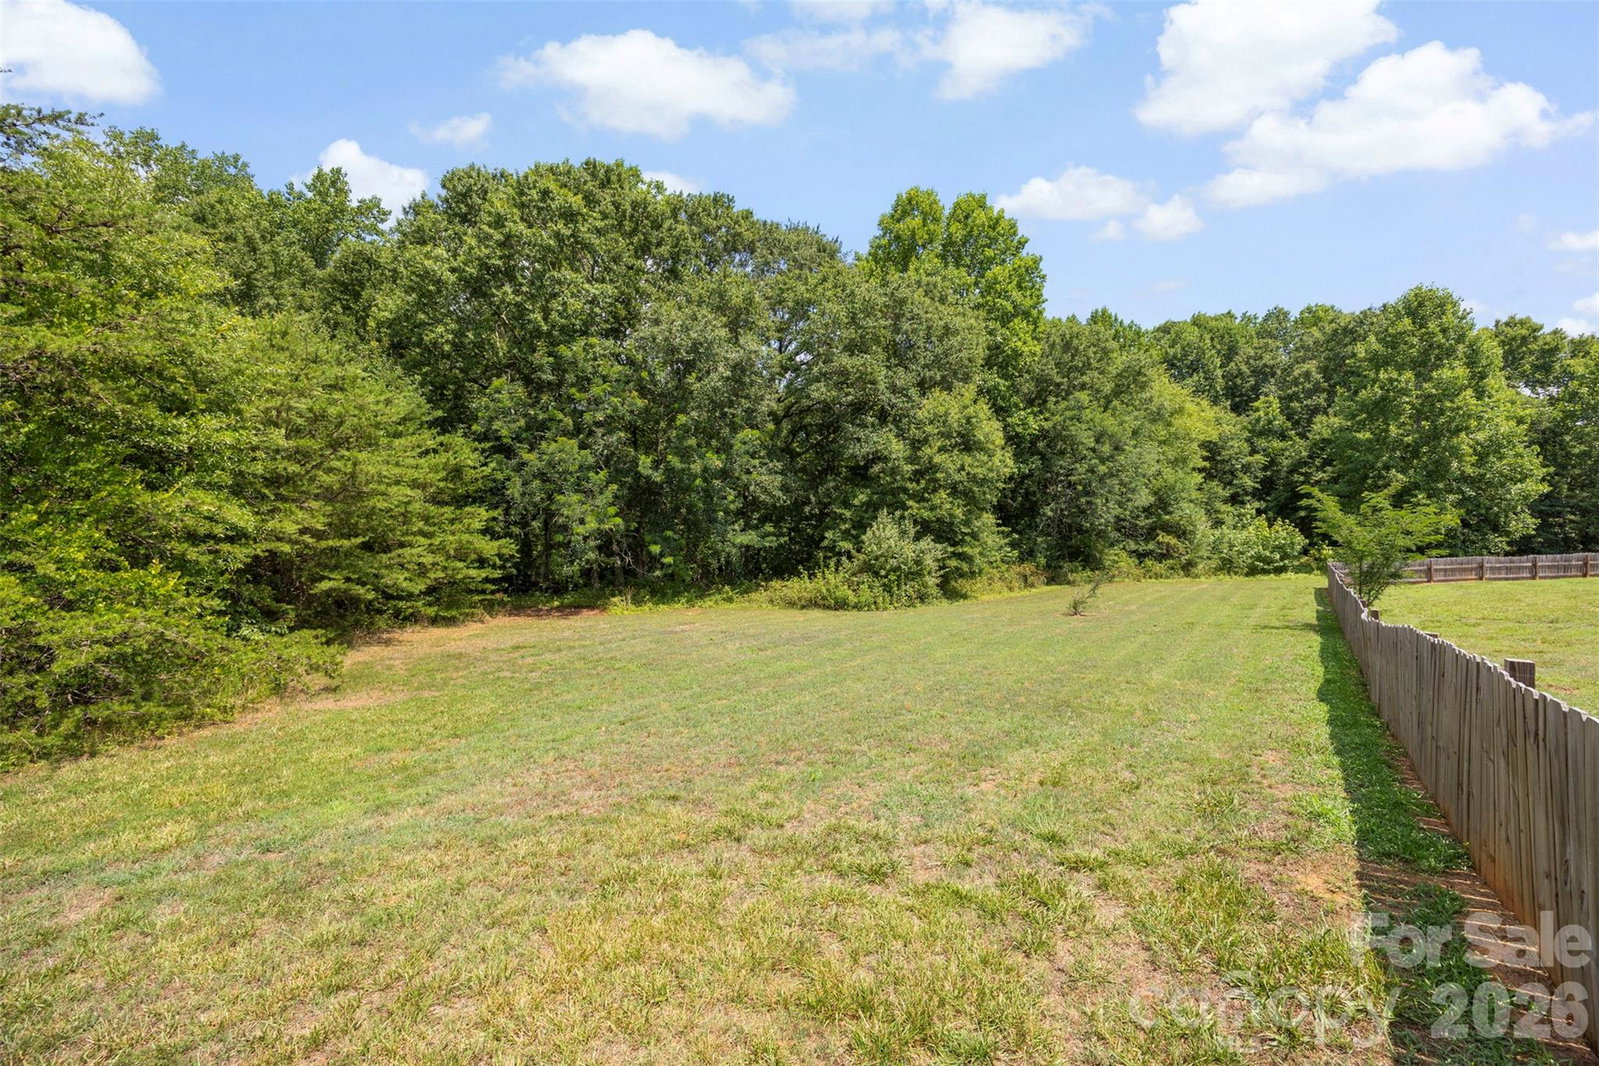
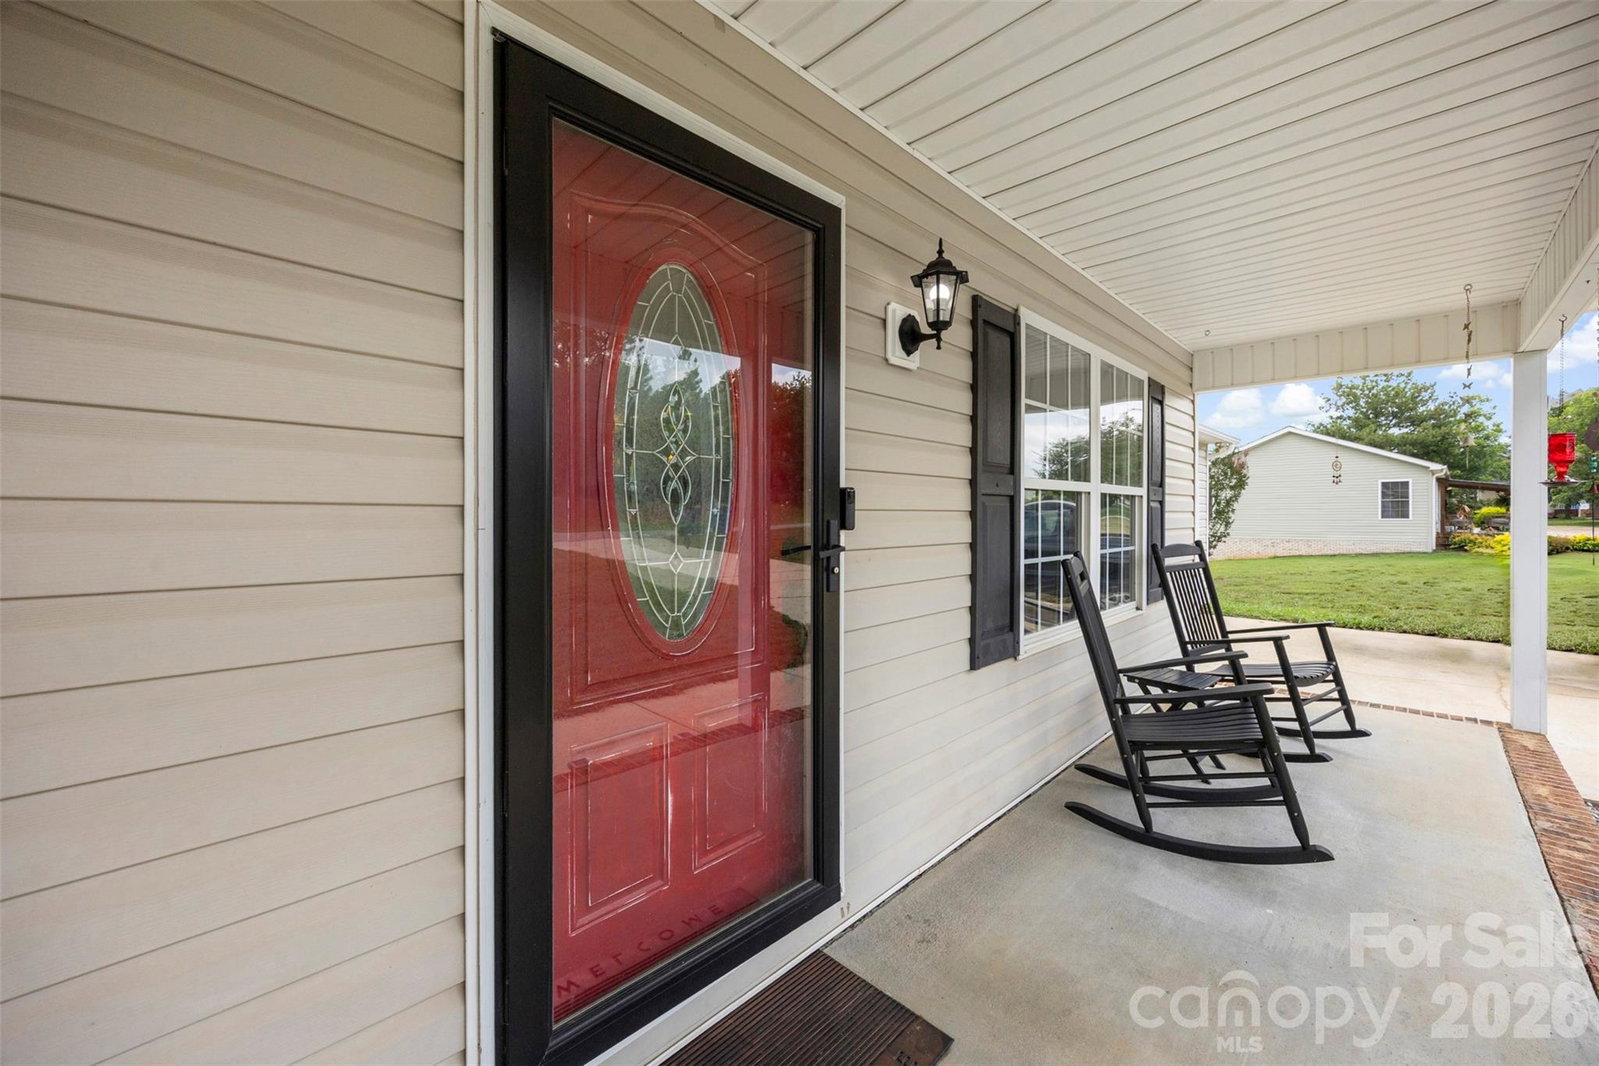
Welcome home to this 3-bedroom, 2-bath ranch nestled on approximately 1.5 acres in the Sable Ridge subdivision. This inviting home offers an open floor plan with a vaulted ceiling in the main living area, creating a bright and comfortable space to gather. The living room features a cozy fireplace with gas logs, while the kitchen offers a center island with breakfast bar seating and great flow into the dining area. The dining room opens through French doors to the rear deck, making it easy to enjoy quiet mornings, evening cookouts, or relaxing views of the fenced-in backyard. The primary bedroom features a trey ceiling and private bath, while two additional bedrooms provide room for family, guests, or a home office. A spacious laundry room with sink adds extra everyday convenience. Enjoy the peaceful setting, generous lot size, and easy one-level living, all while being just a short drive to Shelby amenities. An added bonus: the crawlspace has been encapsulated for extra peace of mind. Seller has never used fireplace.
/u.realgeeks.media/shook-tarlton/header.png)
Additional Information
- Fireplace
- Yes
- Floor Coverings
- Laminate, Tile, Vinyl
- Equipment
- Dishwasher, Electric Range, Electric Water Heater, Microwave, Refrigerator
- Foundation
- Crawl Space
- Main Level Rooms
- Primary Bedroom, Bedroom(s), Bedroom(s), Bedroom(s), Bathroom-Full, Bathroom-Full, Living Room, Kitchen, Dining Area
- Laundry Location
- Laundry Room
- Heating
- Forced Air
- Water
- County Water
- Sewer
- Septic Installed
- Exterior Construction
- Vinyl
- Roof
- Architectural Shingle
- Parking
- Driveway, Attached Garage
- Driveway
- Concrete
- Elementary School
- Union
- Middle School
- Burns Middle
- High School
- Burns
- Zoning
- R
- Total Property HLA
- 1198
- Master on Main Level
- Yes
Mortgage Calculator
“ Based on information submitted to the MLS GRID as of . All data is obtained from various sources and may not have been verified by broker or MLS GRID. Supplied Open House Information is subject to change without notice. All information should be independently reviewed and verified for accuracy. Some IDX listings have been excluded from this website. Properties may or may not be listed by the office/agent presenting the information © 2026 Canopy MLS as distributed by MLS GRID”

Last Updated: