106 Beam Street, Lawndale, NC 28090
- $260,000
- 3
- BD
- 2
- BA
- 1,492
- SqFt



Listing courtesy of Mark Spain Real Estate. AmandaMcKinnon@MarkSpain.com
- List Price
- $260,000
- MLS#
- 4399883
- Status
- ACTIVE UNDER CONTRACT
- Days on Market
- 55
- Property Type
- Residential
- Year Built
- 2022
- Price Change
- ▼ $15,000 1788463787
- Bedrooms
- 3
- Bathrooms
- 2
- Full Baths
- 2
- Lot Size
- 21,344
- Lot Size Area
- 0.49
- Living Area
- 1,492
- Sq Ft Total
- 1492
- County
- Cleveland
- Subdivision
- No Neighborhood
- Special Conditions
- None
Property Description
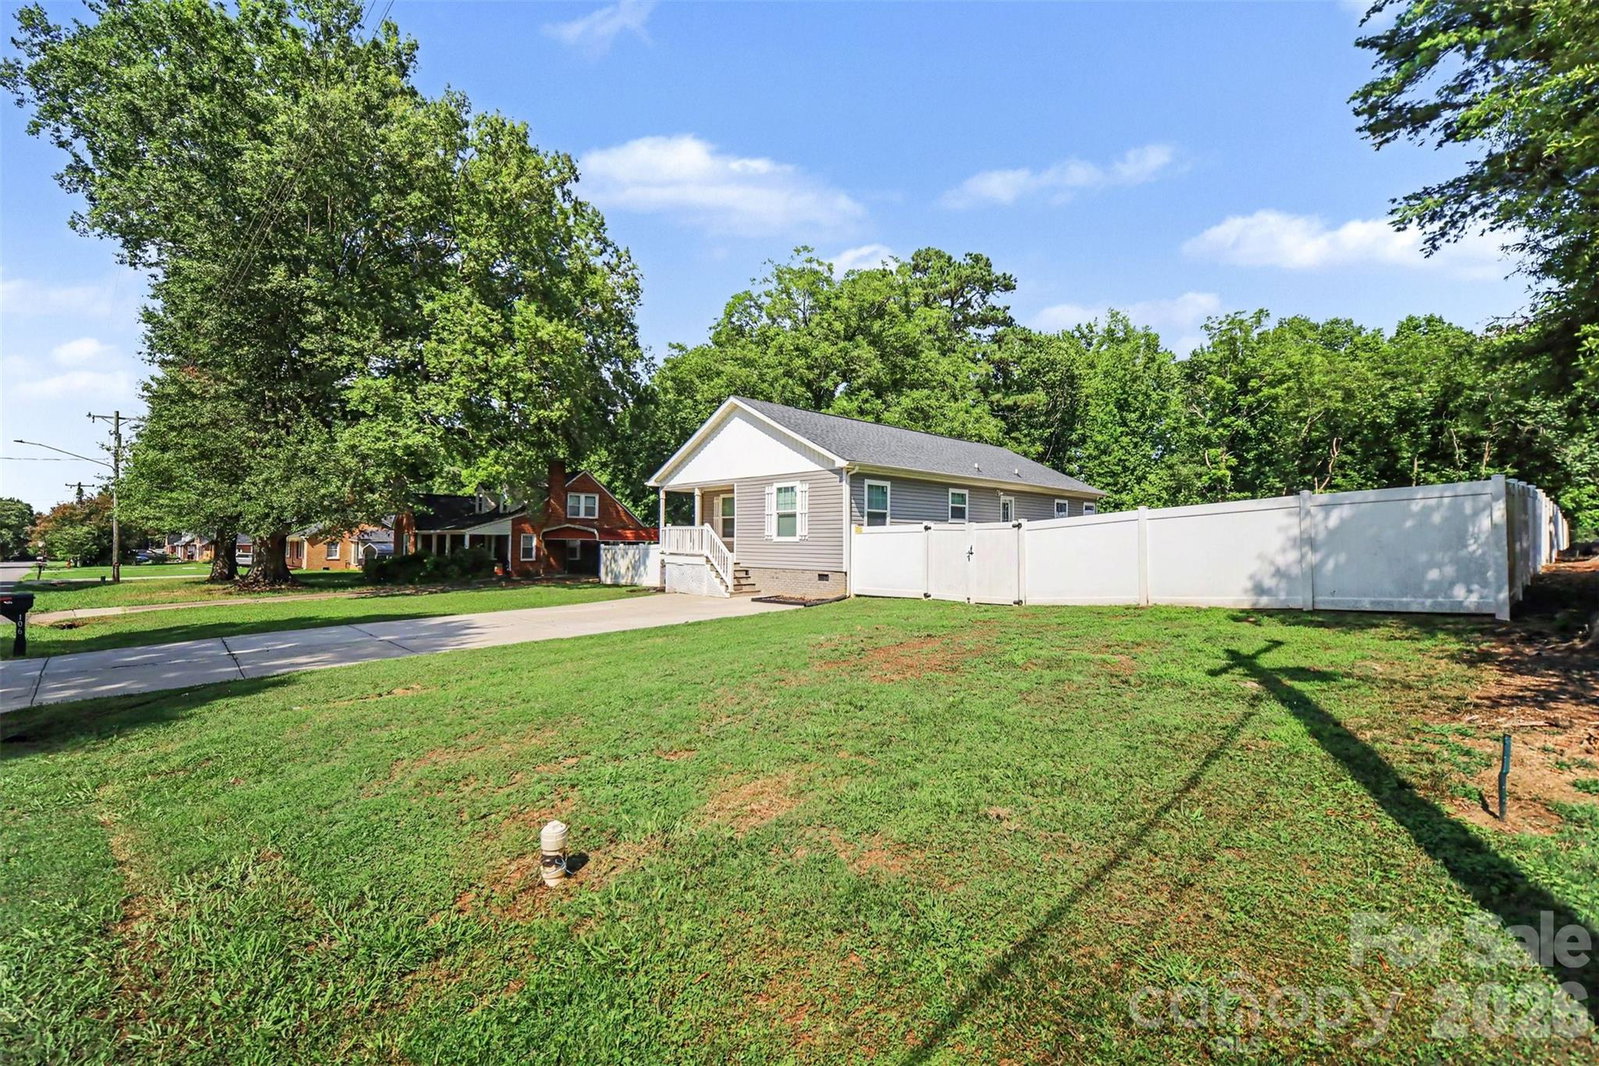
No HOA, a massive powered workshop, and almost half an acre of privacy! Built in 2022, this pristine 3-bedroom, 2-bathroom home offers the ultimate blend of modern living and outdoor freedom. Step inside to an expansive, sun-drenched open floor plan centered around a spacious kitchen island—ideal for effortless entertaining. The thoughtful split-bedroom layout ensures maximum privacy for the primary suite, which boasts an oversized walk-in closet and dedicated en-suite bath.The real showstopper waits outside. Enjoy your morning coffee on the covered front porch or back deck overlooking a level, fully fenced backyard that offers complete privacy. The massive detached shed comes fully equipped with electrical power, making it the perfect canvas for a dream workshop, home gym, or private office. Conveniently located near Fallston and Burns schools with easy access to US-74, this move-in-ready gem qualifies for FHA, VA, and conventional financing. Schedule your tour today and claim your piece of Lawndale freedom!
/u.realgeeks.media/shook-tarlton/header.png)
Additional Information
- Interior Features
- Kitchen Island, Open Floorplan, Walk-In Closet(s)
- Floor Coverings
- Carpet, Vinyl
- Equipment
- Electric Oven, Electric Water Heater
- Foundation
- Crawl Space
- Main Level Rooms
- Living Room, Dining Room, Kitchen, Primary Bedroom, Bedroom(s), Bedroom(s), Bathroom-Full, Bathroom-Full, Laundry
- Laundry Location
- Laundry Room
- Heating
- Heat Pump
- Water
- County Water
- Sewer
- County Sewer
- Exterior Construction
- Vinyl
- Parking
- Driveway
- Driveway
- Concrete, Paved
- Lot Description
- Level
- Elementary School
- Fallston School
- Middle School
- Burns Middle
- High School
- Burns
- Total Property HLA
- 1492
- Master on Main Level
- Yes
Mortgage Calculator
“ Based on information submitted to the MLS GRID as of . All data is obtained from various sources and may not have been verified by broker or MLS GRID. Supplied Open House Information is subject to change without notice. All information should be independently reviewed and verified for accuracy. Some IDX listings have been excluded from this website. Properties may or may not be listed by the office/agent presenting the information © 2026 Canopy MLS as distributed by MLS GRID”

Last Updated: