6296 Raven Rock Drive, Denver, NC 28037
- $424,990
- 2
- BD
- 2
- BA
- 1,470
- SqFt




Listing courtesy of LKN Real Estate Experts LLC. lknrealtyexperts@gmail.com
- List Price
- $424,990
- MLS#
- 4399956
- Status
- ACTIVE
- Days on Market
- 25
- Property Type
- Residential
- Architectural Style
- Traditional
- Year Built
- 2020
- Bedrooms
- 2
- Bathrooms
- 2
- Full Baths
- 2
- Lot Size
- 4,791
- Lot Size Area
- 0.11
- Living Area
- 1,470
- Sq Ft Total
- 1470
- County
- Lincoln
- Subdivision
- TRILOGY LAKE NORMAN
- Building Name
- Trilogy Lake Norman
- Special Conditions
- None
- Dom
- Yes
Property Description
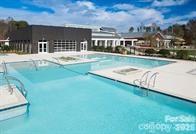
MOVE IN READY! FREE MEMBERSHIP TO FREEDOM BOAT CLUB! 2 BR 2 BA with gourmet kitchen, gas stove screened in porch and FENCED BACKYARD! REFRIGERATOR, WASHER AND DRYER CONVEY. GAS HOOK UP OUTSIDE READY FOR A GAS GRILL. Large kitchen with island, soft close cabinets and drawers along with Granite Countertops.. TONS OF CABINETS! The screened porch has pull down shades and offers a beautiful view of the fenced backyard that includes a paved patio just outside. Perfect for a fire pit and additional entertaining space. Irrigation IN FRONT AND REAR YARDS. Trilogy Membership includes a FREE Membership to Freedom Boat Club on Lake Norman plus award winning amenities that include a beautiful clubhouse, pools, rec/workout rooms, an art studio and so much more! One time Twin Mill Club Fee of $7,500 paid at closing by the buyer. THERE ARE SO MANY ACTIVITIES HERE YOU WILL NEVER BE BORED! COME AND TAKE A LOOK!
/u.realgeeks.media/shook-tarlton/header.png)
Additional Information
- Hoa Fee
- $539
- Hoa Fee Paid
- Monthly
- Community Features
- Fifty Five and Older, Clubhouse, Concierge, Dog Park, Fitness Center, Game Court, Gated, Indoor Pool, Outdoor Pool, Pickleball, Recreation Area, Street Lights, Tennis Court(s), Walking Trails
- Interior Features
- Breakfast Bar, Cable Prewire, Kitchen Island, Open Floorplan, Pantry, Walk-In Closet(s), Other - See Remarks
- Floor Coverings
- Vinyl
- Equipment
- Dishwasher, Disposal, Dryer, Dual Flush Toilets, Exhaust Fan, Exhaust Hood, Freezer, Gas Cooktop, Ice Maker, Microwave, Oven, Refrigerator, Refrigerator with Ice Maker, Self Cleaning Oven, Washer/Dryer
- Foundation
- Slab
- Main Level Rooms
- Primary Bedroom
- Laundry Location
- Electric Dryer Hookup, Laundry Room
- Heating
- Heat Pump
- Water
- County Water
- Sewer
- County Sewer
- Exterior Features
- Gas Grill, In-Ground Irrigation, Lawn Maintenance
- Exterior Construction
- Brick Partial, Hardboard Siding
- Roof
- Architectural Shingle
- Parking
- Attached Garage, Garage Door Opener
- Driveway
- Concrete, Paved
- Lot Description
- Level, Wooded
- Elementary School
- Unspecified
- Middle School
- Unspecified
- High School
- Unspecified
- Builder Name
- Shea
- Total Property HLA
- 1470
- Master on Main Level
- Yes
Mortgage Calculator
“ Based on information submitted to the MLS GRID as of . All data is obtained from various sources and may not have been verified by broker or MLS GRID. Supplied Open House Information is subject to change without notice. All information should be independently reviewed and verified for accuracy. Some IDX listings have been excluded from this website. Properties may or may not be listed by the office/agent presenting the information © 2026 Canopy MLS as distributed by MLS GRID”

Last Updated: