601 W Main Street, Dallas, NC 28034
- $204,900
- 2
- BD
- 1
- BA
- 841
- SqFt




Listing courtesy of Keller Williams South Park. Lauren.Robertson@kw.com
- List Price
- $204,900
- MLS#
- 4400487
- Status
- ACTIVE UNDER CONTRACT
- Days on Market
- 16
- Property Type
- Residential
- Year Built
- 1945
- Bedrooms
- 2
- Bathrooms
- 1
- Full Baths
- 1
- Lot Size
- 15,681
- Lot Size Area
- 0.36
- Living Area
- 841
- Sq Ft Total
- 841
- County
- Gaston
- Subdivision
- No Neighborhood
- Special Conditions
- None
- Waterfront Features
- None
Property Description
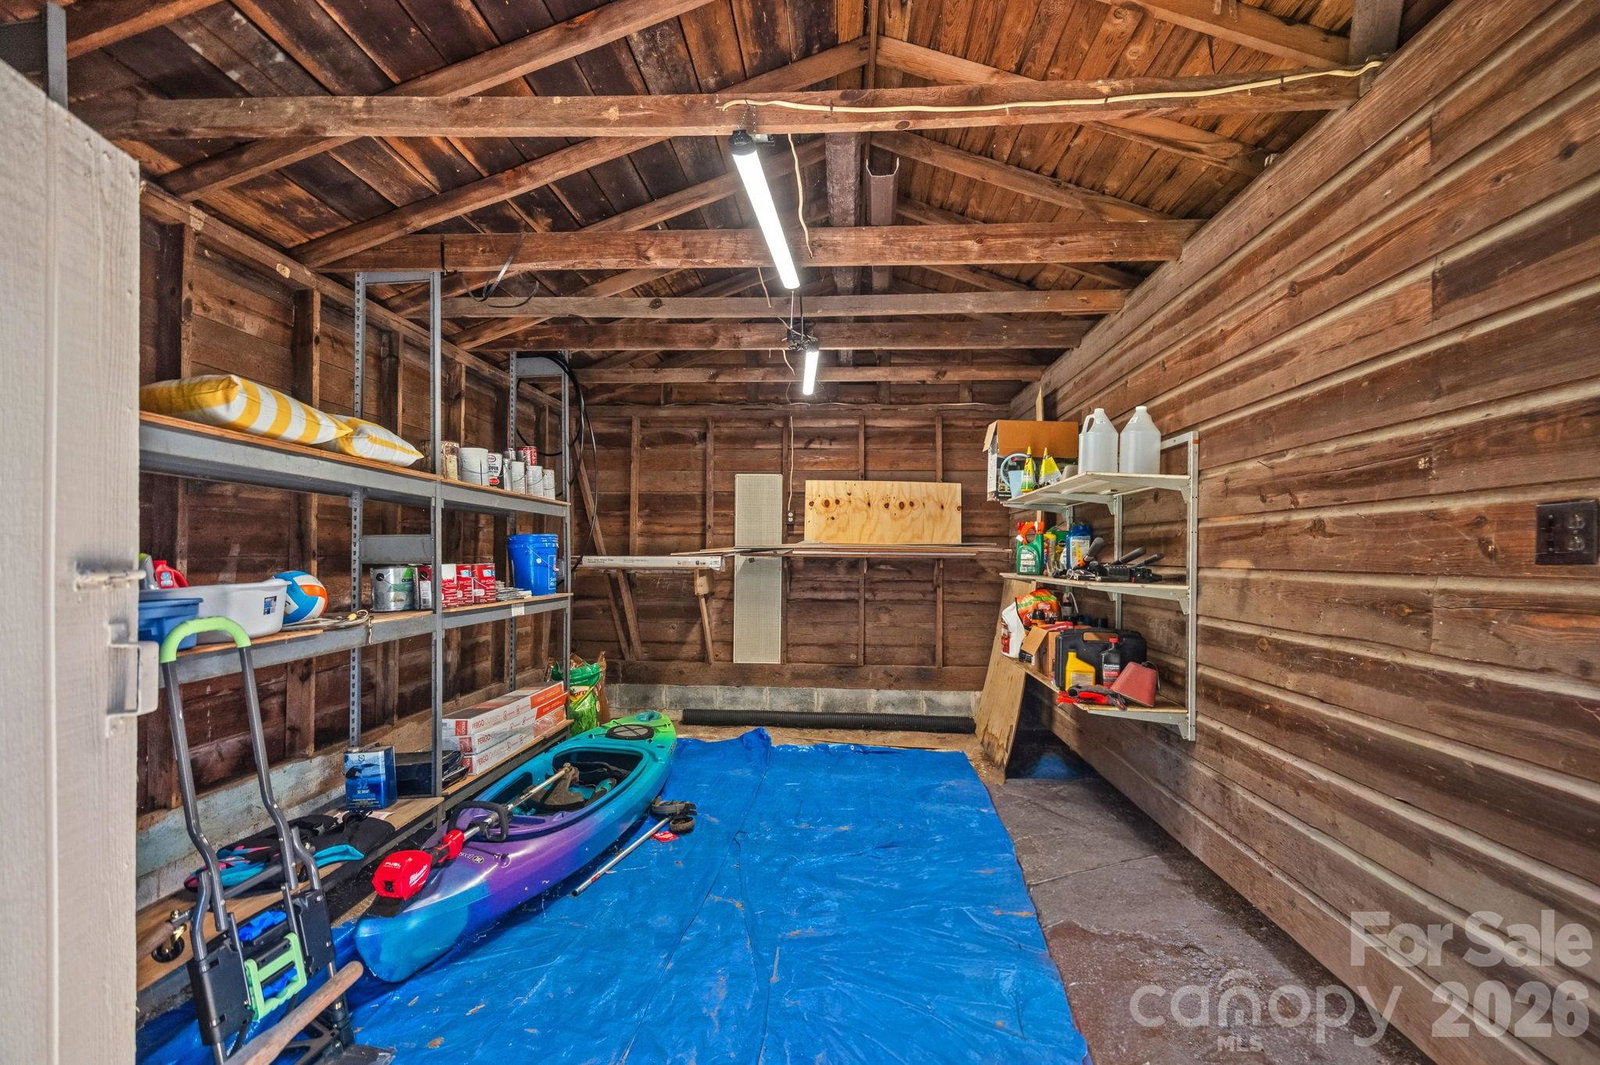
Thoughtfully updated while preserving its classic charm, this inviting brick cottage is move-in ready and full of quality improvements. Major system updates include a rewired electrical system, updated electrical panel, and replaced sewer line, providing lasting peace of mind. The remodeled kitchen serves as the centerpiece of the home with custom cabinetry, updated countertops, a center island, and a newer dishwasher. New flooring, fresh interior paint, and crown molding create a cohesive, updated feel throughout, while new blinds have been added in the bedroom and office. The flexible floor plan offers two bedrooms. An updated bathroom and convenient laundry area complete the interior. Situated on a spacious corner lot, the property also features a detached wired workshop with added shelving and lighting, offering exceptional storage and workspace, along with a covered carport/shed. Located just minutes from downtown Dallas, this home combines small-town charm with thoughtful updates and everyday functionality.
/u.realgeeks.media/shook-tarlton/header.png)
Additional Information
- Fireplace
- Yes
- Interior Features
- Kitchen Island, Split Bedroom
- Floor Coverings
- Laminate, Vinyl
- Equipment
- Dishwasher, Electric Range, Microwave, Washer/Dryer
- Foundation
- Crawl Space
- Main Level Rooms
- Bedroom(s), Bedroom(s), Bathroom-Full, Living Room, Kitchen, Laundry
- Laundry Location
- Mud Room
- Heating
- Natural Gas
- Water
- City
- Sewer
- Public Sewer
- Exterior Construction
- Brick Full
- Roof
- Architectural Shingle
- Parking
- Detached Carport, Driveway
- Driveway
- Other, Paved
- Lot Description
- Corner Lot
- Elementary School
- Unspecified
- Middle School
- Unspecified
- High School
- Unspecified
- Total Property HLA
- 841
Mortgage Calculator
“ Based on information submitted to the MLS GRID as of . All data is obtained from various sources and may not have been verified by broker or MLS GRID. Supplied Open House Information is subject to change without notice. All information should be independently reviewed and verified for accuracy. Some IDX listings have been excluded from this website. Properties may or may not be listed by the office/agent presenting the information © 2026 Canopy MLS as distributed by MLS GRID”

Last Updated: