6219 Fair Valley Drive, Charlotte, NC 28226
- $899,999
- 4
- BD
- 4
- BA
- 3,385
- SqFt




Listing courtesy of 5 Points Realty. sumerblaine@gmail.com
- List Price
- $899,999
- MLS#
- 4400591
- Status
- ACTIVE
- Days on Market
- 65
- Property Type
- Residential
- Year Built
- 1982
- Price Change
- ▼ $10,001 1786039797
- Bedrooms
- 4
- Bathrooms
- 4
- Full Baths
- 3
- Half Baths
- 1
- Lot Size
- 28,314
- Lot Size Area
- 0.65
- Living Area
- 3,385
- Sq Ft Total
- 3385
- County
- Mecklenburg
- Subdivision
- Singing Springs
- Special Conditions
- None
Property Description
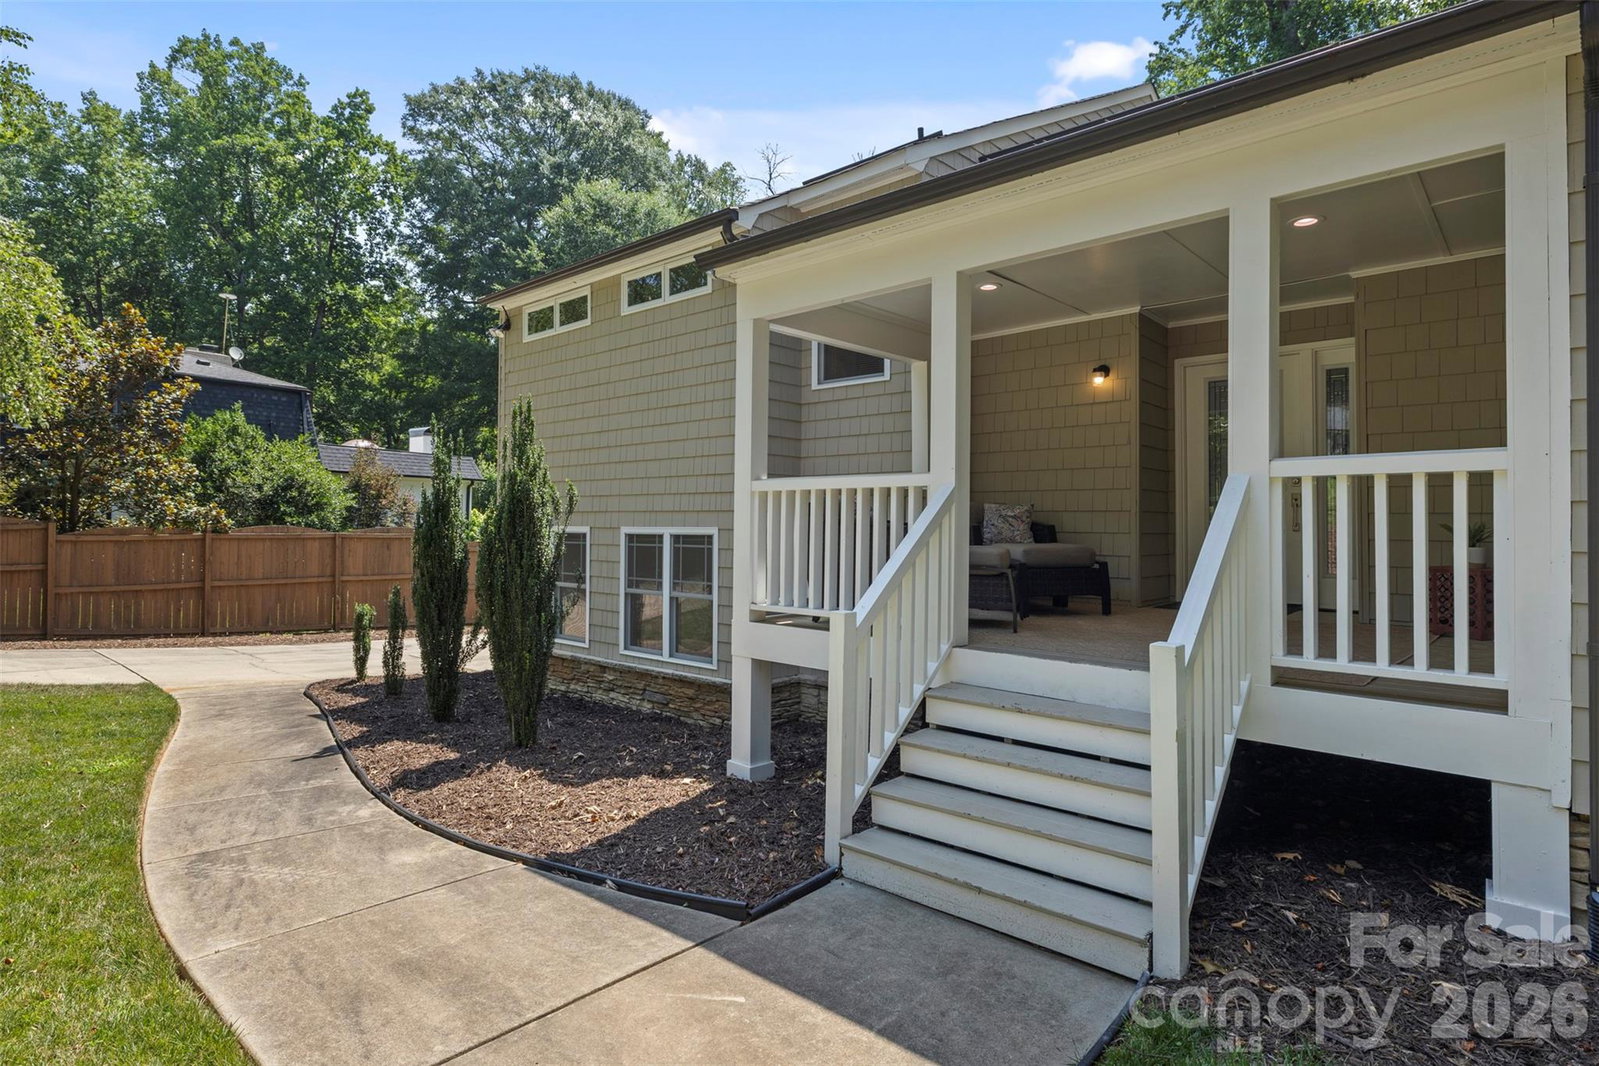
Some homes simply offer more—and this is one of them. Nestled on a private, wooded .65-acre lot in the established Singing Springs neighborhood, this distinctive contemporary tri-level home offers over 3,300 square feet designed for the way people live today. Whether you need room to spread out, work from home, entertain, or accommodate multi-generational living, the flexible layout provides endless possibilities. At the heart of the home, the spacious kitchen features generous prep space, a gas range, prep sink, beverage center with a wine fridge, and opens to inviting living and gathering spaces filled with natural light. Thoughtful recent updates mean you can move in with confidence, including new main-level flooring, a brand-new HVAC system, new crawl space insulation, and a new vapor barrier. The home also features two laundry hookups, offering added convenience and flexibility. Step outside and discover even more potential. The detached shed has been upgraded with electricity, making it the perfect workshop, home gym, creative studio, or hobby space. Above the shed, an unfinished bonus room is ready to become a home office, guest suite, studio, or additional storage—the choice is yours. Surrounded by mature trees and located just minutes from South Charlotte's shopping, dining, parks, and everyday conveniences, this is a home that offers the space, character, and versatility that's increasingly hard to find. Come experience all the possibilities 6219 Fair Valley Drive has to offer.
/u.realgeeks.media/shook-tarlton/header.png)
Additional Information
- Fireplace
- Yes
- Equipment
- Bar Fridge, Dishwasher, Double Oven, Exhaust Hood, Gas Range
- Foundation
- Crawl Space
- Main Level Rooms
- Kitchen, Living Room, Bathroom-Half, Dining Area, Sunroom
- Laundry Location
- Lower Level, Upper Level
- Heating
- Central
- Water
- City
- Sewer
- Public Sewer
- Exterior Construction
- Cedar Shake, Stone
- Parking
- Attached Carport
- Driveway
- Concrete, Paved
- Elementary School
- Unspecified
- Middle School
- Unspecified
- High School
- Unspecified
- Total Property HLA
- 3385
Mortgage Calculator
“ Based on information submitted to the MLS GRID as of . All data is obtained from various sources and may not have been verified by broker or MLS GRID. Supplied Open House Information is subject to change without notice. All information should be independently reviewed and verified for accuracy. Some IDX listings have been excluded from this website. Properties may or may not be listed by the office/agent presenting the information © 2026 Canopy MLS as distributed by MLS GRID”

Last Updated: