4625 Piedmont Row Drive Unit #316, Charlotte, NC 28210
- $250,000
- 1
- BD
- 1
- BA
- 796
- SqFt




Listing courtesy of Helen Adams Realty. chloe@helenadamsrealty.com
- List Price
- $250,000
- MLS#
- 4400741
- Status
- ACTIVE
- Days on Market
- 66
- Property Type
- Residential
- Year Built
- 2006
- Price Change
- ▼ $15,000 1787172601
- Bedrooms
- 1
- Bathrooms
- 1
- Full Baths
- 1
- Living Area
- 796
- Sq Ft Total
- 796
- County
- Mecklenburg
- Subdivision
- Piedmont Row
- Building Name
- Piedmont Row
- Special Conditions
- None
Property Description
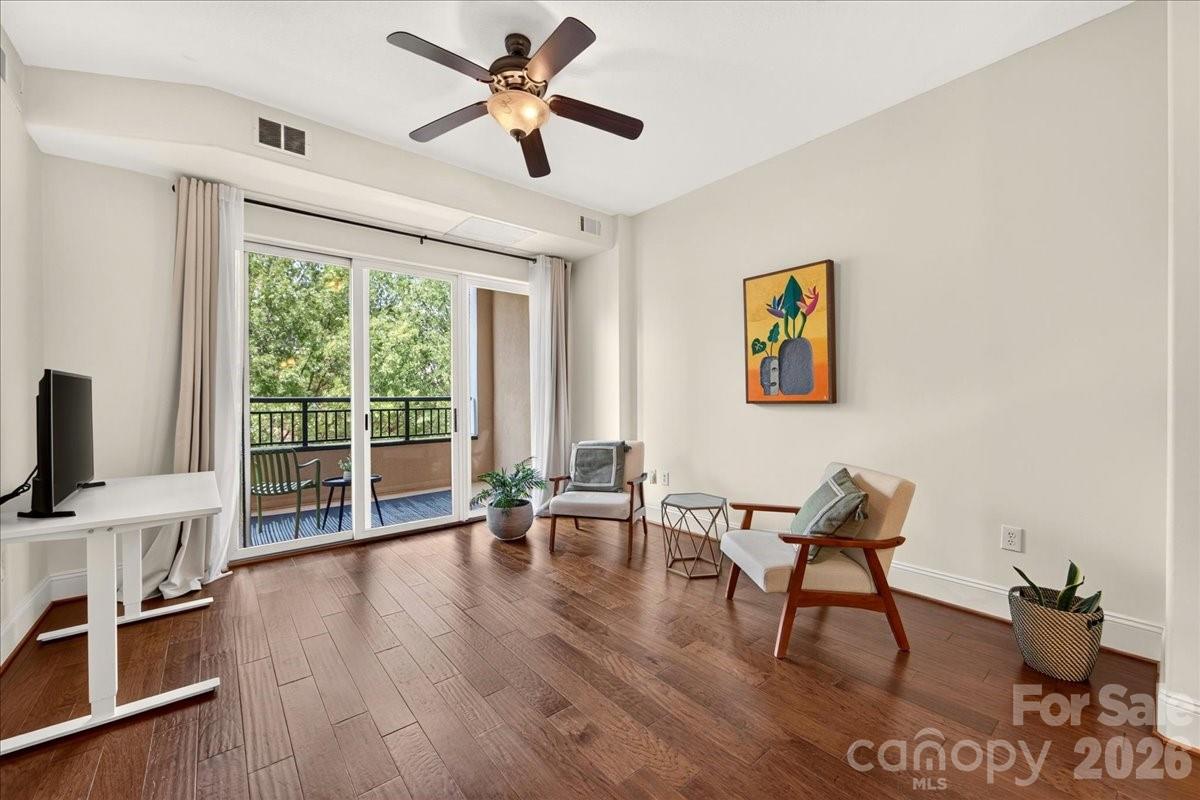
*Reduced! Incredible Investment Opportunity!*This pristine Piedmont Row 1-bedroom + office condo is truly turnkey and offers low maintenance, easy living! The high ceilings, open concept main living area, and covered balcony overlooking foliage create an airy and comfortable space, while the versatile flex room is tucked away for a perfect office or den. The kitchen offers lots of cabinet storage, a large island with room for counter seating, stainless steel appliances, granite countertops, a tile backsplash, and an adjacent dining area. Upgraded features include engineered hardwood floors, a custom walk-in closet, and living room ceiling fan. A new HVAC system installed fall 2025 and a radon mitigation device installed 12/2021 offer peace of mind. Refrigerator, washer, dryer convey. 1 assigned parking space in the secure parking deck. Piedmont Row offers ultra-convenient access to the SouthPark Loop, the Greenway, dining, coffee, grocery, shopping, spas, fitness, plus close proximity to Uptown. Welcome home!
/u.realgeeks.media/shook-tarlton/header.png)
Additional Information
- Hoa Fee
- $659
- Hoa Fee Paid
- Monthly
- Community Features
- Business Center, Clubhouse, Elevator, Outdoor Pool
- Interior Features
- Kitchen Island, Open Floorplan, Walk-In Closet(s)
- Floor Coverings
- Carpet, Hardwood, Tile
- Equipment
- Dryer, Refrigerator, Washer, Washer/Dryer
- Foundation
- Other - See Remarks
- Main Level Rooms
- Primary Bedroom, Bathroom-Full, Kitchen, Living Room, Dining Area, Flex Space, Den, Laundry, Office
- Laundry Location
- In Unit, Laundry Closet, Main Level
- Heating
- Heat Pump
- Water
- City
- Sewer
- Public Sewer
- Exterior Construction
- Brick Partial, Synthetic Stucco
- Parking
- Assigned, Parking Garage
- Driveway
- Paved
- Elementary School
- Selwyn
- Middle School
- Alexander Graham
- High School
- Myers Park
- Total Property HLA
- 796
Mortgage Calculator
“ Based on information submitted to the MLS GRID as of . All data is obtained from various sources and may not have been verified by broker or MLS GRID. Supplied Open House Information is subject to change without notice. All information should be independently reviewed and verified for accuracy. Some IDX listings have been excluded from this website. Properties may or may not be listed by the office/agent presenting the information © 2026 Canopy MLS as distributed by MLS GRID”

Last Updated: