9815 Avenal Lane, Charlotte, NC 28270
- $1,299,900
- 5
- BD
- 5
- BA
- 4,393
- SqFt




Listing courtesy of Keller Williams South Park. zwiley@kw.com
- List Price
- $1,299,900
- MLS#
- 4400891
- Status
- ACTIVE UNDER CONTRACT
- Days on Market
- 20
- Property Type
- Residential
- Architectural Style
- Farmhouse
- Year Built
- 2017
- Bedrooms
- 5
- Bathrooms
- 5
- Full Baths
- 4
- Half Baths
- 1
- Lot Size
- 8,276
- Lot Size Area
- 0.19
- Living Area
- 4,393
- Sq Ft Total
- 4393
- County
- Mecklenburg
- Subdivision
- Providence Retreat
- Special Conditions
- None
Property Description
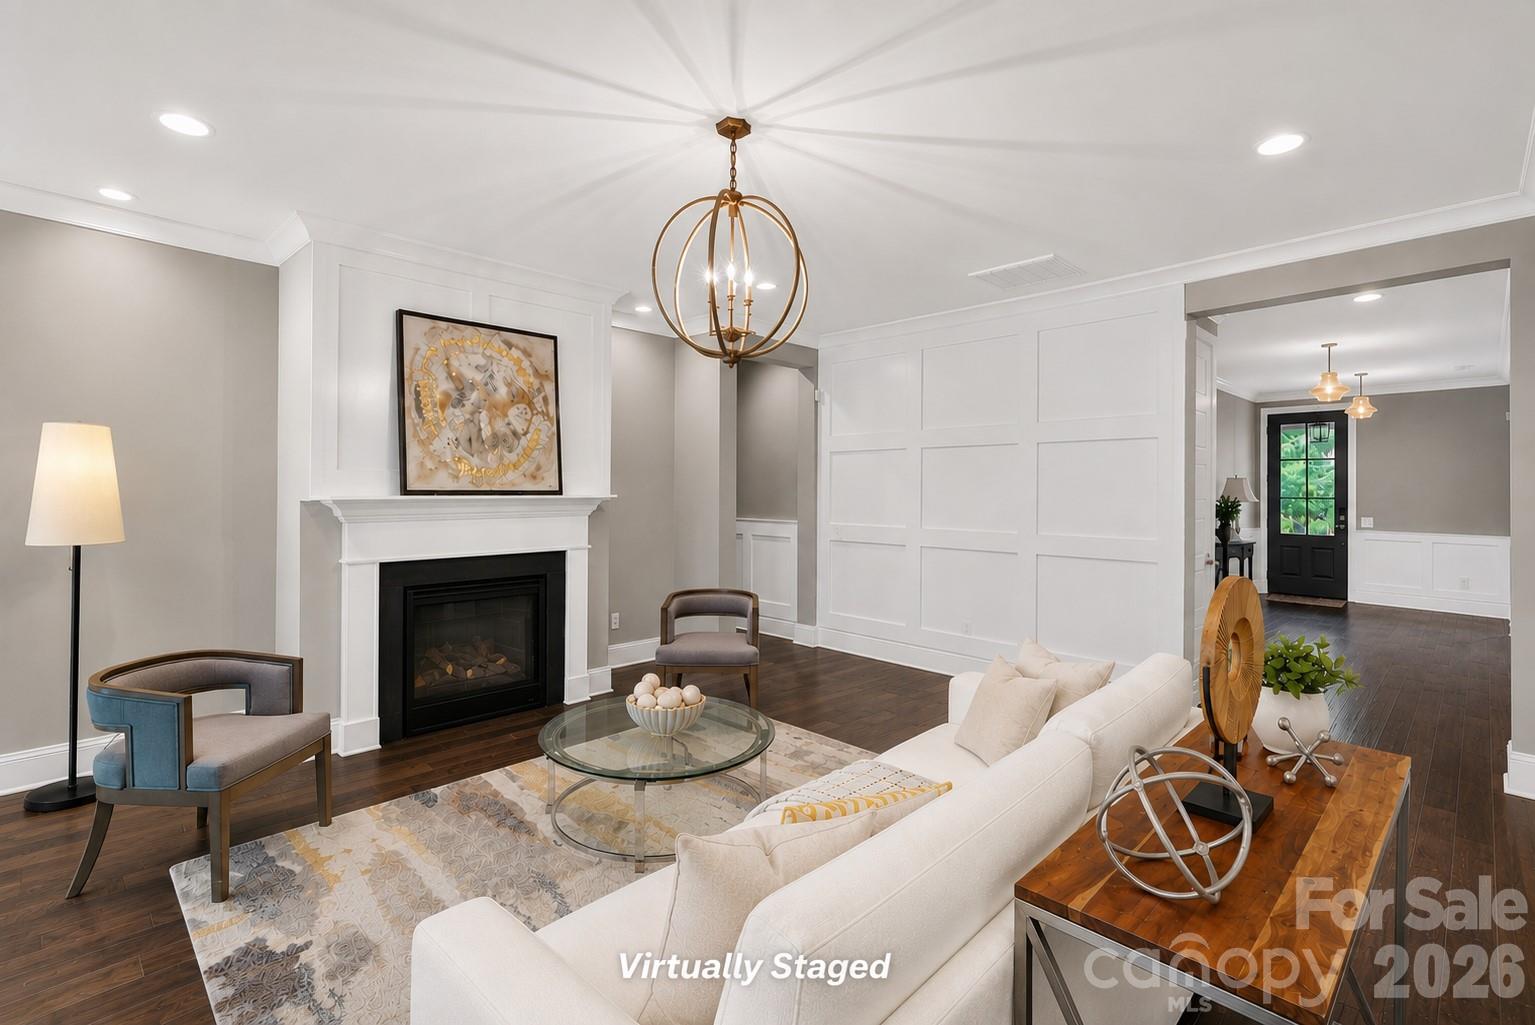
Nestled in the highly desirable Providence Retreat community of South Charlotte, this exquisite custom home built by Classica offers timeless architecture, exceptional craftsmanship, and a thoughtfully designed layout ideal for modern and multi-generational living. Ideally positioned near several of Charlotte’s premier private schools, including Charlotte Latin School, just a short 4-minute drive away, the location offers exceptional convenience for families seeking top-tier educational opportunities. Beautiful hickory hardwood floors welcome you upon entry, leading into an elegant main level featuring a private office, formal dining room, and a spacious living area filled with natural light. The open-concept design seamlessly connects the living room to the gourmet kitchen and screened outdoor porch, creating the perfect flow for everyday living and entertaining. The chef’s kitchen is a true centerpiece, showcasing stainless steel appliances, a gas cooktop with range hood, granite countertops, abundant cabinetry, designer backsplash, and an oversized island with bar seating and generous prep space. The luxurious owner’s suite on the main level features a tray ceiling, a spa-inspired bath with a large glass walk-in shower, an expansive walk-in closet, and direct access to the laundry room with double hookups for ultimate convenience. Upstairs, you’ll find a cozy loft with custom built-ins, along with two bedrooms featuring private en-suite baths and two additional bedrooms connected by a shared bathroom — offering flexibility for guests, hobbies, or growing households. Throughout the home, elegant crown molding, wainscoting details, designer lighting, and abundant storage elevate both style and functionality. Step outside to enjoy the private fenced backyard with mature privacy trees and an extra-large deck, perfect for entertaining family and friends. Additional highlights include a cobblestone driveway, covered stone and brick front porch, manicured landscaping, and epoxy floor in the garage. Enjoy the savings of an ENERGY STAR® certified home! Located just minutes from Uptown Charlotte, I-485, and South End, this home combines luxury living with everyday convenience in one of South Charlotte’s most established and sought-after neighborhoods. A must-see home that truly has it all.
/u.realgeeks.media/shook-tarlton/header.png)
Additional Information
- Hoa Fee
- $962
- Hoa Fee Paid
- Semi-Annually
- Fireplace
- Yes
- Equipment
- Convection Oven, Dishwasher, Disposal, ENERGY STAR Qualified Refrigerator, Exhaust Hood, Gas Range, Microwave, Washer/Dryer
- Foundation
- Slab
- Main Level Rooms
- Primary Bedroom, Office, Kitchen, Dining Room, Breakfast, Bathroom-Full, Bathroom-Half, Living Room, Laundry
- Laundry Location
- Laundry Room
- Heating
- Central
- Water
- City
- Sewer
- Public Sewer
- Exterior Construction
- Hardboard Siding, Shingle/Shake, Stone
- Roof
- Composition
- Parking
- Driveway, Attached Garage, On Street
- Driveway
- Concrete, Gravel
- Lot Description
- Level, Views, Wooded
- Elementary School
- Providence Spring
- Middle School
- Crestdale
- High School
- Providence
- Builder Name
- Classica Homes
- Total Property HLA
- 4393
- Master on Main Level
- Yes
Mortgage Calculator
“ Based on information submitted to the MLS GRID as of . All data is obtained from various sources and may not have been verified by broker or MLS GRID. Supplied Open House Information is subject to change without notice. All information should be independently reviewed and verified for accuracy. Some IDX listings have been excluded from this website. Properties may or may not be listed by the office/agent presenting the information © 2026 Canopy MLS as distributed by MLS GRID”

Last Updated: