8225 Strawberry Lane, Charlotte, NC 28277
- $600,000
- 3
- BD
- 2
- BA
- 2,106
- SqFt




Listing courtesy of Keller Williams South Park. scott.thomas@kw.com
- List Price
- $600,000
- MLS#
- 4400991
- Status
- ACTIVE
- Days on Market
- 10
- Property Type
- Residential
- Year Built
- 1979
- Price Change
- ▼ $25,000 1784936878
- Bedrooms
- 3
- Bathrooms
- 2
- Full Baths
- 2
- Lot Size
- 19,602
- Lot Size Area
- 0.45
- Living Area
- 2,106
- Sq Ft Total
- 2106
- County
- Mecklenburg
- Subdivision
- Raintree
- Special Conditions
- None
- Waterfront Features
- None
Property Description
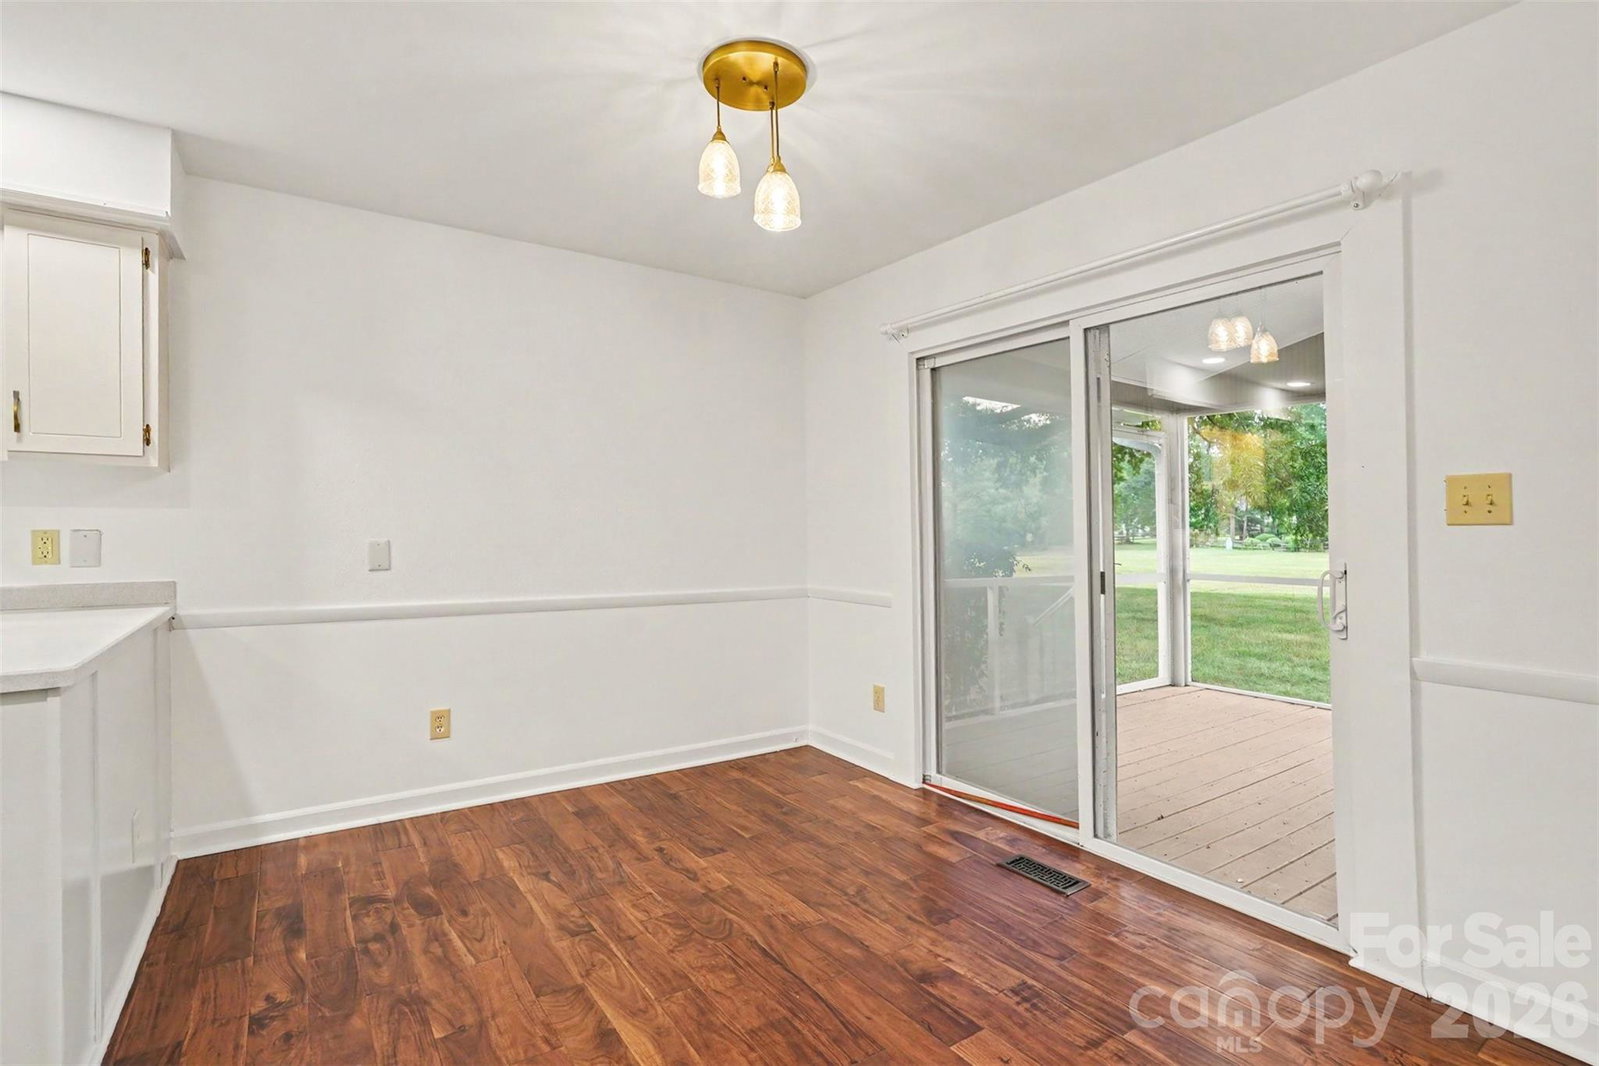
Location, Location, Location! This charming 3-bedroom, 2-bath ranch is full of character and tucked into the highly sought-after Raintree neighborhood. Recent updates include a freshly painted exterior, encapsulated crawlspace, and newer roof (2018) — major-ticket items already taken care of. Step inside to an open floor plan anchored by a cathedral ceiling and beautiful pre-finished engineered hardwood floors throughout. A versatile bonus/flex room offers endless possibilities, whether you need a home office, playroom, or extra living space. Out back, a private screened deck creates the perfect spot for entertaining or simply unwinding. The oversized 2-car garage adds even more everyday convenience. A truly rare advantage: the new owner receives a waived $30,000 initiation fee to Raintree Country Club — instant access to one of Charlotte's most established private club communities, complete with two championship 18-hole golf courses and the vibrant lifestyle Raintree is known for. Ideally located in South Charlotte, this home is zoned for top-rated schools and offers easy access to I-485, Providence Road, and Highway 51. Enjoy being just minutes from premier shopping and dining at Waverly, The Arboretum, Promenade on Providence, and Ballantyne.
/u.realgeeks.media/shook-tarlton/header.png)
Additional Information
- Hoa Fee
- $325
- Hoa Fee Paid
- Annually
- Fireplace
- Yes
- Interior Features
- Attic Stairs Pulldown, Drop Zone, Open Floorplan, Pantry, Walk-In Closet(s)
- Floor Coverings
- Tile, Wood
- Equipment
- Disposal, Electric Range, Gas Water Heater, Refrigerator with Ice Maker
- Foundation
- Crawl Space
- Main Level Rooms
- Primary Bedroom, Bedroom(s), Bathroom-Full, Kitchen, Living Room, Dining Area, Breakfast, Laundry
- Laundry Location
- Electric Dryer Hookup, In Kitchen, Mud Room, Inside, Laundry Room, Main Level
- Heating
- Central
- Water
- City
- Sewer
- Public Sewer
- Exterior Construction
- Wood
- Roof
- Architectural Shingle
- Parking
- Driveway, Attached Garage, Garage Door Opener, Garage Faces Front
- Driveway
- Concrete, Paved
- Lot Description
- Corner Lot, Level
- Elementary School
- Olde Providence
- Middle School
- South Charlotte
- High School
- Providence
- Total Property HLA
- 2106
- Master on Main Level
- Yes
Mortgage Calculator
“ Based on information submitted to the MLS GRID as of . All data is obtained from various sources and may not have been verified by broker or MLS GRID. Supplied Open House Information is subject to change without notice. All information should be independently reviewed and verified for accuracy. Some IDX listings have been excluded from this website. Properties may or may not be listed by the office/agent presenting the information © 2026 Canopy MLS as distributed by MLS GRID”

Last Updated: