4164 S Olivers Cross Road, Newton, NC 28658
- $389,000
- 3
- BD
- 2
- BA
- 1,555
- SqFt




Listing courtesy of NorthGroup Real Estate LLC. furmanhiggins@gmail.com
- List Price
- $389,000
- MLS#
- 4401217
- Status
- ACTIVE
- Days on Market
- 19
- Property Type
- Residential
- Year Built
- 2024
- Bedrooms
- 3
- Bathrooms
- 2
- Full Baths
- 2
- Lot Size
- 46,609
- Lot Size Area
- 1.07
- Living Area
- 1,555
- Sq Ft Total
- 1555
- County
- Catawba
- Subdivision
- Hazelwood
- Special Conditions
- None
Property Description
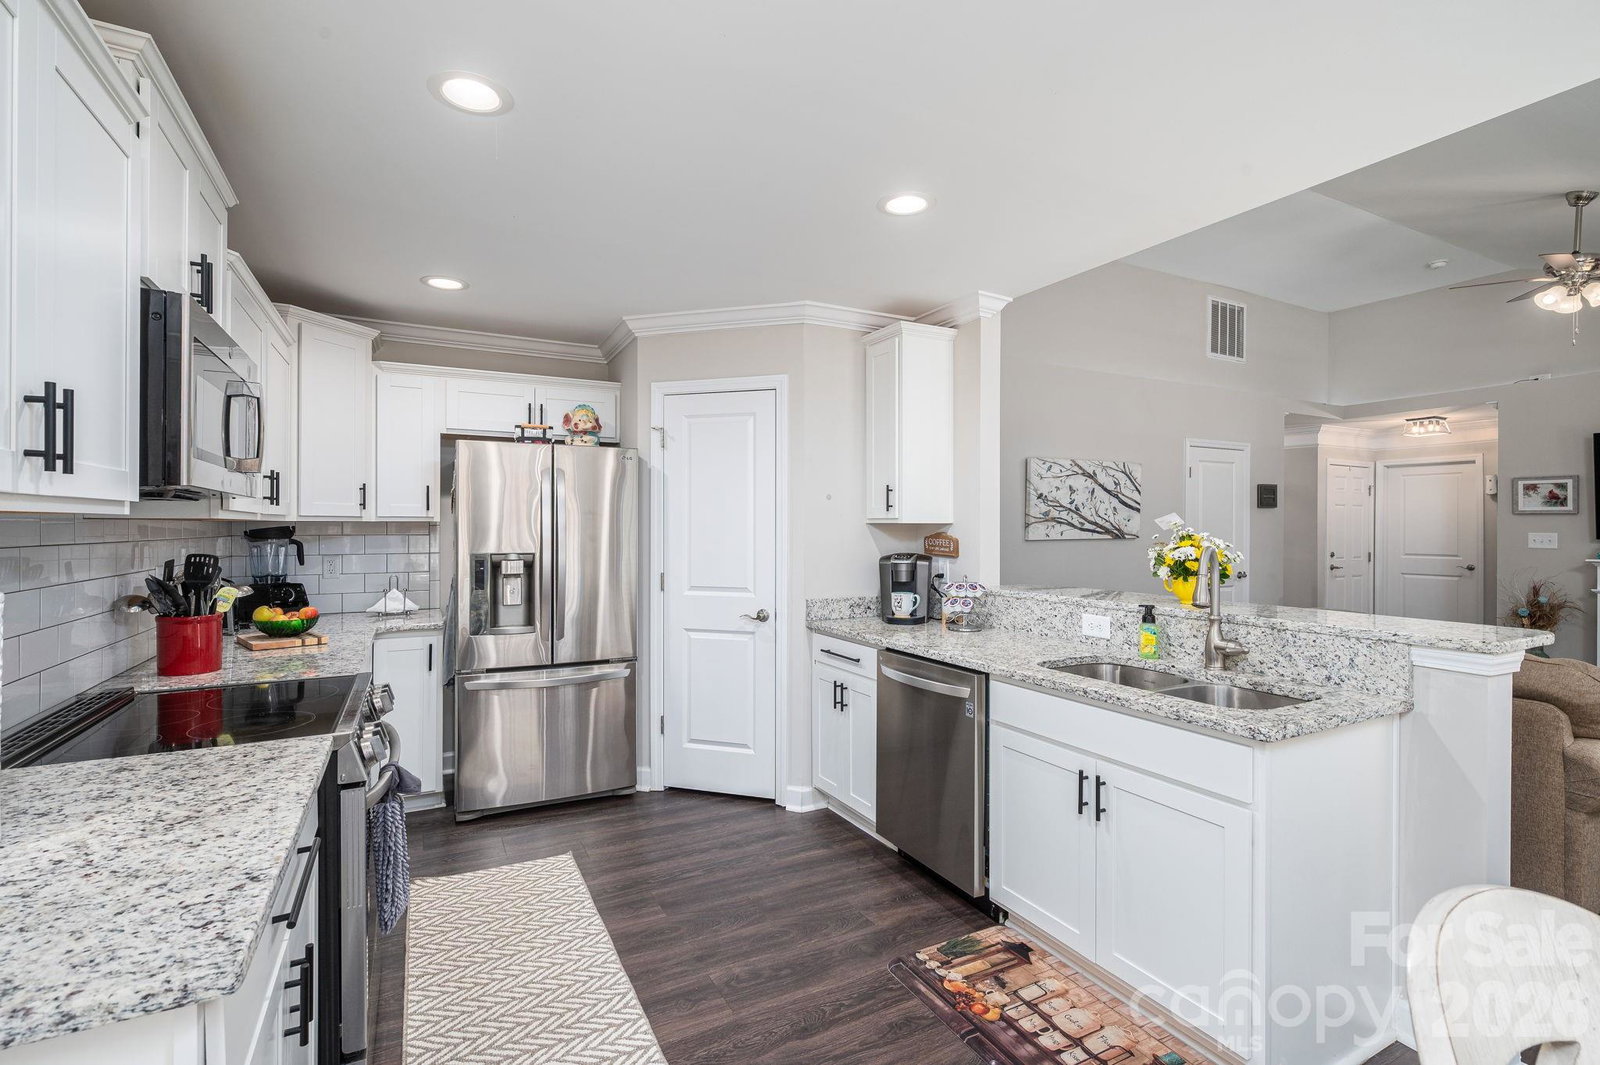
Welcome to peaceful country living in this beautiful 2024-built home, perfectly situated on 1.07 acres and just minutes to Lake Norman Marina! Offering 3 bedrooms, 2 full baths, and 1,555 sq ft of thoughtfully designed living space to combine modern with comfort. An inviting open floor plan featuring a vaulted ceiling in the living area and an abundance of windows that fill the home with natural light, create a bright and spacious feel. The split-bedroom layout provides added privacy. The well-appointed kitchen is designed to impress with granite countertops, a stylish tile backsplash, walk-in pantry, and premium ThinQ smart appliances. Granite countertops continue into both bathrooms, adding a touch of luxury throughout the home. Enjoy relaxing mornings on the covered front porch or unwind on the partially covered back deck overlooking the private backyard, which backs up to a tree farm for added tranquility. In addition to the kitchen backsplash and ThinQ smart appliances, the current owners have added other exceptional upgrades, including an RV/boat carport complete with a dedicated breaker for RV hookup, a fully insulated 10’ x 12’ outbuilding with electricity, an added concrete parking area, and a large black chain-link fenced backyard with double gates on both sides of the home—perfect for pets, recreation, or easy access.
/u.realgeeks.media/shook-tarlton/header.png)
Additional Information
- Floor Coverings
- Laminate, Tile
- Equipment
- Dishwasher, Electric Range, Electric Water Heater, ENERGY STAR Qualified Refrigerator, Microwave, Oven, Plumbed For Ice Maker
- Foundation
- Crawl Space
- Main Level Rooms
- Living Room, Dining Area, Kitchen, Primary Bedroom, Bedroom(s), Bathroom-Full
- Laundry Location
- Laundry Room
- Heating
- Heat Pump
- Water
- County Water
- Sewer
- Septic Installed
- Exterior Features
- Fire Pit
- Exterior Construction
- Vinyl
- Roof
- Fiberglass
- Parking
- Attached Garage, Garage Faces Front, RV Access/Parking
- Driveway
- Concrete, Paved
- Lot Description
- Level
- Elementary School
- Unspecified
- Middle School
- Unspecified
- High School
- Unspecified
- Total Property HLA
- 1555
- Master on Main Level
- Yes
Mortgage Calculator
“ Based on information submitted to the MLS GRID as of . All data is obtained from various sources and may not have been verified by broker or MLS GRID. Supplied Open House Information is subject to change without notice. All information should be independently reviewed and verified for accuracy. Some IDX listings have been excluded from this website. Properties may or may not be listed by the office/agent presenting the information © 2026 Canopy MLS as distributed by MLS GRID”

Last Updated: