4628 Cayton Drive, Maiden, NC 28650
- $535,000
- 4
- BD
- 3
- BA
- 2,225
- SqFt








Listing courtesy of Lake Norman Realty, Inc.. 704-663-3655
- List Price
- $535,000
- MLS#
- 4401296
- Status
- ACTIVE
- Days on Market
- 65
- Property Type
- Residential
- Year Built
- 2014
- Price Change
- ▼ $5,000 1787352097
- Bedrooms
- 4
- Bathrooms
- 3
- Full Baths
- 2
- Half Baths
- 1
- Lot Size
- 71,874
- Lot Size Area
- 1.65
- Living Area
- 2,225
- Sq Ft Total
- 2225
- County
- Catawba
- Subdivision
- Wynswept
- Special Conditions
- None
Property Description
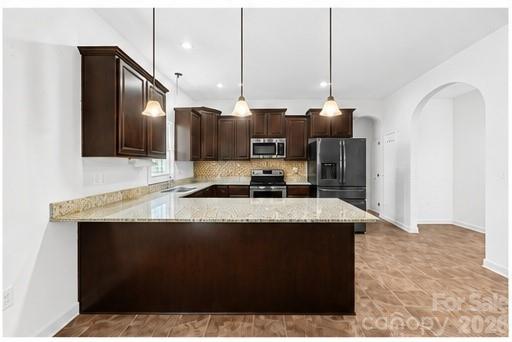
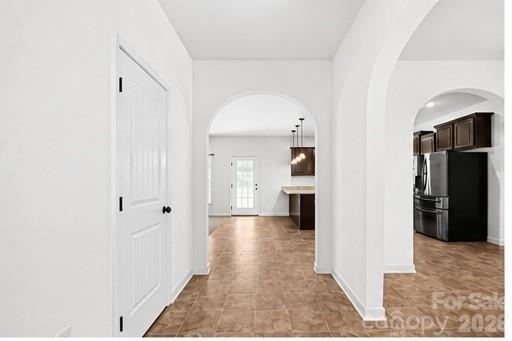
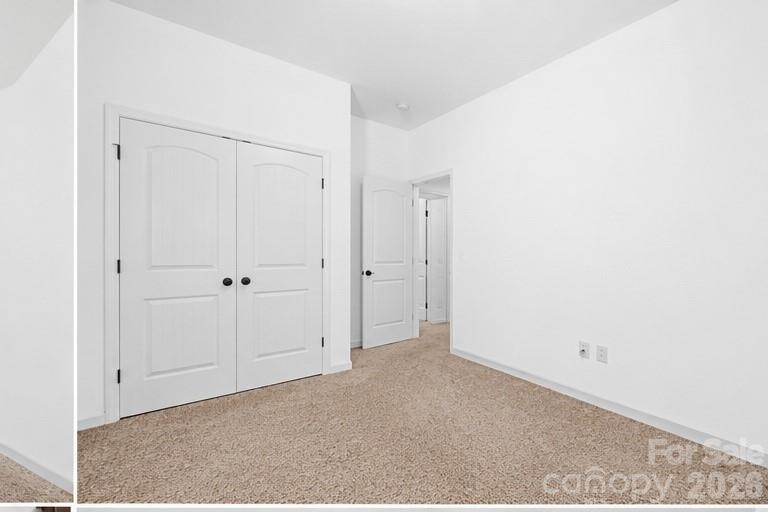
Welcome home to this stunning 4 bedroom, 2.5 bath residence nestled on a sprawling 1.65-acre corner lot in the highly sought-after Wynswept neighborhood! This home perfectly balances elegant curb appeal with everyday livability, featuring a striking exterior blend of stone veneer and shake siding accents, complemented by a charming covered front porch — the perfect spot to sit back and relax. Step inside to discover an open-concept floor plan showcasing a spacious kitchen that flows seamlessly into the inviting living room — ideal for both daily living and entertaining. Retreat to the impressively large primary bedroom, complete with a generously sized primary bath offering a true escape at the end of the day. Outside, escape to your own private oasis. The expansive backyard overlooks serene wooded views, offering a peaceful retreat right outside your door. Enjoy countless evenings on the oversized deck, perfectly suited for hosting gatherings large and small. A 16x24 shed provides ample storage or workshop space for all your tools and toys. Despite its tranquil, tucked-away feel, this home offers unbeatable convenience with close proximity to Hwy 16 and premier shopping destinations — giving you the best of both worlds: peaceful seclusion and easy access to everyday essentials. Don't miss your chance to own this exceptional property in one of the area's most desirable communities!
/u.realgeeks.media/shook-tarlton/header.png)
Additional Information
- Hoa Fee
- $50
- Hoa Fee Paid
- Monthly
- Fireplace
- Yes
- Floor Coverings
- Carpet, Vinyl
- Equipment
- Dishwasher, Electric Cooktop, Electric Oven
- Foundation
- Crawl Space
- Main Level Rooms
- Primary Bedroom, Living Room, Bathroom-Full, Bedroom(s), Living Room, Bed/Bonus
- Laundry Location
- Inside, Main Level
- Heating
- Heat Pump
- Water
- Well
- Sewer
- Septic Installed
- Exterior Construction
- Shingle/Shake, Stone Veneer, Vinyl
- Parking
- Driveway, Attached Garage, Garage Faces Side
- Driveway
- Concrete, Paved
- Lot Description
- Level, Wooded
- Elementary School
- Unspecified
- Middle School
- Unspecified
- High School
- Unspecified
- Total Property HLA
- 2225
- Master on Main Level
- Yes
Mortgage Calculator
“ Based on information submitted to the MLS GRID as of . All data is obtained from various sources and may not have been verified by broker or MLS GRID. Supplied Open House Information is subject to change without notice. All information should be independently reviewed and verified for accuracy. Some IDX listings have been excluded from this website. Properties may or may not be listed by the office/agent presenting the information © 2026 Canopy MLS as distributed by MLS GRID”

Last Updated: