400 Bethany Road, Gastonia, NC 28052
- $949,000
- 3
- BD
- 3
- BA
- 2,495
- SqFt






Listing courtesy of RE/MAX Select. marvinbiddix@remax.net
- List Price
- $949,000
- MLS#
- 4401419
- Status
- ACTIVE UNDER CONTRACT
- Days on Market
- 19
- Property Type
- Residential
- Year Built
- 2021
- Bedrooms
- 3
- Bathrooms
- 3
- Full Baths
- 2
- Half Baths
- 1
- Lot Size
- 821,541
- Lot Size Area
- 18.86
- Living Area
- 2,495
- Sq Ft Total
- 2495
- County
- Gaston
- Subdivision
- No Neighborhood
- Special Conditions
- None
Property Description
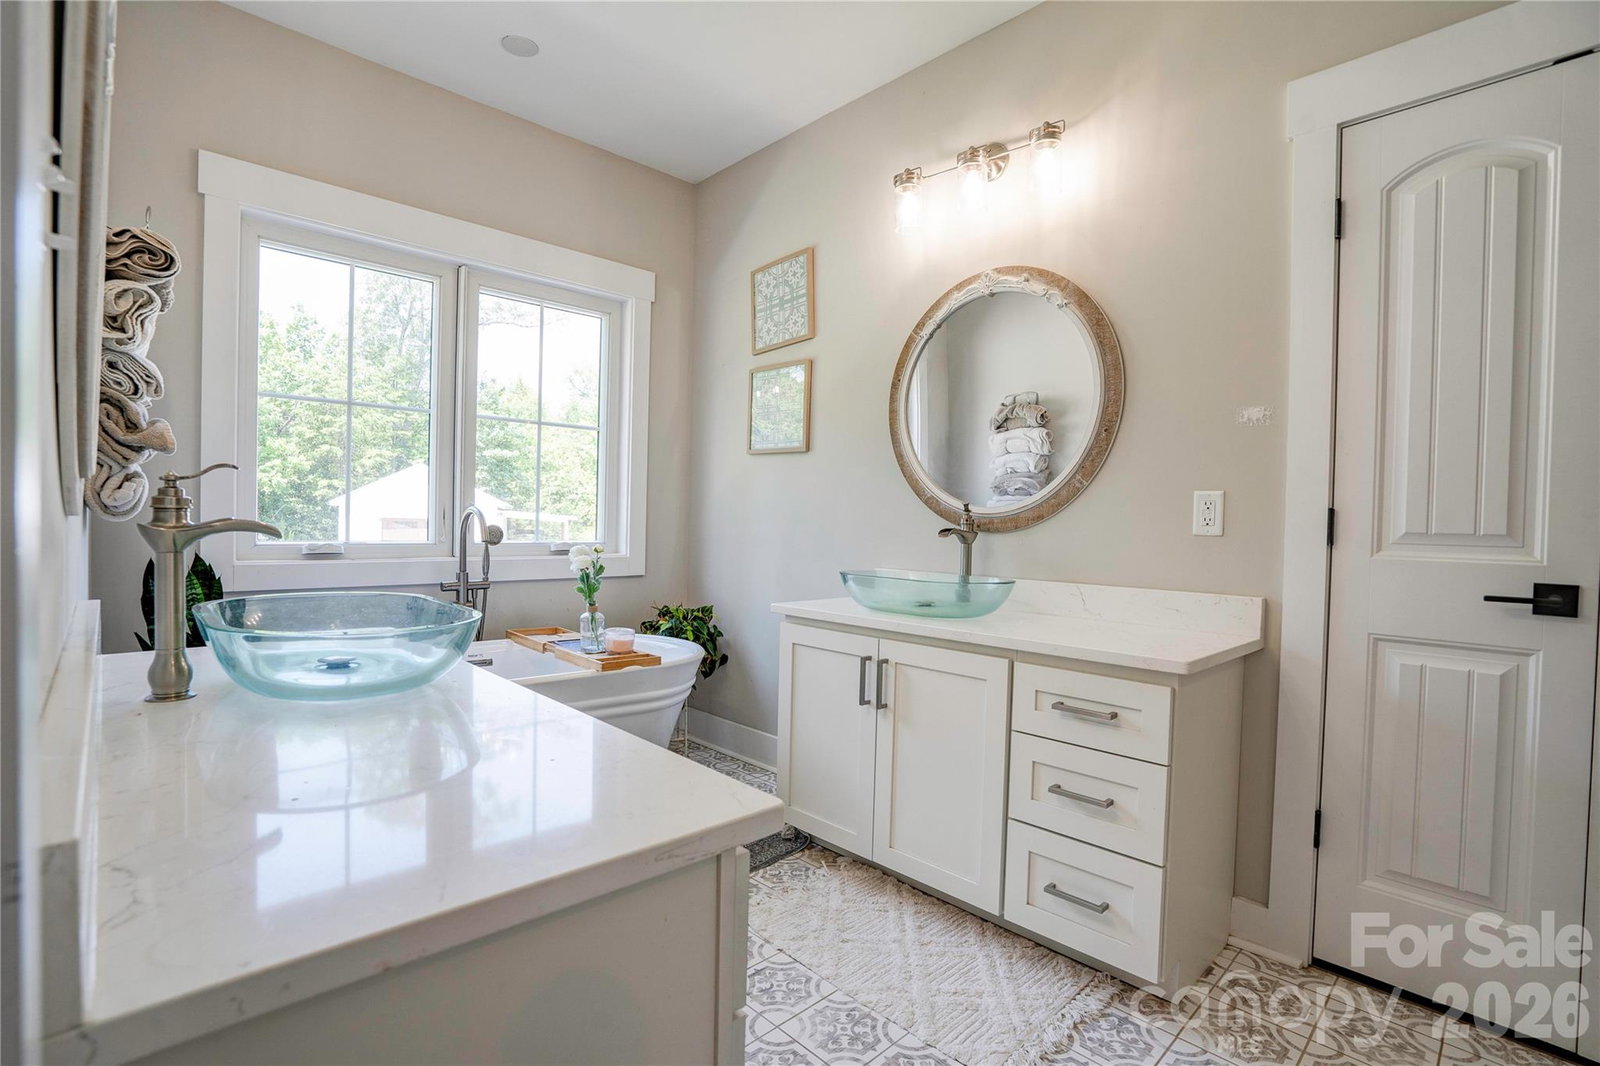
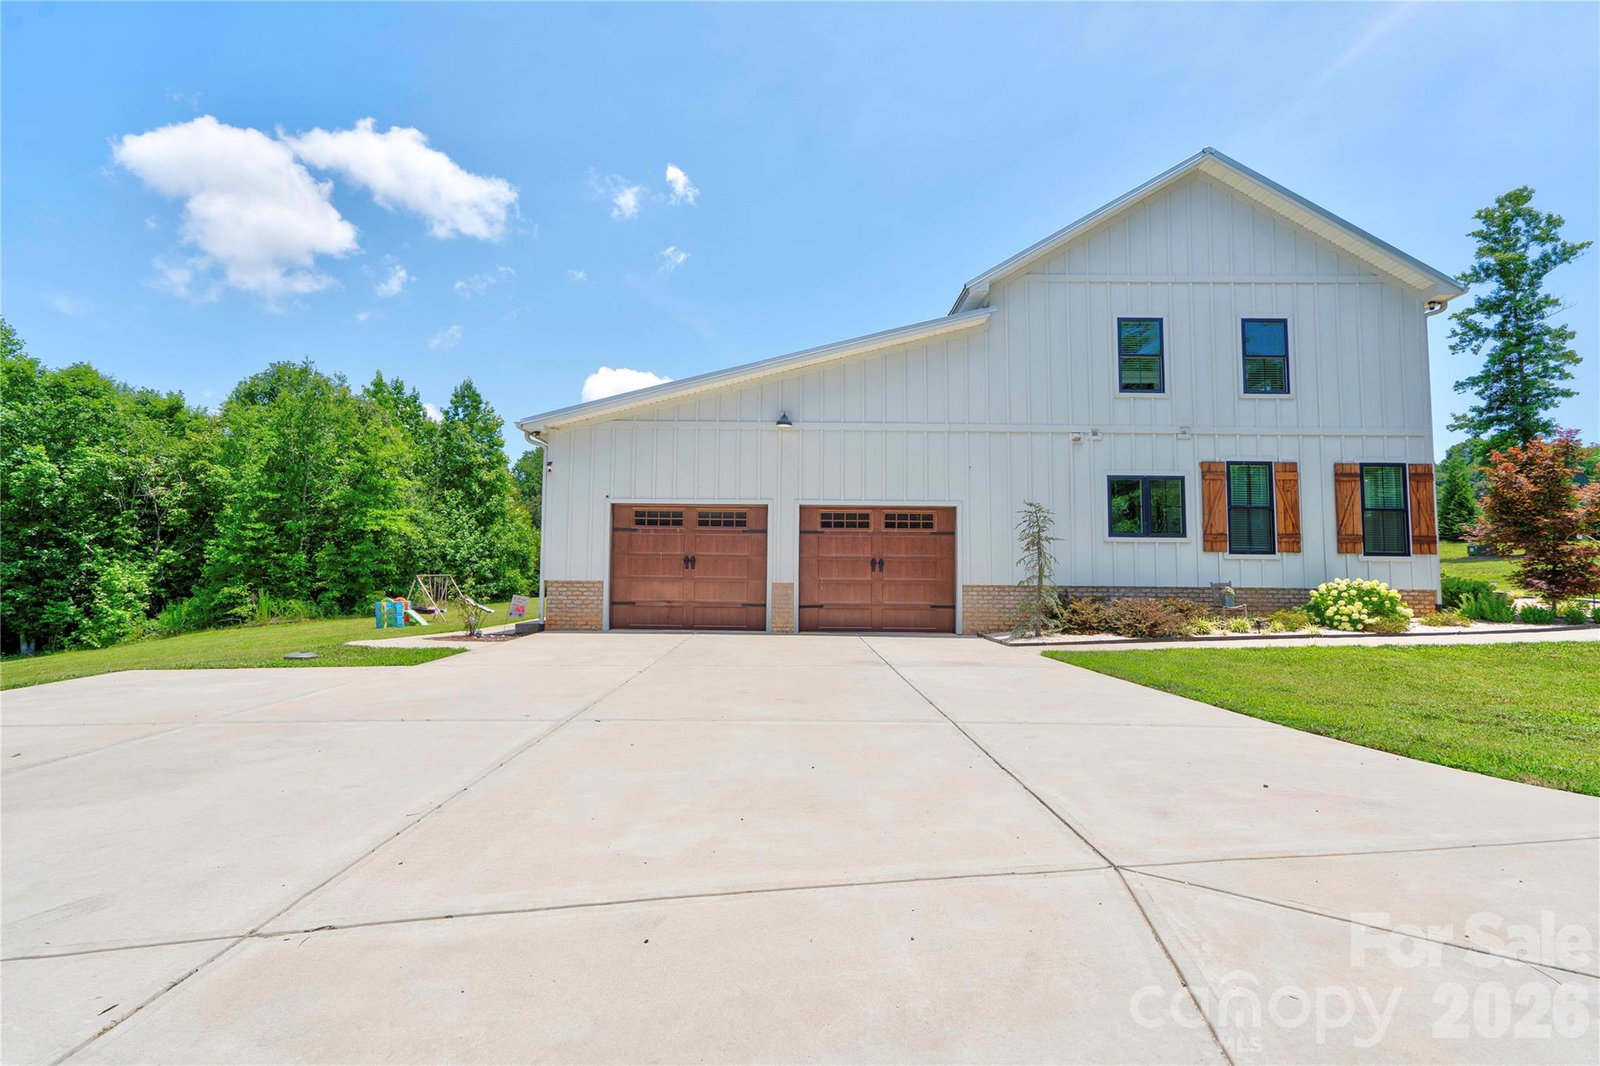
Built in 2021, this stunning home sits on 18.86 picturesque acres and offers the perfect blend of modern comfort and country living. Featuring 3 bedrooms and 2.5 bathrooms, the home boasts an open, spacious floor plan designed for both everyday living and entertaining. The kitchen is beautifully appointed with quartz countertops, stainless steel appliances, and a walk-in pantry. The primary suite includes dual vanities and a private retreat feel. The main living area is highlighted by a rock fireplace with gas logs, creating a warm and inviting focal point. Upstairs, you’ll find a versatile loft space, two additional bedrooms, and a full bathroom. Enjoy peaceful views from the 600-square-foot screened-in porch, perfect for relaxing or entertaining outdoors. The property also includes a detached storage building, a fenced-in area with a barn and chicken coop, and a creek running along the back property line. This one-of-a-kind property offers privacy, acreage, and modern amenities — a true country retreat with room to roam.
/u.realgeeks.media/shook-tarlton/header.png)
Additional Information
- Fireplace
- Yes
- Interior Features
- Kitchen Island, Open Floorplan, Pantry, Walk-In Closet(s)
- Floor Coverings
- Carpet, Tile, Vinyl
- Equipment
- Dishwasher, Gas Range, Microwave, Refrigerator, Tankless Water Heater
- Foundation
- Slab
- Main Level Rooms
- Primary Bedroom, Bathroom-Full, Bathroom-Half, Kitchen, Living Room, Dining Area
- Laundry Location
- Main Level
- Heating
- Heat Pump
- Water
- Well
- Sewer
- Septic Installed
- Exterior Construction
- Hardboard Siding
- Roof
- Metal
- Parking
- Attached Garage
- Driveway
- Concrete, Gravel, Paved
- Lot Description
- Pasture, Private, Creek/Stream
- Elementary School
- Unspecified
- Middle School
- Unspecified
- High School
- Unspecified
- Total Property HLA
- 2495
- Master on Main Level
- Yes
Mortgage Calculator
“ Based on information submitted to the MLS GRID as of . All data is obtained from various sources and may not have been verified by broker or MLS GRID. Supplied Open House Information is subject to change without notice. All information should be independently reviewed and verified for accuracy. Some IDX listings have been excluded from this website. Properties may or may not be listed by the office/agent presenting the information © 2026 Canopy MLS as distributed by MLS GRID”

Last Updated: