4690 Celia Creek Road, Lenoir, NC 28645
- $329,000
- 3
- BD
- 2
- BA
- 1,891
- SqFt




Listing courtesy of Engel & Völkers Foothills Morganton Downtown. rachel.cinquanto@evrealestate.com
- List Price
- $329,000
- MLS#
- 4401780
- Status
- ACTIVE UNDER CONTRACT
- Days on Market
- 17
- Property Type
- Residential
- Year Built
- 1993
- Bedrooms
- 3
- Bathrooms
- 2
- Full Baths
- 2
- Lot Size
- 110,642
- Lot Size Area
- 2.54
- Living Area
- 1,891
- Sq Ft Total
- 1891
- County
- Caldwell
- Subdivision
- No Neighborhood
- Special Conditions
- None
Property Description
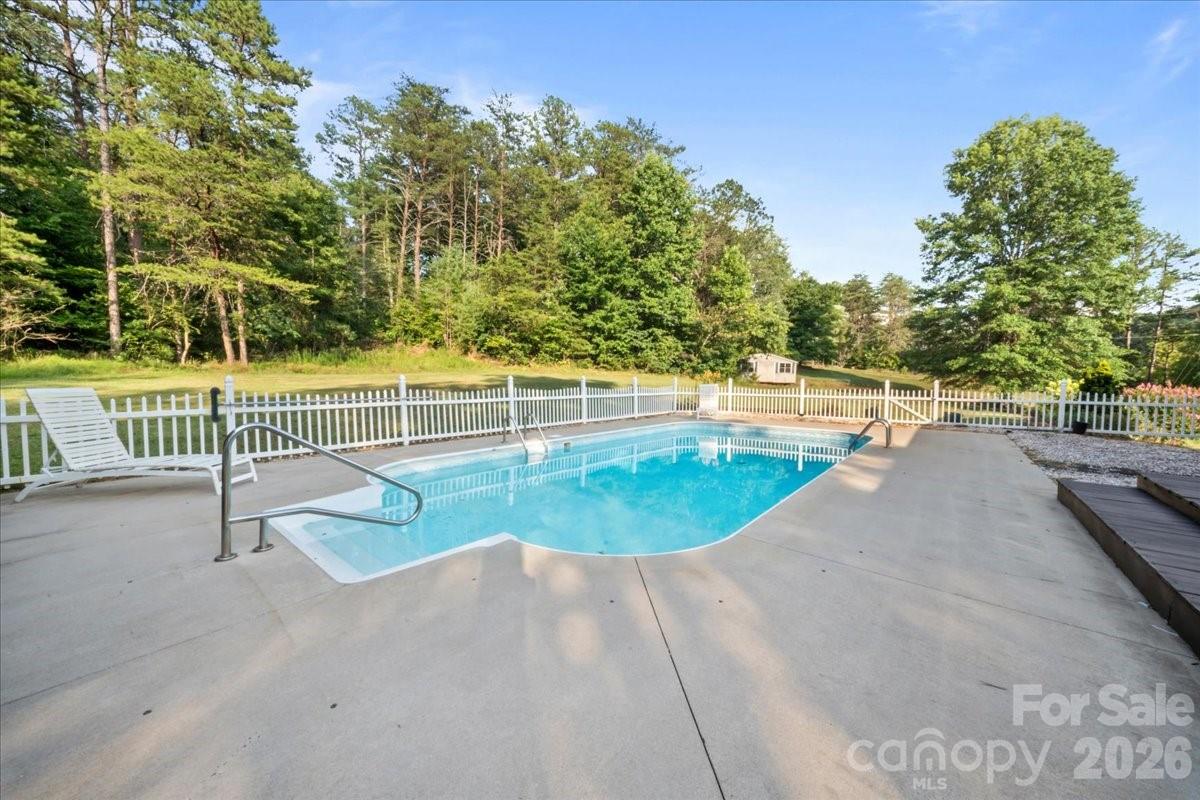
Nestled on just over 2.5 private acres, this beautifully maintained home offers the space, privacy, and outdoor amenities you've been searching for. Inside, you'll love the open-concept layout that seamlessly connects the living room, dining area, and kitchen, creating an inviting space for everyday living and entertaining. The living room is anchored by a stunning floor-to-ceiling fireplace, creating a warm focal point, while the kitchen features stainless steel appliances, hardwood floors, and plenty of room to gather. Offering three bedrooms, two bathrooms, a finished basement, and a two-car garage, the home's thoughtful floor plan provides flexibility for a variety of lifestyles. The spacious primary suite serves as a true retreat, complete with a private en suite bathroom for added comfort and convenience. The spacious basement, complete with a cozy fireplace, offers endless possibilities. Create the ultimate movie room, game room, entertainment space, or a comfortable retreat for relaxing and gathering with loved ones. Step outside and discover your own backyard oasis. Spend summer days relaxing by the in-ground pool, unwind in the hot tub, or entertain friends and family in the incredible outdoor living space complete with an outdoor kitchen. The surrounding acreage offers privacy, room to explore, and even a trail winding through the property that's perfect for a morning stroll, riding ATVs, or simply enjoying nature. Whether you're hosting unforgettable gatherings or enjoying a quiet evening under the stars, this property offers the space, privacy, and amenities to make every day feel like a getaway.
/u.realgeeks.media/shook-tarlton/header.png)
Additional Information
- Fireplace
- Yes
- Interior Features
- Kitchen Island, Open Floorplan, Storage
- Floor Coverings
- Carpet, Tile, Wood
- Equipment
- Dishwasher, Electric Range, Microwave, Refrigerator
- Foundation
- Basement
- Main Level Rooms
- Primary Bedroom
- Laundry Location
- In Basement
- Heating
- Heat Pump
- Water
- Well
- Sewer
- Septic Installed
- Exterior Features
- Fire Pit, Hot Tub, Outdoor Kitchen
- Exterior Construction
- Stone, Vinyl
- Roof
- Architectural Shingle
- Parking
- Driveway, Attached Garage
- Driveway
- Concrete, Gravel, Paved
- Lot Description
- Level, Private, Wooded
- Elementary School
- Gamewell
- Middle School
- Gamewell
- High School
- West Caldwell
- Zoning
- RA20
- Total Property HLA
- 1891
- Master on Main Level
- Yes
Mortgage Calculator
“ Based on information submitted to the MLS GRID as of . All data is obtained from various sources and may not have been verified by broker or MLS GRID. Supplied Open House Information is subject to change without notice. All information should be independently reviewed and verified for accuracy. Some IDX listings have been excluded from this website. Properties may or may not be listed by the office/agent presenting the information © 2026 Canopy MLS as distributed by MLS GRID”

Last Updated: