2688 Kite Drive, Lenoir, NC 28645
- $229,000
- 3
- BD
- 2
- BA
- 1,512
- SqFt




Listing courtesy of Howard Hanna Allen Tate Statesville. 704-806-1561
- List Price
- $229,000
- MLS#
- 4402263
- Status
- ACTIVE UNDER CONTRACT
- Days on Market
- 56
- Property Type
- Residential
- Year Built
- 2002
- Bedrooms
- 3
- Bathrooms
- 2
- Full Baths
- 2
- Lot Size
- 43,124
- Lot Size Area
- 0.99
- Living Area
- 1,512
- Sq Ft Total
- 1512
- County
- Caldwell
- Subdivision
- Burkeshire Estates
- Special Conditions
- None
Property Description
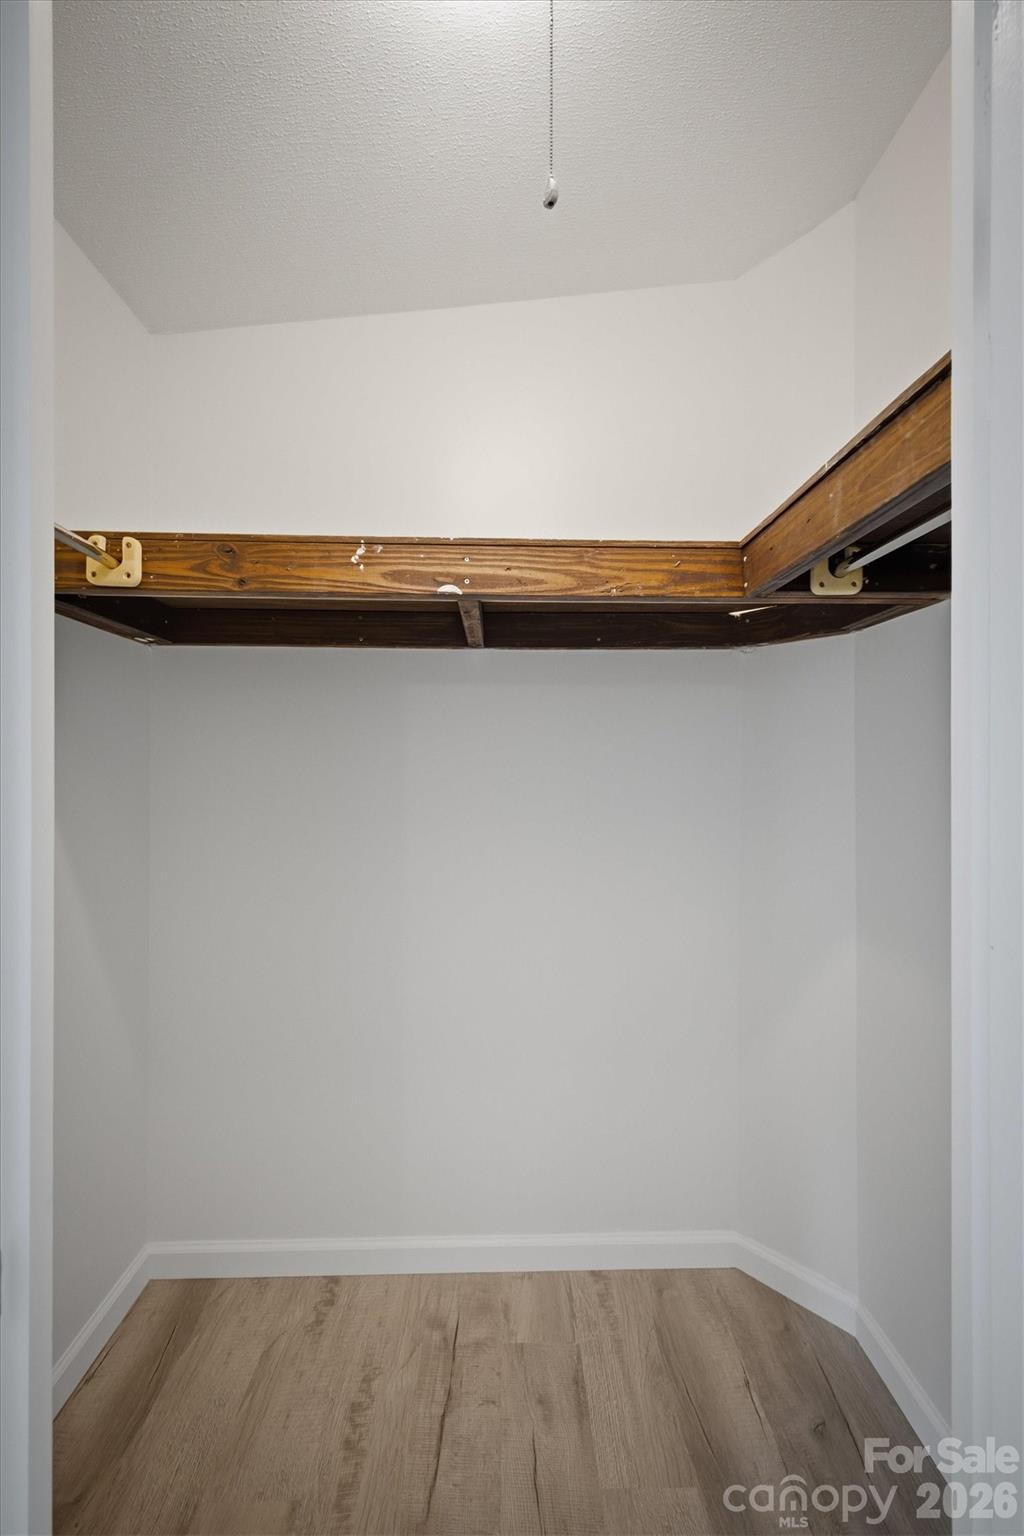
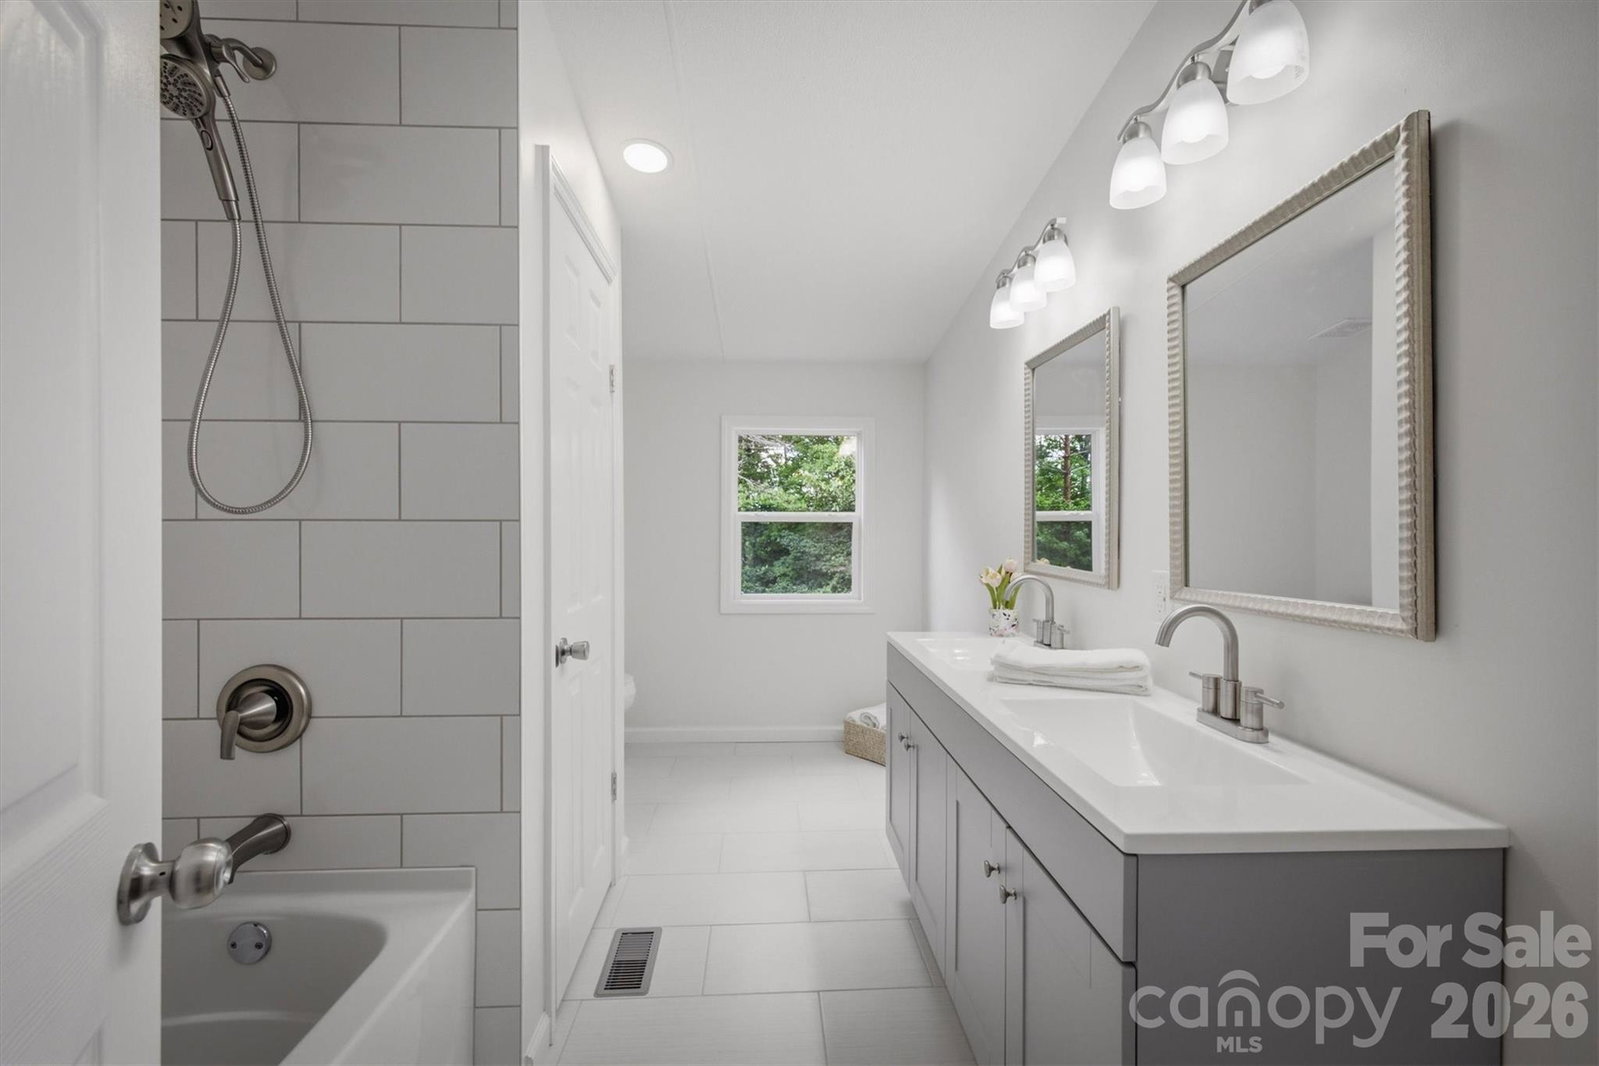
Completely renovated and move-in ready, this beautifully updated 3-bedroom, 2-bath manufactured home offers the perfect blend of modern finishes, comfortable living, and peaceful country surroundings. Every detail has been thoughtfully updated, including new windows, new flooring throughout, and beautifully remodeled bathrooms featuring stylish tile finishes. The spacious kitchen is the heart of the home, boasting a large center island, granite countertops, abundant cabinetry, generous counter space, and a picturesque view of the private backyard—perfect for everyday living and entertaining. A separate dining room provides an inviting space for every day meals and special occasions, while the bright living room features a ceiling fan for year-round comfort. Ceiling fans are also found in each bedroom. The private primary suite is designed for relaxation, offering a walk-in closet and an updated ensuite bath with a double vanity, linen closet, and beautiful finishes. Two additional bedrooms and a second renovated full bath provide comfortable accommodations for all. Step outside to enjoy the large stamped concrete front patio, an ideal place to sip your morning coffee or unwind in the evening while taking in the peaceful surroundings. Situated on a generously sized, private lot bordered by mature woods, this property offers the tranquility you've been looking for. Located in the quiet country community of Burkeshire Estates, where homes sit on spacious lots, you'll enjoy the best of rural living while remaining conveniently close to shopping, schools, area lakes, and all the outdoor recreation the Appalachian Mountains have to offer. If you're looking for a turnkey home with modern updates and a private country setting, this one is a must-see!
/u.realgeeks.media/shook-tarlton/header.png)
Additional Information
- Interior Features
- Kitchen Island, Open Floorplan, Pantry, Split Bedroom, Walk-In Closet(s)
- Floor Coverings
- Carpet, Tile, Vinyl
- Equipment
- Dishwasher, Electric Range, Electric Water Heater, Microwave
- Foundation
- Crawl Space
- Main Level Rooms
- Primary Bedroom, Bedroom(s), Bedroom(s), Kitchen, Living Room, Dining Area, Laundry
- Laundry Location
- Electric Dryer Hookup, In Hall, Inside, Main Level, Washer Hookup
- Heating
- Electric, Heat Pump
- Water
- County Water
- Sewer
- Septic Installed
- Exterior Construction
- Vinyl
- Roof
- Metal
- Parking
- Driveway
- Driveway
- Asphalt, Paved
- Lot Description
- Cleared, Private, Wooded
- Elementary School
- Gamewell
- Middle School
- Gamewell
- High School
- West Caldwell
- Zoning
- B5
- Total Property HLA
- 1512
- Master on Main Level
- Yes
Mortgage Calculator
“ Based on information submitted to the MLS GRID as of . All data is obtained from various sources and may not have been verified by broker or MLS GRID. Supplied Open House Information is subject to change without notice. All information should be independently reviewed and verified for accuracy. Some IDX listings have been excluded from this website. Properties may or may not be listed by the office/agent presenting the information © 2026 Canopy MLS as distributed by MLS GRID”

Last Updated: