7102 Edenderry Drive, Charlotte, NC 28270
- $740,000
- 4
- BD
- 3
- BA
- 2,786
- SqFt




Listing courtesy of Dickens Mitchener & Associates Inc. sarah@dickensmitchener.com
- List Price
- $740,000
- MLS#
- 4402516
- Status
- ACTIVE UNDER CONTRACT
- Days on Market
- 18
- Property Type
- Residential
- Year Built
- 2001
- Bedrooms
- 4
- Bathrooms
- 3
- Full Baths
- 3
- Lot Size
- 11,761
- Lot Size Area
- 0.27
- Living Area
- 2,786
- Sq Ft Total
- 2786
- County
- Mecklenburg
- Subdivision
- Edenderry
- Special Conditions
- None
Property Description
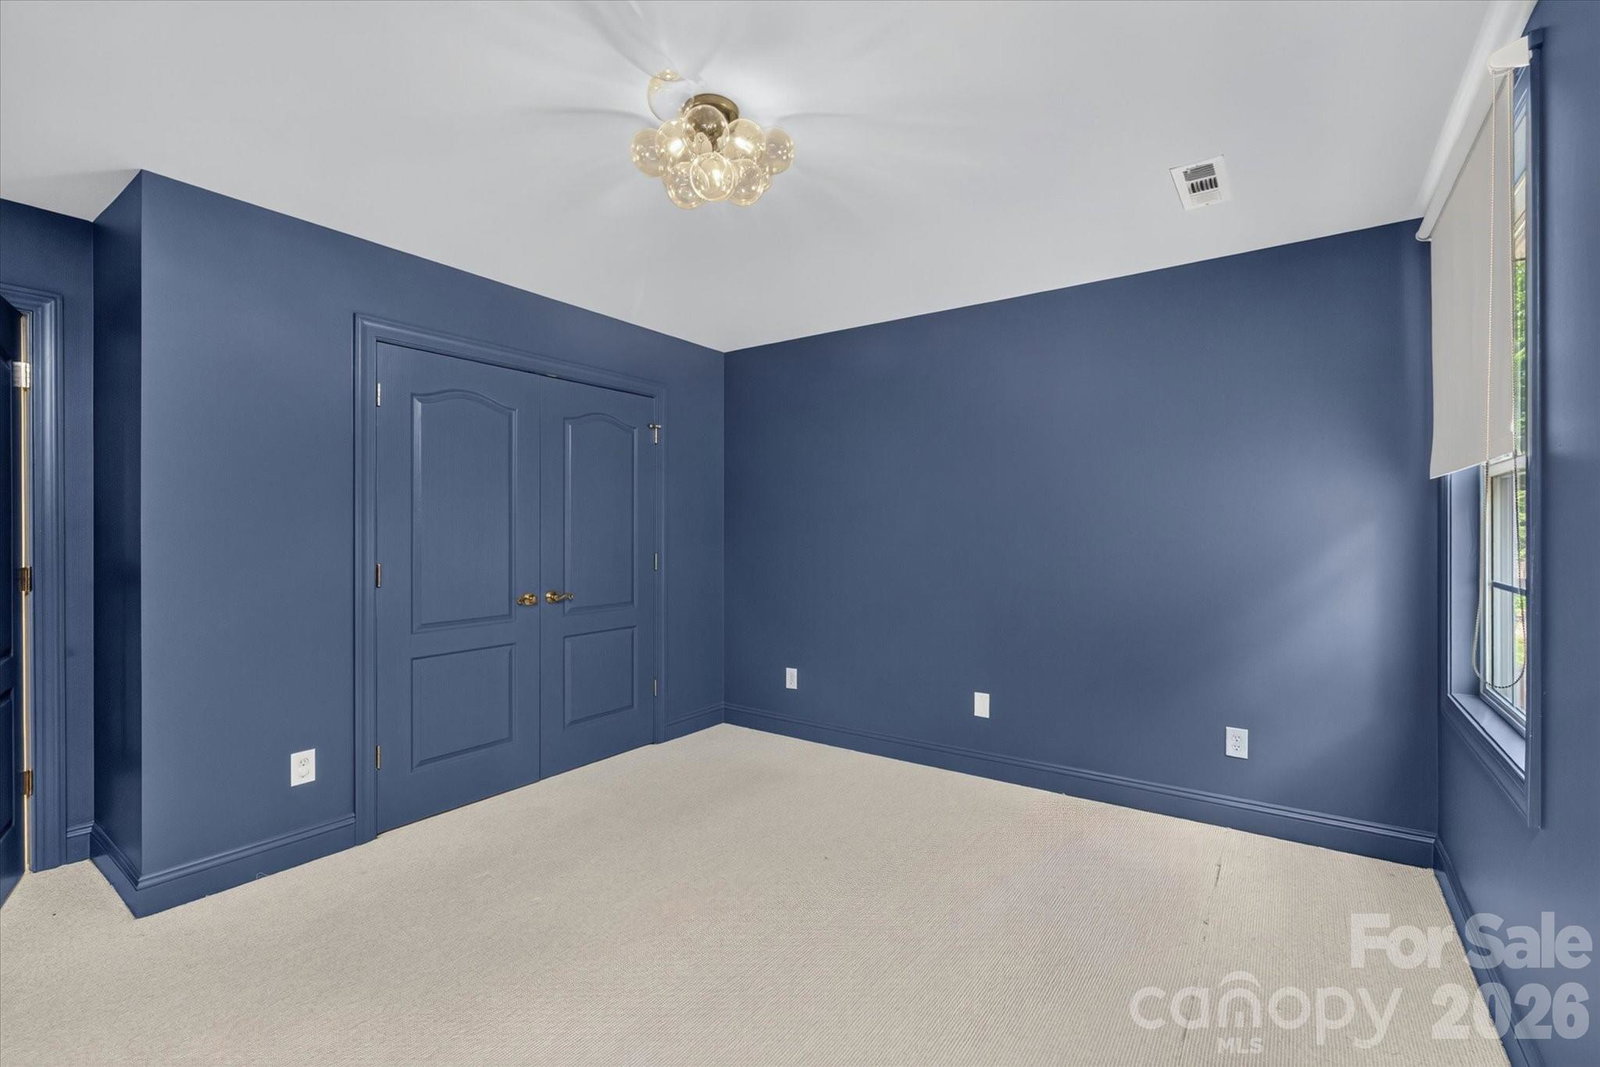
This one checks all the boxes and is move-in ready! Nestled on a quiet cul-de-sac street, this full-brick home offers an ideal location with easy access to the new Weddington Road exit of I-485, downtown Matthews, Waverly, and Ballantyne. Upon entering, you'll be greeted by a two-story foyer, formal dining room, and an office or bedroom with direct access to a full bath. The great room features a vaulted ceiling, a gas fireplace flanked by built-ins, and an open feel to the main living areas. The kitchen offers a spacious breakfast area, center island, gas cooktop, and double ovens. The primary suite is located on the main level and features two walk-in closets and a bath with dual vanities, a garden tub, and a tiled shower. Upstairs are two generously sized bedrooms with a shared bath with dual vanities, plus a bonus room. Enjoy tasteful pops of color balanced by creamy neutrals to create a warm and inviting space. Natural light fills the home through windows adorned with electric blinds. The incredible outdoor living space features a flat, fenced backyard with mature trees providing privacy and shade. There's plenty of room to play or garden, but the true highlight is the stone patio with a summer kitchen and fireplace. Additional features include a side-load two-car garage, flat driveway, a new roof (2026), newer HVAC systems (2020/2025) and an encapsulated crawlspace for added peace of mind. Top rated schools! This is the kind of home buyers wait for!
/u.realgeeks.media/shook-tarlton/header.png)
Additional Information
- Hoa Fee
- $75
- Hoa Fee Paid
- Quarterly
- Fireplace
- Yes
- Interior Features
- Attic Stairs Pulldown
- Floor Coverings
- Carpet, Tile, Wood
- Equipment
- Dishwasher, Disposal, Electric Cooktop, Exhaust Fan, Microwave, Refrigerator, Wall Oven, Washer/Dryer
- Foundation
- Crawl Space
- Main Level Rooms
- Dining Room, Great Room, Kitchen, Breakfast, Primary Bedroom, Bathroom-Full, Bedroom(s), Bathroom-Full, Laundry
- Laundry Location
- Laundry Room, Main Level, Sink, Other - See Remarks
- Heating
- Central, Natural Gas
- Water
- City
- Sewer
- Public Sewer
- Exterior Features
- Gas Grill, Other - See Remarks
- Exterior Construction
- Brick Full, Cedar Shake
- Roof
- Architectural Shingle
- Parking
- Driveway, Attached Garage, Garage Faces Side, Keypad Entry
- Driveway
- Concrete, Paved
- Lot Description
- Level
- Elementary School
- Providence Spring
- Middle School
- J.M. Robinson
- High School
- Providence
- Total Property HLA
- 2786
- Master on Main Level
- Yes
Mortgage Calculator
“ Based on information submitted to the MLS GRID as of . All data is obtained from various sources and may not have been verified by broker or MLS GRID. Supplied Open House Information is subject to change without notice. All information should be independently reviewed and verified for accuracy. Some IDX listings have been excluded from this website. Properties may or may not be listed by the office/agent presenting the information © 2026 Canopy MLS as distributed by MLS GRID”

Last Updated: