10107 Annie Oakley Trail, Charlotte, NC 28227
- $1,635,000
- 4
- BD
- 4
- BA
- 4,579
- SqFt




Listing courtesy of Berkshire Hathaway HomeServices Carolinas Realty. john@searchcharlotte.com
- List Price
- $1,635,000
- MLS#
- 4402719
- Status
- ACTIVE
- Days on Market
- 12
- Property Type
- Residential
- Architectural Style
- Traditional
- Year Built
- 2000
- Bedrooms
- 4
- Bathrooms
- 4
- Full Baths
- 3
- Half Baths
- 1
- Lot Size
- 123,274
- Lot Size Area
- 2.83
- Living Area
- 4,579
- Sq Ft Total
- 4579
- County
- Mecklenburg
- Subdivision
- Pleasant Valley
- Special Conditions
- None
Property Description
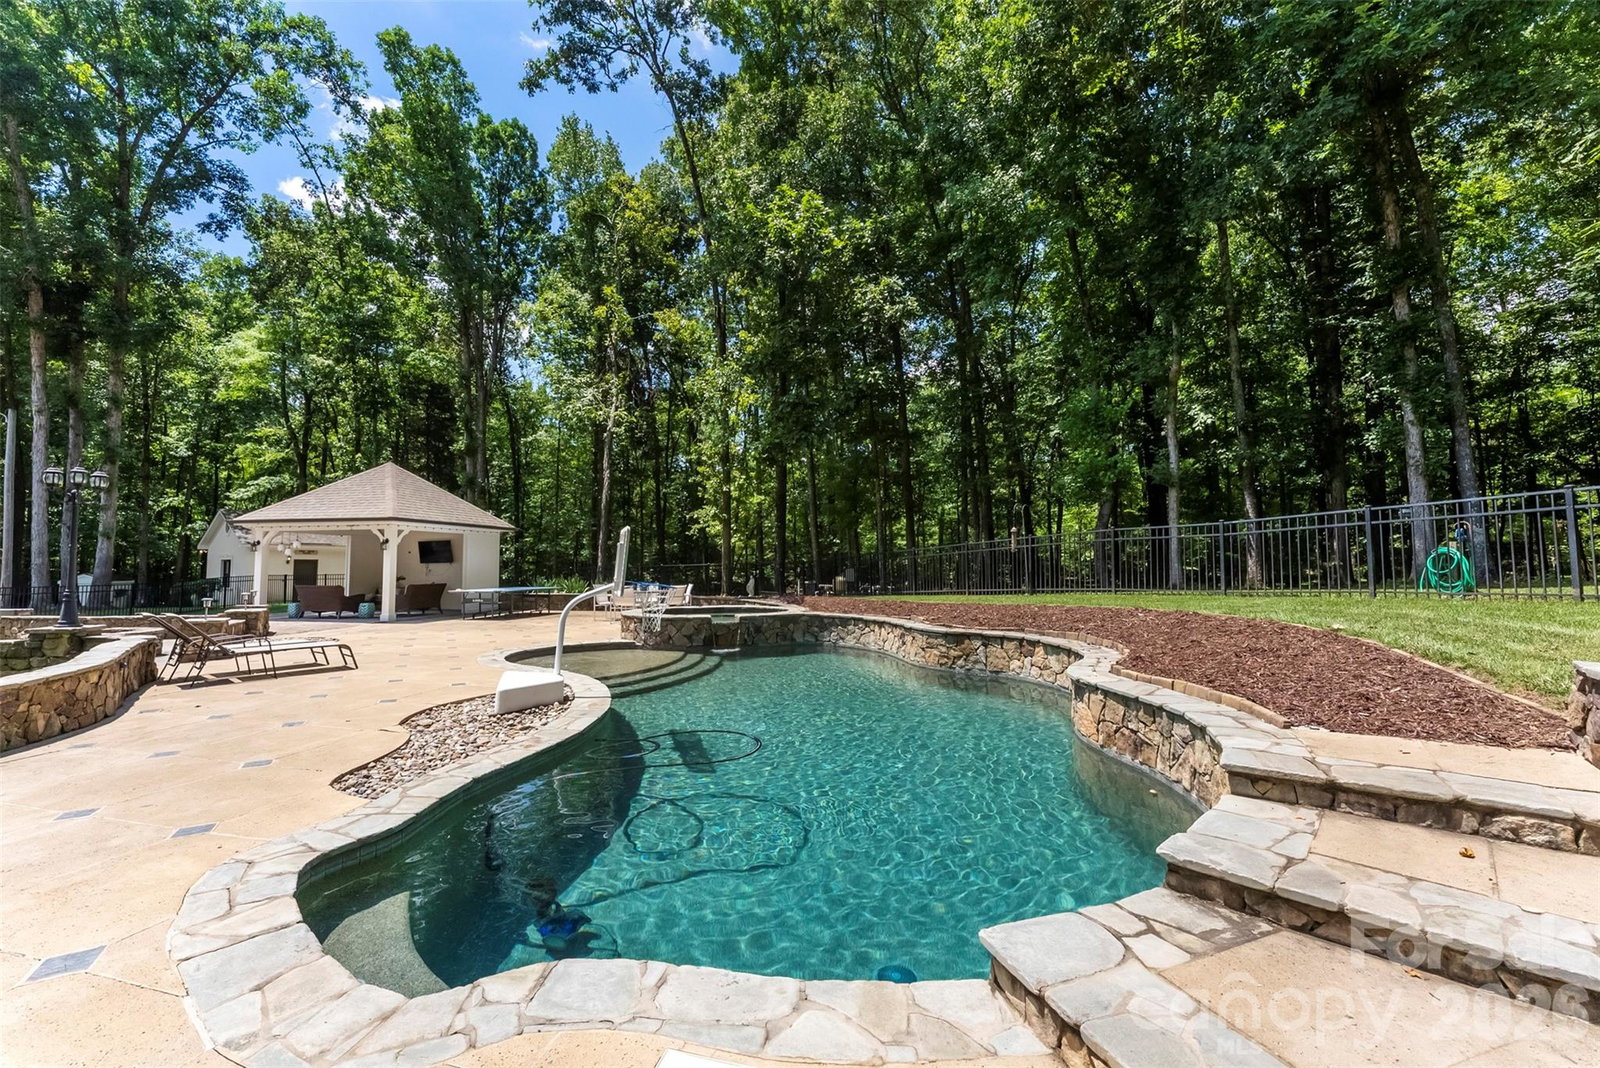
Experience resort-style living every day in this extraordinary custom estate, perfectly positioned on nearly 3 private, beautifully landscaped acres in the Pleasant Valley community. This exceptional property offers the rare combination of complete privacy and an incredibly convenient location—just minutes to Matthews, I-485, SouthPark, and Uptown Charlotte. Recently renovated and designed for both grand entertaining and everyday living, the outdoor spaces are nothing short of spectacular. Enjoy a professionally designed resort-style pool and spa, covered cabana, expansive paver patio, fire pit, professionally landscaped grounds, and a private batting cage. A detached garage with air conditioning offers endless flexibility as a workshop, home gym, studio, or future guest retreat. Inside, more than 2,700 square feet of thoughtfully designed main-level living showcases exceptional craftsmanship with extensive custom millwork, built-ins, HIGH ceilings, and elegant finishes throughout. The impressive home office features cathedral ceilings, while the inviting great room flows seamlessly into a chef's kitchen equipped with Wolf and Sub-Zero appliances, two dishwashers, an island, generous walk-in pantry, and a custom wet bar complete with a Sub-Zero wine refrigerator—perfect for effortless entertaining. The luxurious main-level primary suite serves as a private retreat with a beautifully renovated spa-inspired bath and dual walk-in closets. A stunning screened porch provides the perfect place to relax and enjoy peaceful Carolina evenings overlooking the breathtaking backyard. The upper level offers three spacious bedrooms, two full baths, a large bonus room, plus an additional finished flex room that can easily serve as a fifth bedroom, media room, or playroom. Exceptional storage includes a large walk-in attic and oversized attached garage. Additional highlights include a whole-house Generac generator, newer HVAC system, fresh interior and exterior paint, impeccable landscaping, and meticulous maintenance throughout. Offering an unmatched blend of luxury, privacy, outdoor living, and everyday convenience, this is a truly one-of-a-kind estate that rarely becomes available.
/u.realgeeks.media/shook-tarlton/header.png)
Additional Information
- Hoa Fee
- $350
- Hoa Fee Paid
- Annually
- Fireplace
- Yes
- Interior Features
- Attic Walk In, Breakfast Bar, Built-in Features, Entrance Foyer, Kitchen Island, Open Floorplan, Pantry, Walk-In Closet(s), Walk-In Pantry
- Floor Coverings
- Carpet, Tile, Wood
- Equipment
- Bar Fridge, Dishwasher, Disposal, Exhaust Hood, Gas Cooktop, Microwave, Oven, Refrigerator, Wine Refrigerator
- Foundation
- Crawl Space
- Main Level Rooms
- Primary Bedroom, Bathroom-Full, Kitchen, Living Room, Dining Room, Office
- Laundry Location
- Laundry Room
- Heating
- Central
- Water
- Well
- Sewer
- Public Sewer
- Exterior Features
- In-Ground Hot Tub / Spa
- Exterior Construction
- Brick Full
- Roof
- Architectural Shingle
- Parking
- Attached Garage
- Driveway
- Concrete
- Lot Description
- Cul-De-Sac, Private
- Elementary School
- Bain
- Middle School
- Mint Hill
- High School
- Independence
- Zoning
- R
- Total Property HLA
- 4579
- Master on Main Level
- Yes
Mortgage Calculator
“ Based on information submitted to the MLS GRID as of . All data is obtained from various sources and may not have been verified by broker or MLS GRID. Supplied Open House Information is subject to change without notice. All information should be independently reviewed and verified for accuracy. Some IDX listings have been excluded from this website. Properties may or may not be listed by the office/agent presenting the information © 2026 Canopy MLS as distributed by MLS GRID”

Last Updated: