160 Quail Hollow Drive, Kings Mountain, NC 28086
- $825,000
- 3
- BD
- 2
- BA
- 3,071
- SqFt






Listing courtesy of Hill Real Estate Group. realtorstef1@gmail.com
- List Price
- $825,000
- MLS#
- 4403412
- Status
- ACTIVE
- Days on Market
- 14
- Property Type
- Residential
- Year Built
- 1976
- Bedrooms
- 3
- Bathrooms
- 2
- Full Baths
- 2
- Lot Size
- 16,552
- Lot Size Area
- 0.38
- Living Area
- 3,071
- Sq Ft Total
- 3071
- County
- Cleveland
- Subdivision
- Waterfront Woodbridge
- Special Conditions
- None
- Dom
- Yes
- Waterfront
- Yes
- Waterfront Features
- Boat Lift, Pier, Retaining Wall
Property Description
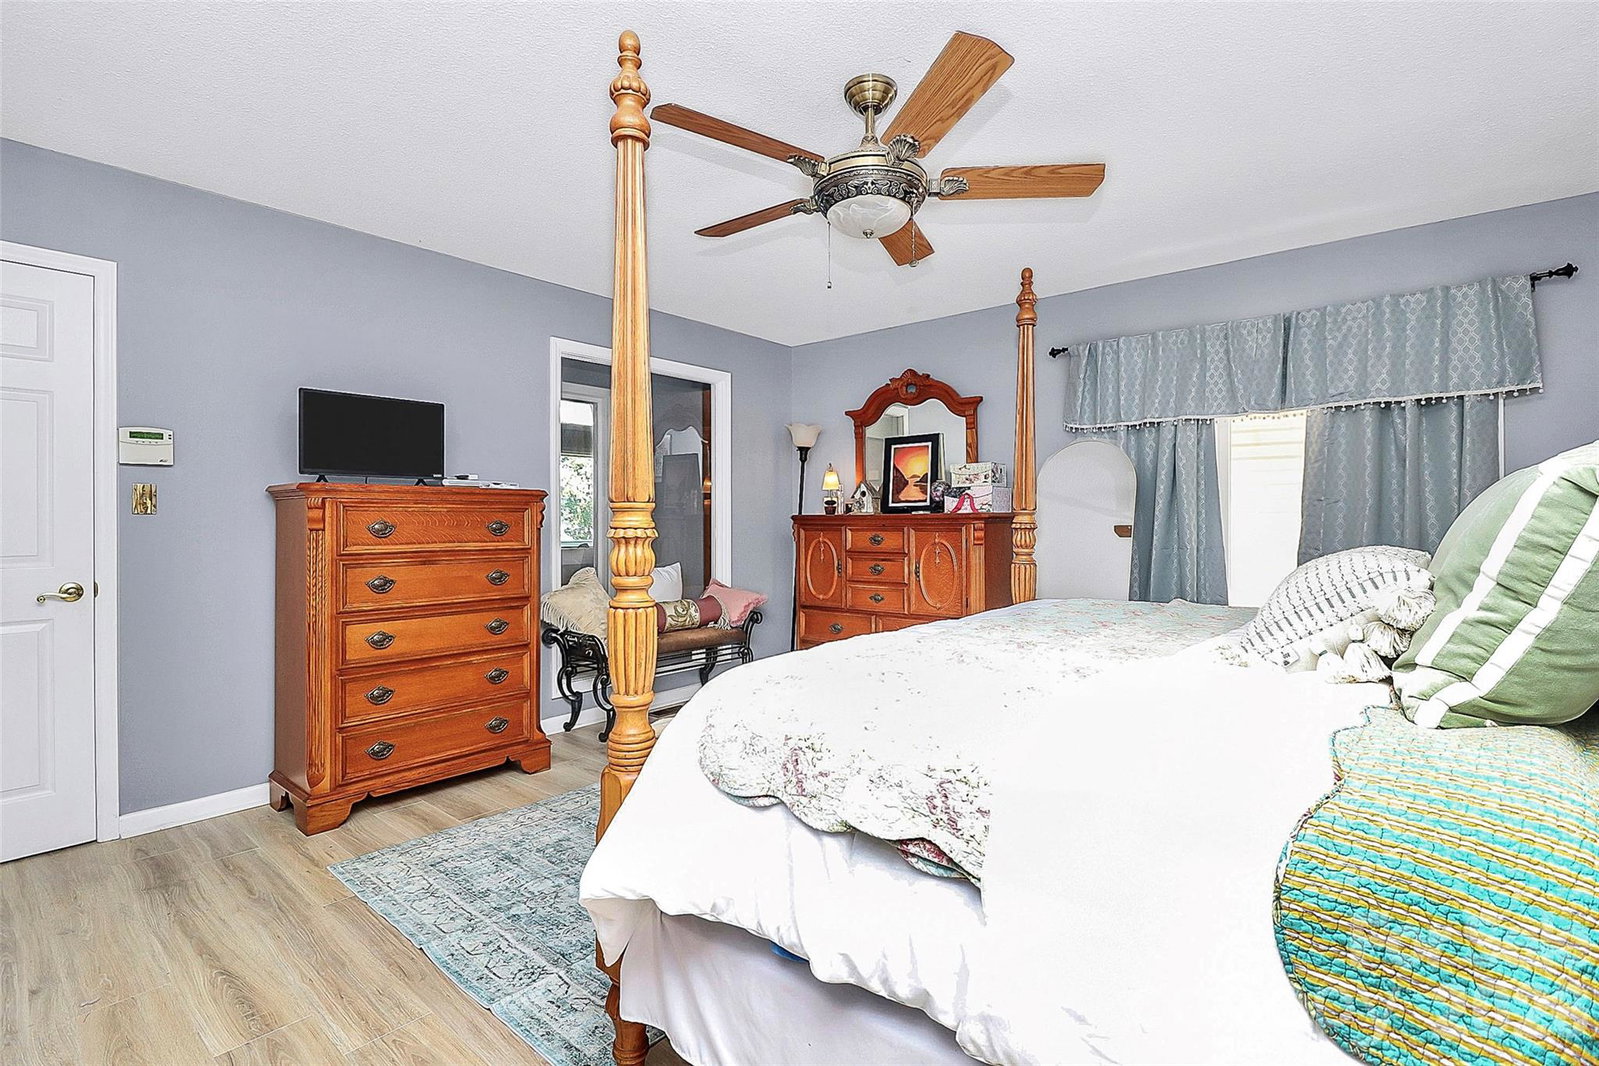
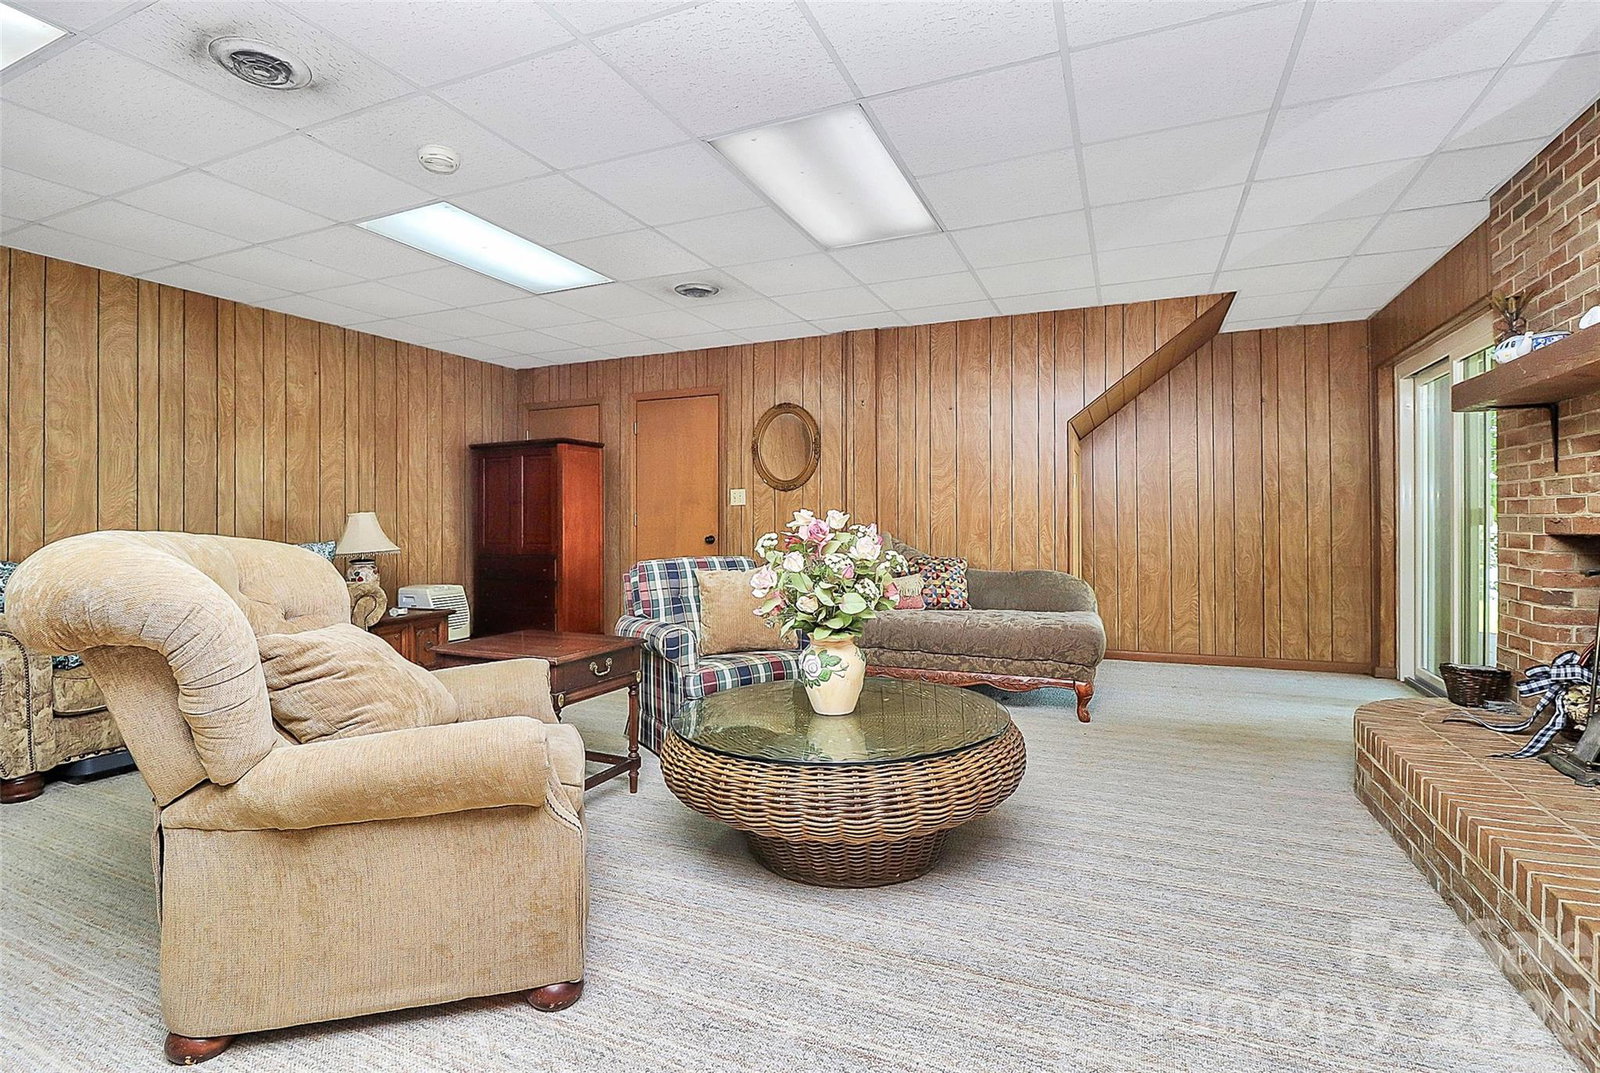
Waterfront on Moss Lake! Stunning home with year-round million-dollar views! This well-maintained 3-bedroom, 2-bath property is full of charm inside and out. Inside, enjoy lake views from every bedroom, a sunroom with a hot tub, and a gas log fireplace in the living room that connects seamlessly to the kitchen and dining area. The spacious primary suite opens directly to the back deck overlooking the lake. The finished basement includes a woodburning fireplace and offers both indoor accessibility and walk-out access to the lake. Outside features a private pier with a covered boat slip and lift, approximately 200 feet of lake frontage, a multi-tiered back deck for entertaining, and an existing invisible fence for pets. Truly a home that makes you feel like you are on vacation while sitting on your own couch or while fishing from your backyard! Additional features include a 2-car garage and a separate upper parking area. Additional 403 SQFT is finished basement not accessible through HLA
/u.realgeeks.media/shook-tarlton/header.png)
Additional Information
- Hoa Fee
- $65
- Hoa Fee Paid
- Annually
- Fireplace
- Yes
- Equipment
- Dishwasher, Disposal, Gas Range, Microwave, Refrigerator, Self Cleaning Oven
- Foundation
- Basement, Crawl Space
- Main Level Rooms
- Primary Bedroom, Bedroom(s), Bedroom(s), Bathroom-Full, Bathroom-Full, Sunroom, Living Room, Dining Area, Kitchen, Laundry
- Laundry Location
- Laundry Closet, Main Level
- Heating
- Baseboard, Central, Natural Gas
- Water
- County Water, Shared Well
- Sewer
- Septic Installed
- Exterior Construction
- Brick Partial, Vinyl
- Roof
- Architectural Shingle
- Parking
- Driveway, Attached Garage, Parking Space(s)
- Driveway
- Concrete, Paved
- Lot Description
- Corner Lot, Waterfront
- Elementary School
- Unspecified
- Middle School
- Unspecified
- High School
- Unspecified
- Zoning
- AA1
- Total Property HLA
- 3071
- Master on Main Level
- Yes
Mortgage Calculator
“ Based on information submitted to the MLS GRID as of . All data is obtained from various sources and may not have been verified by broker or MLS GRID. Supplied Open House Information is subject to change without notice. All information should be independently reviewed and verified for accuracy. Some IDX listings have been excluded from this website. Properties may or may not be listed by the office/agent presenting the information © 2026 Canopy MLS as distributed by MLS GRID”

Last Updated: