3132 Stoney Brook Drive, Lenoir, NC 28645
- $450,000
- 4
- BD
- 3
- BA
- 3,485
- SqFt




Listing courtesy of Howard Hanna Allen Tate Blowing Rock. Will.Kelly@AllenTate.com
- List Price
- $450,000
- MLS#
- 4403414
- Status
- ACTIVE
- Days on Market
- 14
- Property Type
- Residential
- Architectural Style
- Colonial
- Year Built
- 1984
- Bedrooms
- 4
- Bathrooms
- 3
- Full Baths
- 3
- Lot Size
- 60,983
- Lot Size Area
- 1.4
- Living Area
- 3,485
- Sq Ft Total
- 3485
- County
- Caldwell
- Subdivision
- Cedar Rock Estates
- Special Conditions
- None
- Dom
- Yes
Property Description
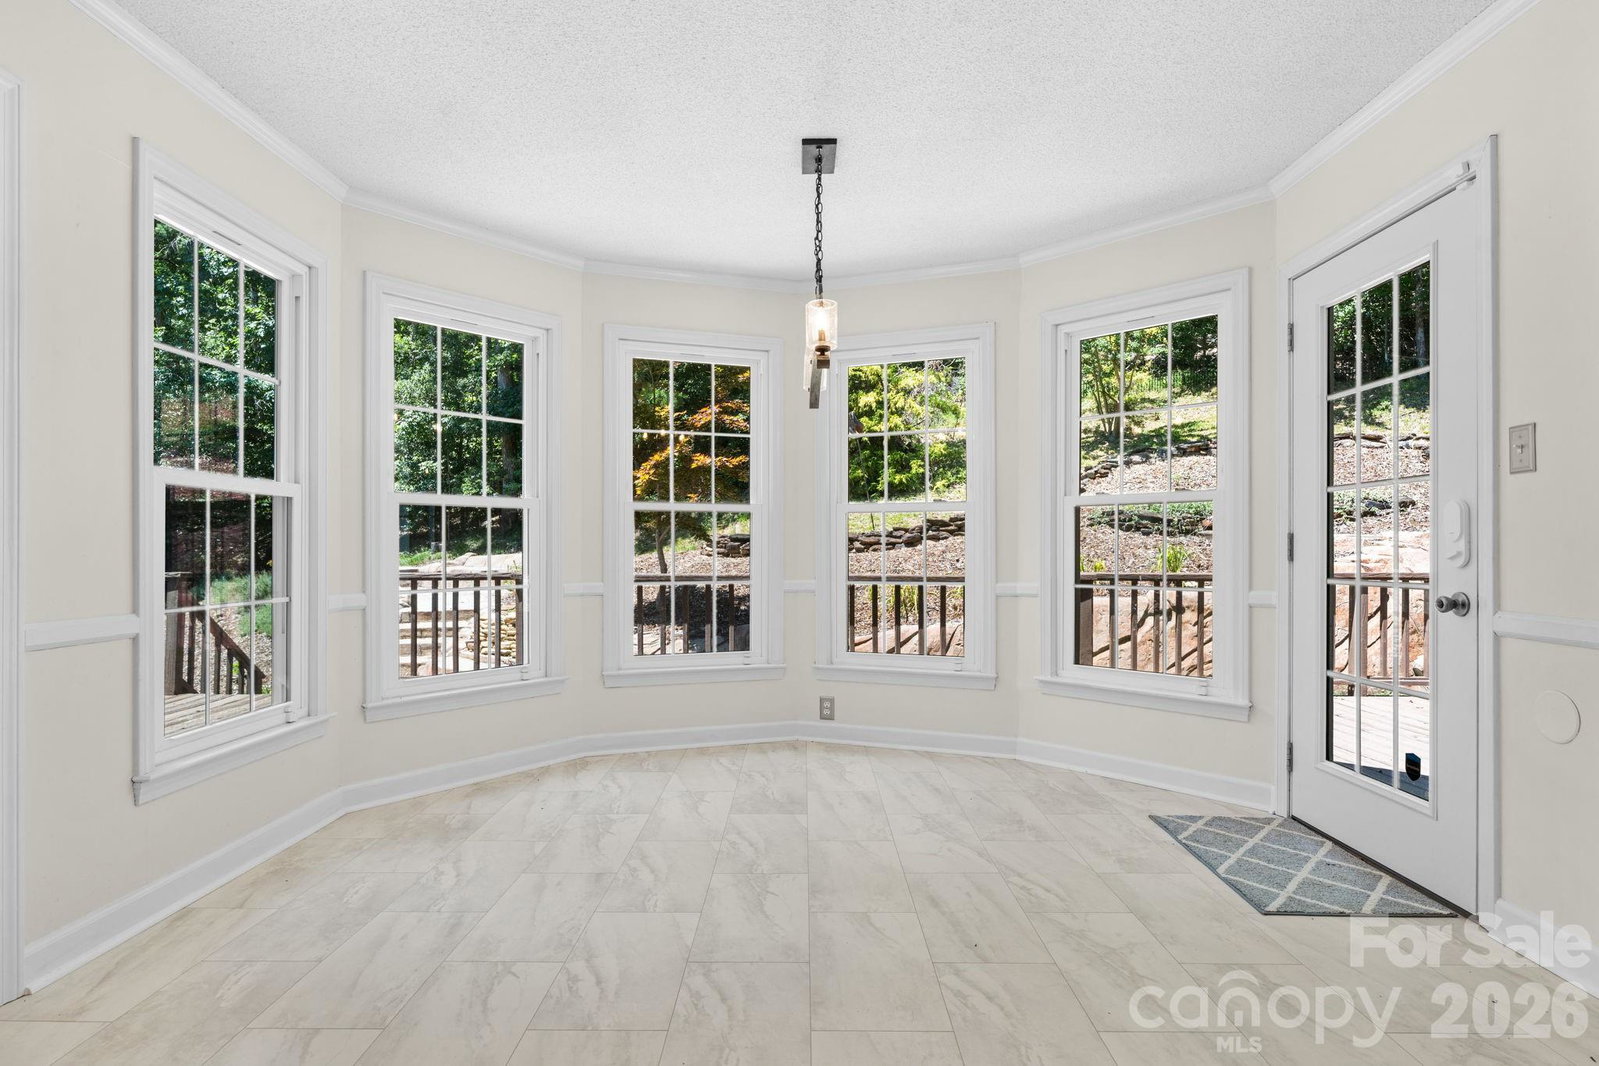
Experience the perfect blend of timeless Southern charm and modern luxury in this colonial home, beautifully situated in the highly sought-after Cedar Rock Estates. Set back on a generous, private 1.4-acre lot with professional landscaping, a striking new retaining wall, and mature trees, this property greets you with commanding curb appeal from the moment you arrive. Boasting 4 bedrooms, 3 full bathrooms, and 3,395 square feet of thoroughly updated living space, this meticulously maintained estate offers incredible flexibility for families, remote professionals, or those who simply love to entertain. Boasting 4 bedrooms, 3 full bathrooms, home office and 3,395 square feet of living space, this home offers incredible flexibility for families, remote professionals, or those who simply love to entertain. The main level features a seamless, open layout that flows beautifully from a grand formal living room and elegant dining room into a warm, inviting den anchored by a cozy fireplace. The kitchen is a true standout, showcasing a contemporary redesign that perfectly balances high-end style with everyday utility, complete with modern appliances and a bright breakfast nook. A highly convenient main-floor office (with closet) and a full bathroom complete this level. Up the stairs, you will find a massive primary retreat with a ensuite bath, alongside three additional oversized bedrooms sharing a spacious hall bath. The home features an expansive, fully finished lower level. This incredibly versatile space serves as a secondary den with its own fireplace, making it perfect for a game room, home theater or children's playroom and access to the two car garage. Step out back to your private backyard, featuring a massive, oversized deck designed for summer barbecues, peaceful morning coffee, and outdoor entertaining with a separate stamped concrete seating area ideal for a fire pit. Peace of mind comes standard here, as the home has undergone a long list of premier capital upgrades in recent years. This includes a complete kitchen, dining room and pantry remodel, new living room built-ins, exterior paint, extensive concrete and driveway work and landscaping. As a resident of Cedar Rock Estates, you have the option to enjoy a lifestyle of leisure right at your doorstep, with nearby access to the historic Wayne Morrison-designed 18-hole golf course, tennis, pool, and an exceptional country clubhouse. Don't miss the opportunity to own this turnkey piece of the High Country foothills!
/u.realgeeks.media/shook-tarlton/header.png)
Additional Information
- Community Features
- Clubhouse, Golf, Outdoor Pool, Street Lights, Tennis Court(s)
- Fireplace
- Yes
- Equipment
- Dishwasher, Dryer, Electric Range, Microwave, Refrigerator, Washer
- Foundation
- Basement
- Main Level Rooms
- Kitchen, Living Room, Dining Room, Family Room, Office, Bathroom-Full
- Laundry Location
- In Basement, Sink
- Heating
- Heat Pump
- Water
- County Water
- Sewer
- Septic Installed
- Exterior Construction
- Wood
- Roof
- Architectural Shingle
- Parking
- Driveway, Attached Garage, Garage Door Opener
- Driveway
- Asphalt, Concrete, Paved
- Elementary School
- Unspecified
- Middle School
- Unspecified
- High School
- Unspecified
- Total Property HLA
- 3485
Mortgage Calculator
“ Based on information submitted to the MLS GRID as of . All data is obtained from various sources and may not have been verified by broker or MLS GRID. Supplied Open House Information is subject to change without notice. All information should be independently reviewed and verified for accuracy. Some IDX listings have been excluded from this website. Properties may or may not be listed by the office/agent presenting the information © 2026 Canopy MLS as distributed by MLS GRID”

Last Updated: