7904 Pinnacle Wind Lane, Lenoir, NC 28645
- $375,000
- 2
- BD
- 2
- BA
- 1,386
- SqFt




Listing courtesy of Keller Williams Unified. rodneygarren@kw.com
- List Price
- $375,000
- MLS#
- 4403443
- Status
- ACTIVE
- Days on Market
- 14
- Property Type
- Residential
- Architectural Style
- Cabin, Ranch
- Distressed Property
- Yes
- Year Built
- 1991
- Bedrooms
- 2
- Bathrooms
- 2
- Full Baths
- 2
- Lot Size
- 52,707
- Lot Size Area
- 1.21
- Living Area
- 1,386
- Sq Ft Total
- 1386
- County
- Caldwell
- Subdivision
- none
- Special Conditions
- Estate
- Waterfront Features
- None
Property Description
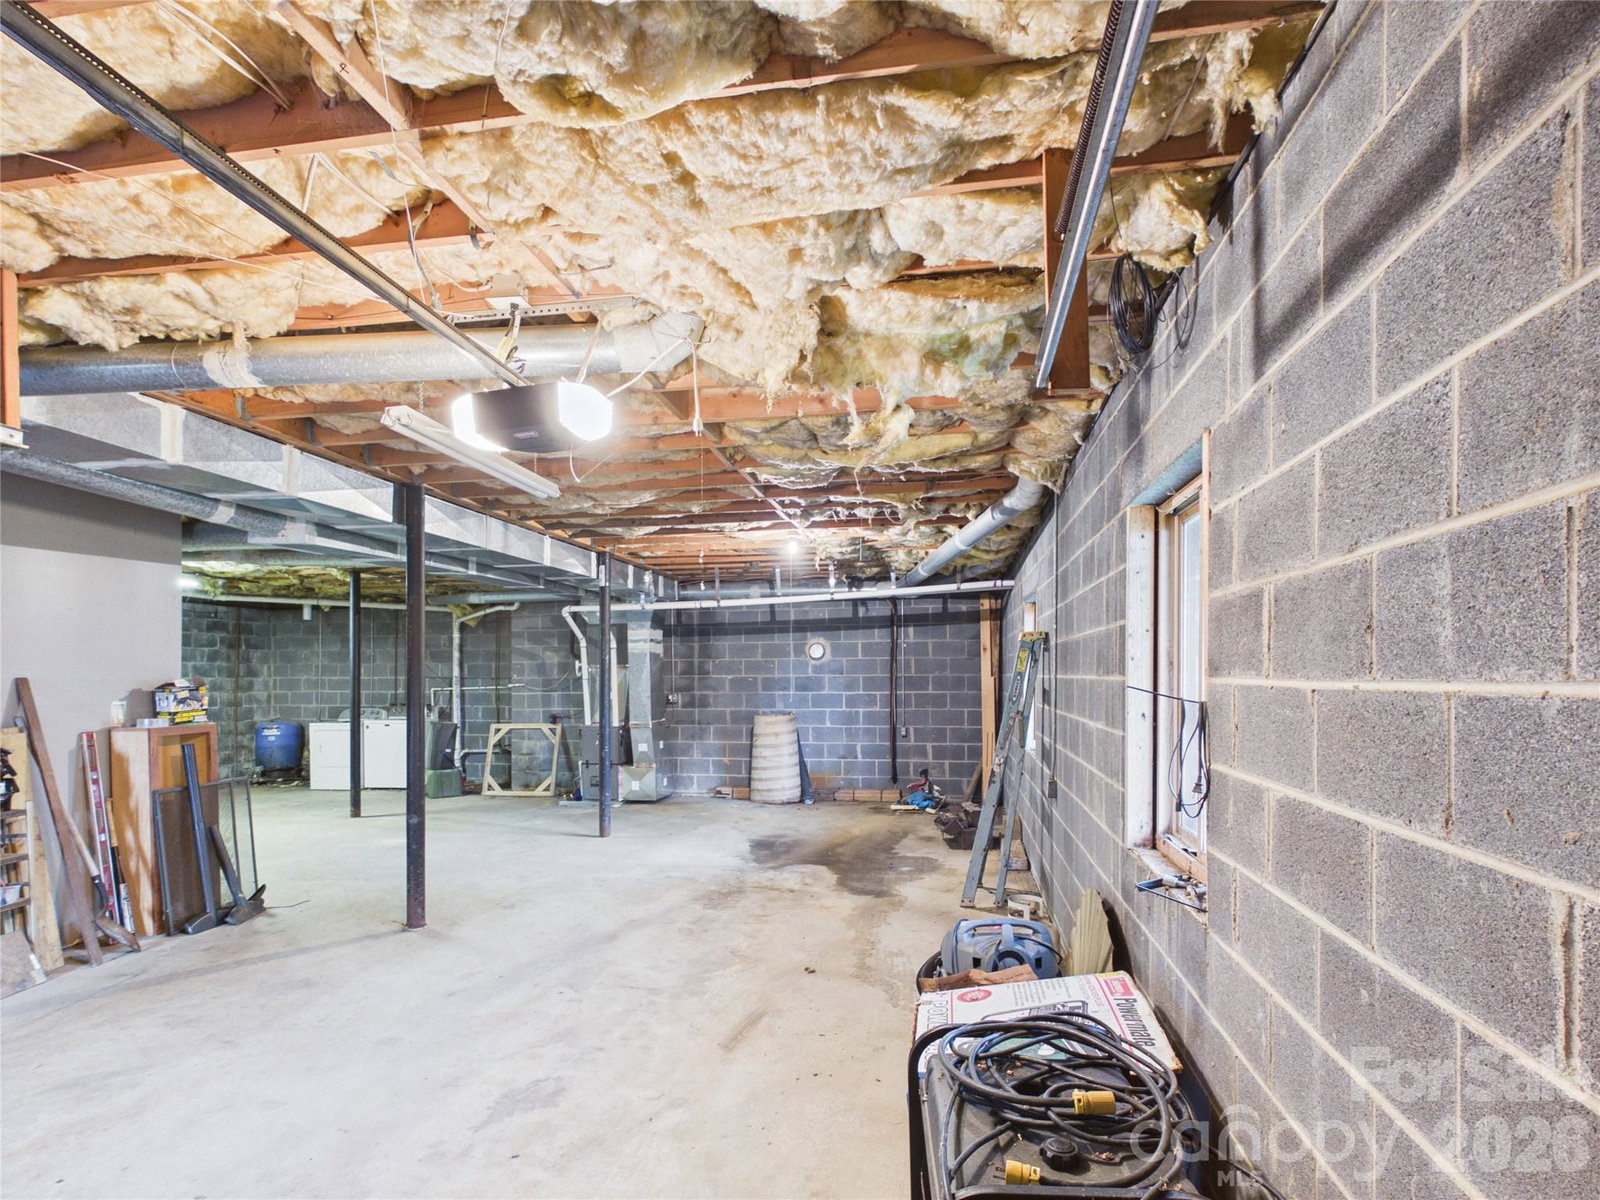
LOCATION! LOCATION! LOCATION! Nestled on 1.21 acres just minutes from charming Blowing Rock, this spacious 2-bedroom, 2-bath home offers breathtaking mountain views and endless potential. Relax and unwind on the wraparound deck while enjoying the peaceful surroundings and scenic vistas. Inside, the open-concept kitchen, dining, and living area features beautiful hardwood floors and a cozy fireplace, creating the perfect space for entertaining or enjoying quiet evenings at home. The full unfinished basement boasts high ceilings and offers abundant storage or the opportunity to expand your living space to fit your needs. Whether you're looking for a full-time residence, mountain getaway, or investment opportunity, this property is ready for you to make it your own. Drive times to nearby destinations: Downtown Blowing Rock, 12 min; Lenior, 25 min; Blue Ridge Parkway, 15 min; App State, 23 min; Tweetsie Railroad, 17 min; Grandfather Mtn State Park, 45 min; Linville Falls, 1 hour.
/u.realgeeks.media/shook-tarlton/header.png)
Additional Information
- Community Features
- None
- Fireplace
- Yes
- Interior Features
- Breakfast Bar, Pantry, Storage, Walk-In Closet(s)
- Floor Coverings
- Carpet, Tile, Wood
- Equipment
- Dishwasher, Electric Oven, Electric Water Heater, Gas Cooktop, Plumbed For Ice Maker, Refrigerator with Ice Maker, Washer/Dryer
- Foundation
- Basement
- Main Level Rooms
- Primary Bedroom, Bathroom-Full, Bedroom(s), Bathroom-Full, Kitchen, Living Room, Dining Area
- Laundry Location
- Electric Dryer Hookup, In Basement, Inside, Washer Hookup
- Heating
- Central, Electric, Heat Pump, Propane
- Water
- Well
- Sewer
- Septic Installed
- Exterior Construction
- Wood
- Roof
- Metal
- Parking
- Basement, Driveway, Attached Garage
- Driveway
- Dirt, Gravel
- Lot Description
- Corner Lot, Hilly, Steep Slope, Wooded
- Elementary School
- Happy Valley
- Middle School
- Happy Valley
- High School
- Hibriten
- Zoning
- RA20
- Total Property HLA
- 1386
- Master on Main Level
- Yes
Mortgage Calculator
“ Based on information submitted to the MLS GRID as of . All data is obtained from various sources and may not have been verified by broker or MLS GRID. Supplied Open House Information is subject to change without notice. All information should be independently reviewed and verified for accuracy. Some IDX listings have been excluded from this website. Properties may or may not be listed by the office/agent presenting the information © 2026 Canopy MLS as distributed by MLS GRID”

Last Updated: