732 Sherman Street, Gastonia, NC 28056
- $315,000
- 4
- BD
- 3
- BA
- 2,060
- SqFt




Listing courtesy of Keller Williams Connected. tara@mckeeworks.com
- List Price
- $315,000
- MLS#
- 4403492
- Status
- ACTIVE
- Days on Market
- 4
- Property Type
- Residential
- Year Built
- 2011
- Bedrooms
- 4
- Bathrooms
- 3
- Full Baths
- 2
- Half Baths
- 1
- Lot Size
- 5,227
- Lot Size Area
- 0.12
- Living Area
- 2,060
- Sq Ft Total
- 2060
- County
- Gaston
- Subdivision
- Village At Fifth Avenue
- Special Conditions
- None
Property Description
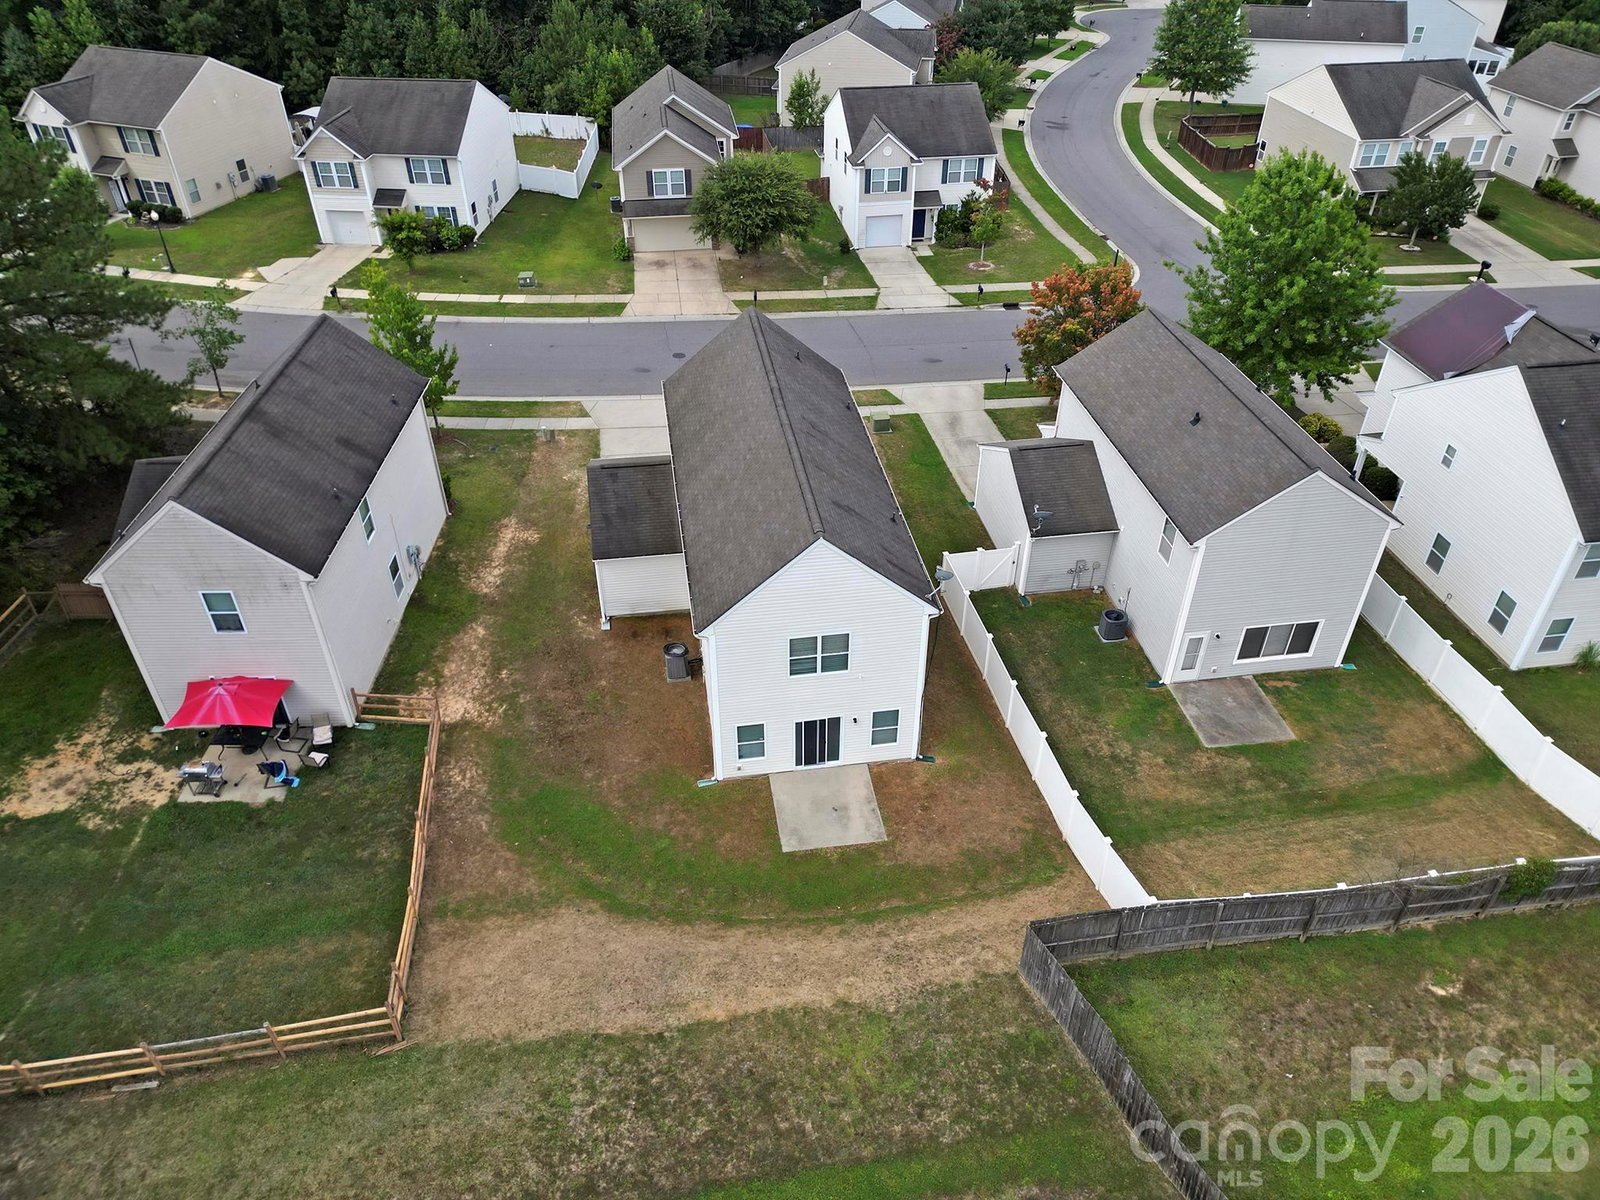
Don't miss out on this home that has space where you need it and a location that keeps you close to it all! This 4-bedroom, 2.5-bath home in the heart of Gastonia is ready for its new owner. The layout is very functional with the laundry/mud room next to the front door giving you ease to use when entering from either the garage or the front door. Step in to find a flex room that's ready to become your home office, playroom, or whatever your heart desires. The main living area opens everything up, connecting the kitchen, dining, and living room so everyone stays part of the conversation. The eat in kitchen offers a tile backsplash and a pantry that helps keep the clutter out of sight. Upstairs, the primary suite features vaulted ceilings that make the room feel even more spacious. The additional bedrooms are connected by Jack-and-Jill bathrooms. Conveniently located just minutes from downtown Gastonia, with quick access to shopping, restaurants, parks, and I-85, you'll have an easy commute to both Charlotte and the airport while still enjoying the feel of a neighborhood.
/u.realgeeks.media/shook-tarlton/header.png)
Additional Information
- Interior Features
- Entrance Foyer
- Floor Coverings
- Carpet, Laminate, Tile
- Equipment
- Dishwasher, Disposal, Electric Oven, Electric Range, Microwave
- Foundation
- Slab
- Main Level Rooms
- Bathroom-Half, Kitchen, Laundry, Living Room, Flex Space
- Laundry Location
- Mud Room, Inside, Main Level
- Heating
- Central, Electric
- Water
- City
- Sewer
- Public Sewer
- Exterior Construction
- Vinyl
- Parking
- Driveway, Attached Garage
- Driveway
- Concrete, Paved
- Lot Description
- Cleared
- Elementary School
- Unspecified
- Middle School
- Unspecified
- High School
- Unspecified
- Zoning
- PD PRD
- Total Property HLA
- 2060
Mortgage Calculator
“ Based on information submitted to the MLS GRID as of . All data is obtained from various sources and may not have been verified by broker or MLS GRID. Supplied Open House Information is subject to change without notice. All information should be independently reviewed and verified for accuracy. Some IDX listings have been excluded from this website. Properties may or may not be listed by the office/agent presenting the information © 2026 Canopy MLS as distributed by MLS GRID”

Last Updated: