515 N Hill Street, Dallas, NC 28034
- $230,000
- 2
- BD
- 1
- BA
- 1,172
- SqFt








Listing courtesy of Keller Williams South Park. john@jbolos.com
- List Price
- $230,000
- MLS#
- 4404106
- Status
- ACTIVE
- Days on Market
- 10
- Property Type
- Residential
- Year Built
- 1949
- Bedrooms
- 2
- Bathrooms
- 1
- Full Baths
- 1
- Lot Size
- 36,590
- Lot Size Area
- 0.84
- Living Area
- 1,172
- Sq Ft Total
- 1172
- County
- Gaston
- Subdivision
- No Neighborhood
- Special Conditions
- None
Property Description
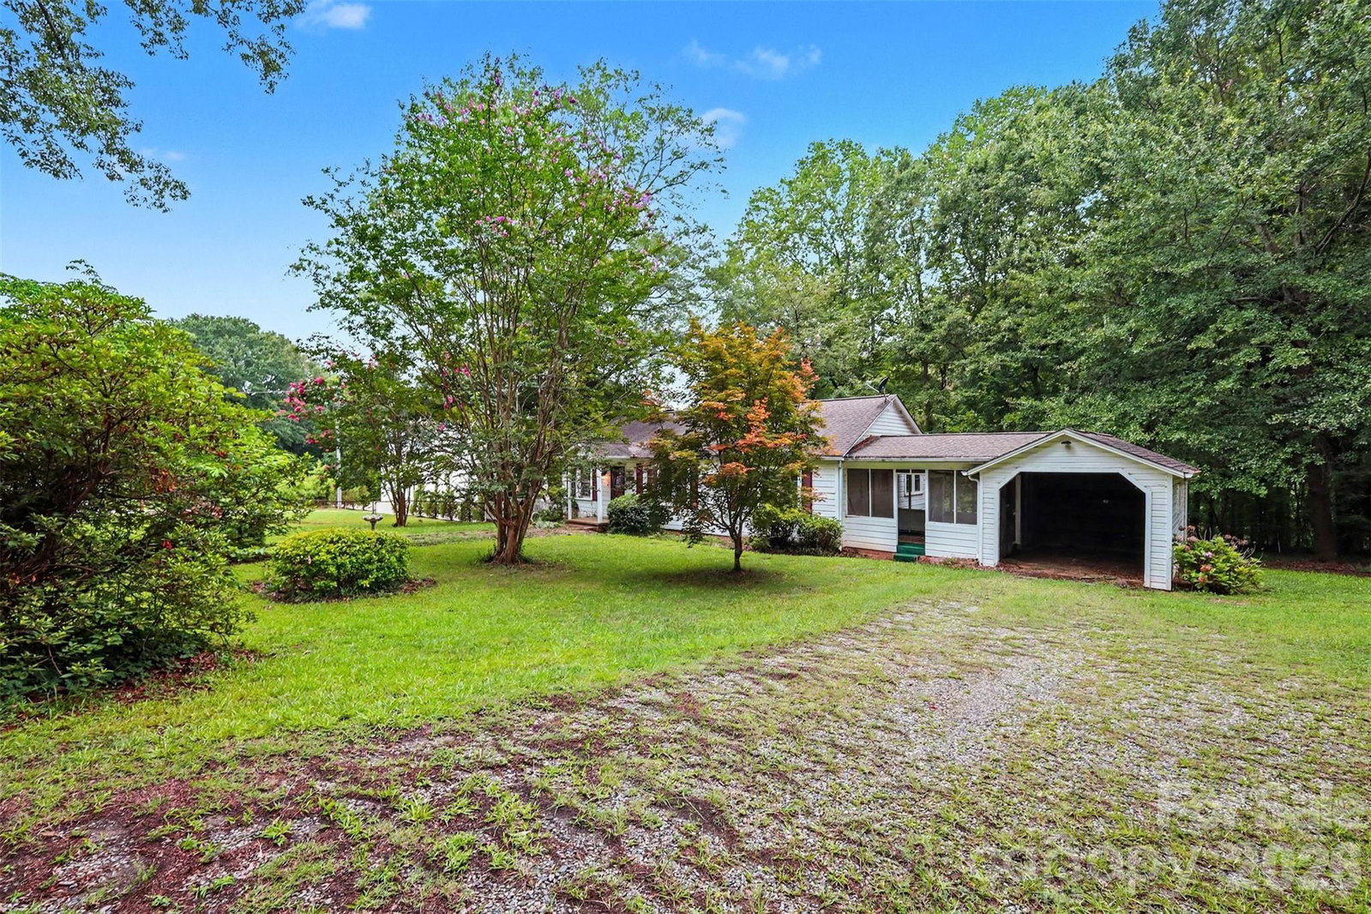
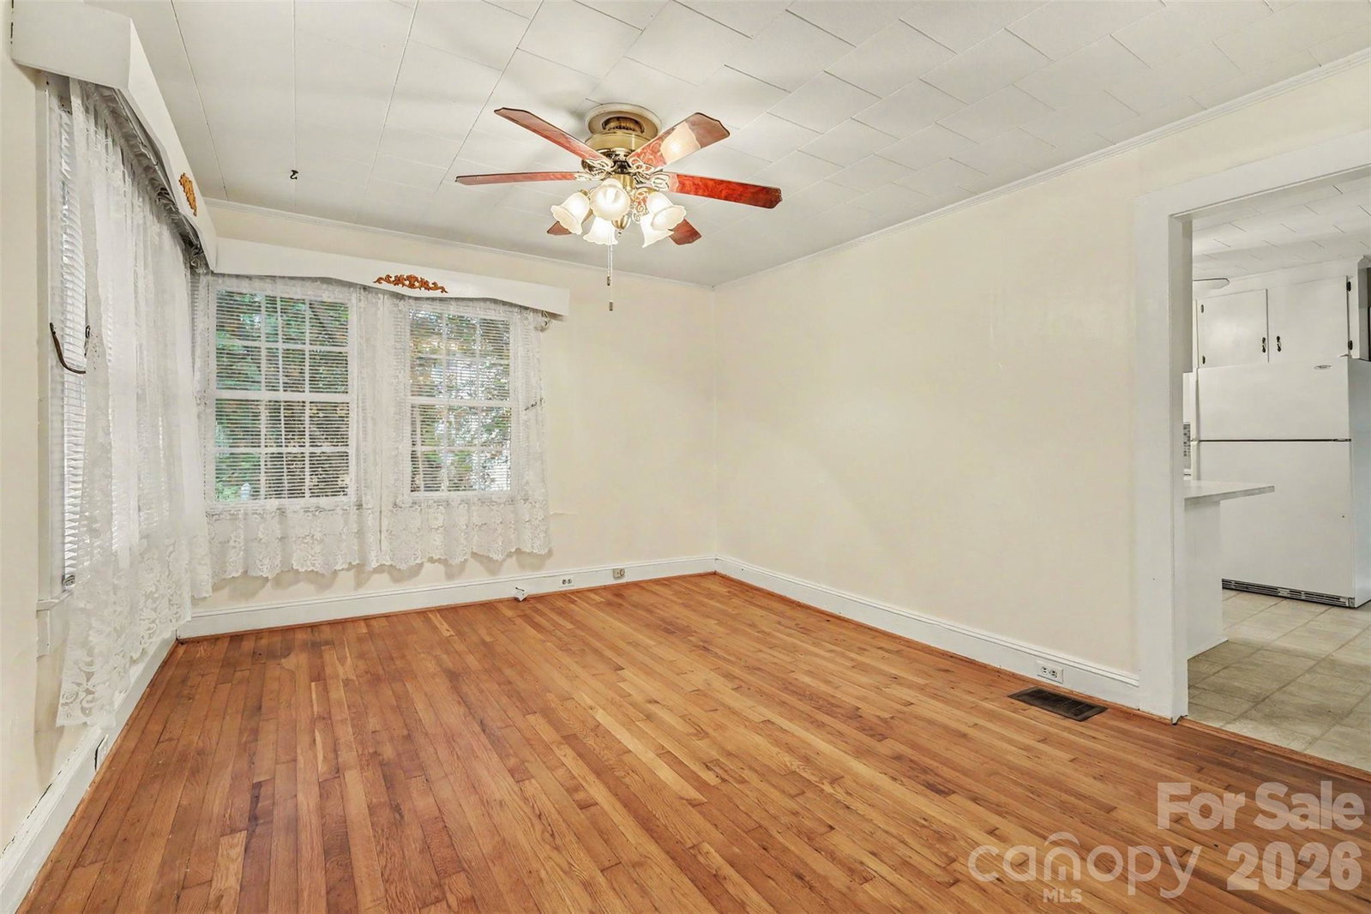
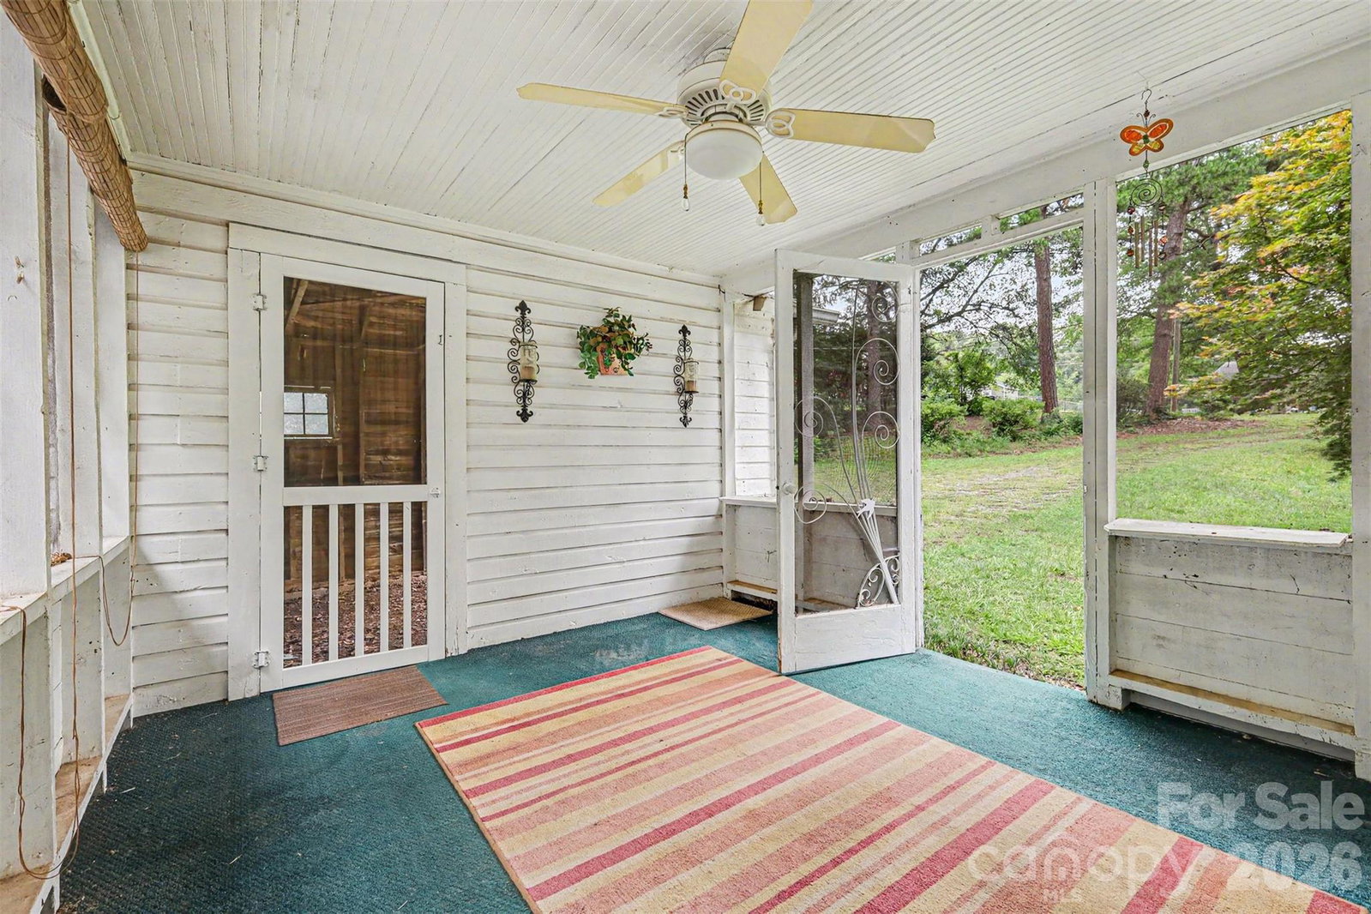
Welcome home to this charming ranch nestled on a spacious, tree-lined 0.84-acre lot in the heart of Dallas. Surrounded by mature landscaping and offering a peaceful setting, this inviting home blends timeless character with comfortable living. Inside, you'll find beautiful hardwood floors flowing through much of the home, an abundance of natural light, and generously sized living spaces that create a warm and welcoming atmosphere. The bright kitchen provides ample cabinet and counter space with room for casual dining, while the flexible layout offers comfortable bedrooms and a well-appointed bath. A screened side porch invites you to relax with your morning coffee or unwind while overlooking the expansive backyard. The detached shed and oversized yard offer endless possibilities for gardening, hobbies, recreation, or future outdoor enhancements. Ideally located just minutes from charming downtown Dallas, you'll enjoy convenient access to local restaurants, coffee shops, parks, and community events while remaining only a short drive from Gastonia, Charlotte, and major highways for an easy commute. Outdoor enthusiasts will appreciate nearby trails and recreation at Dallas Park and George Poston Park, making this home an excellent opportunity to enjoy small-town living with everyday convenience. Walking distance to historical downtown Dallas NC, and the 4th of July Parade route. Come get a piece of small town America!
/u.realgeeks.media/shook-tarlton/header.png)
Additional Information
- Interior Features
- Built-in Features
- Equipment
- Dishwasher, Electric Range, Gas Water Heater
- Foundation
- Basement, Crawl Space
- Main Level Rooms
- Living Room, Kitchen, Primary Bedroom, Bedroom(s), Bonus Room, Bathroom-Full
- Laundry Location
- Laundry Room, Outside
- Heating
- Forced Air, Natural Gas
- Water
- City
- Sewer
- Public Sewer
- Exterior Construction
- Block, Vinyl, Other - See Remarks
- Parking
- Attached Garage
- Driveway
- Dirt, Gravel, Stone, Paved
- Elementary School
- Carr
- Middle School
- W.C. Friday
- High School
- North Gaston
- Zoning
- R-1
- Total Property HLA
- 1172
- Master on Main Level
- Yes
Mortgage Calculator
“ Based on information submitted to the MLS GRID as of . All data is obtained from various sources and may not have been verified by broker or MLS GRID. Supplied Open House Information is subject to change without notice. All information should be independently reviewed and verified for accuracy. Some IDX listings have been excluded from this website. Properties may or may not be listed by the office/agent presenting the information © 2026 Canopy MLS as distributed by MLS GRID”

Last Updated: