1557 Branchville Road, Shelby, NC 28150
- $192,500
- 3
- BD
- 1
- BA
- 1,325
- SqFt






Listing courtesy of Coldwell Banker Mountain View. lindamdford@gmail.com
- List Price
- $192,500
- MLS#
- 4404443
- Status
- ACTIVE
- Days on Market
- 12
- Property Type
- Residential
- Architectural Style
- Ranch
- Year Built
- 1964
- Bedrooms
- 3
- Bathrooms
- 1
- Full Baths
- 1
- Lot Size
- 18,295
- Lot Size Area
- 0.42
- Living Area
- 1,325
- Sq Ft Total
- 1325
- County
- Cleveland
- Subdivision
- none
- Special Conditions
- None
Property Description
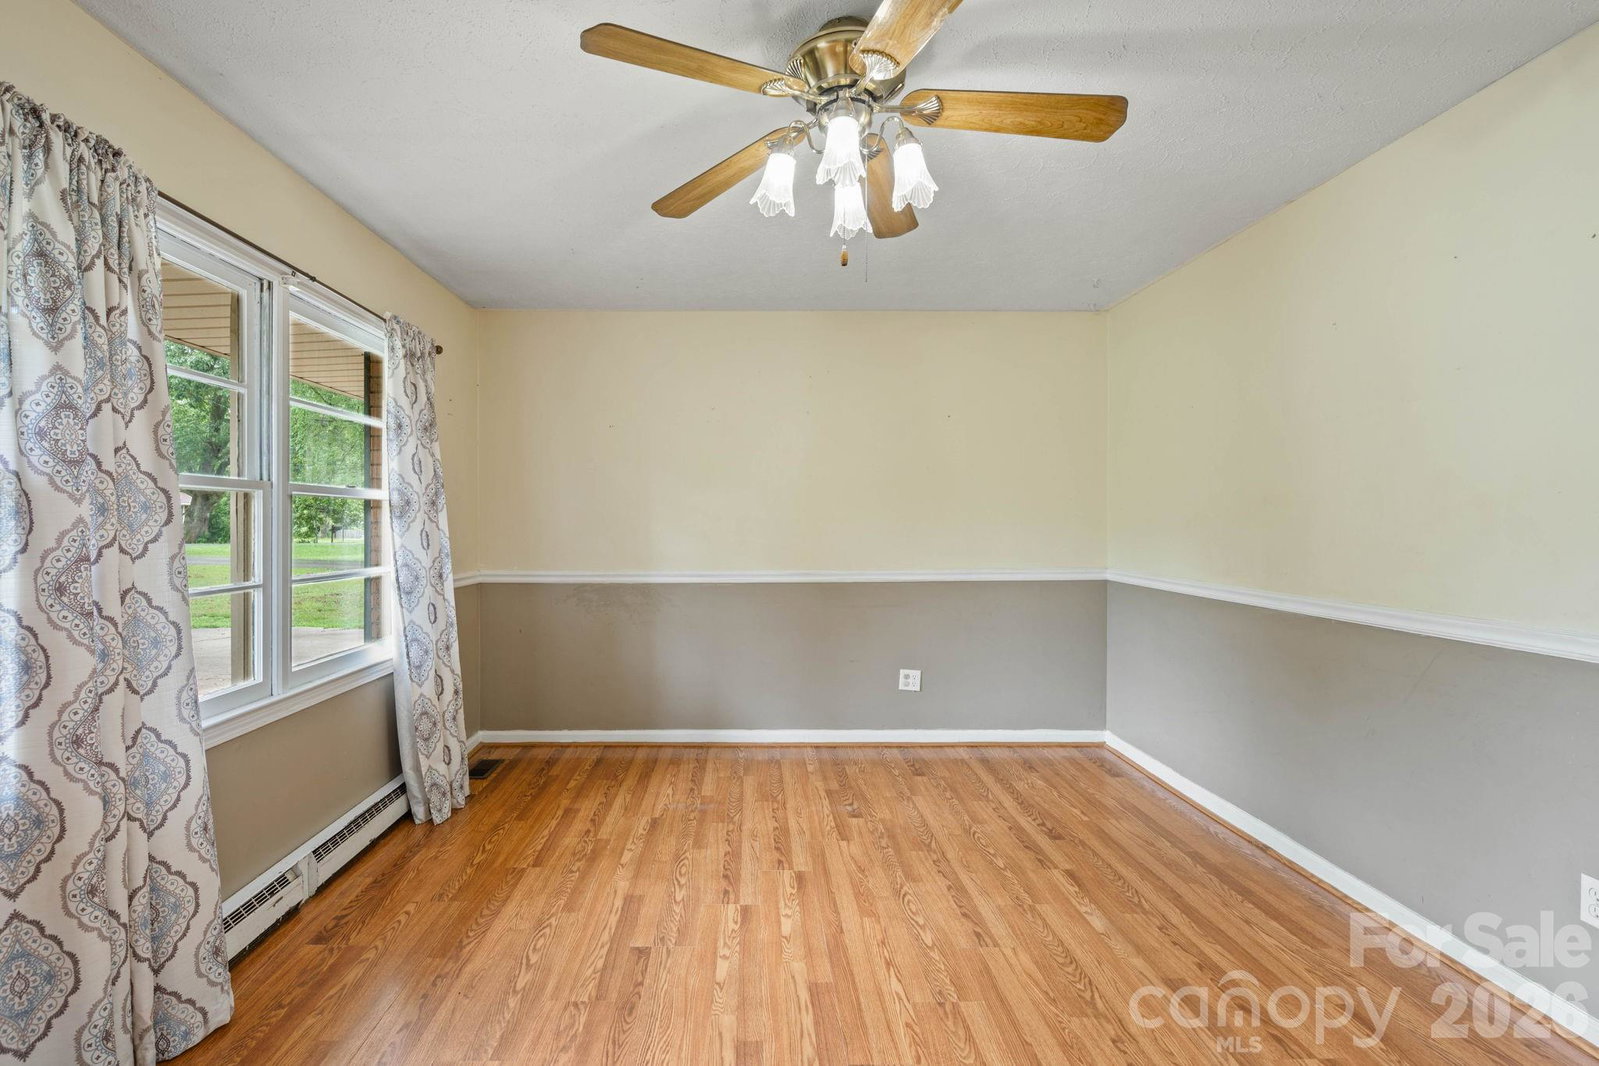
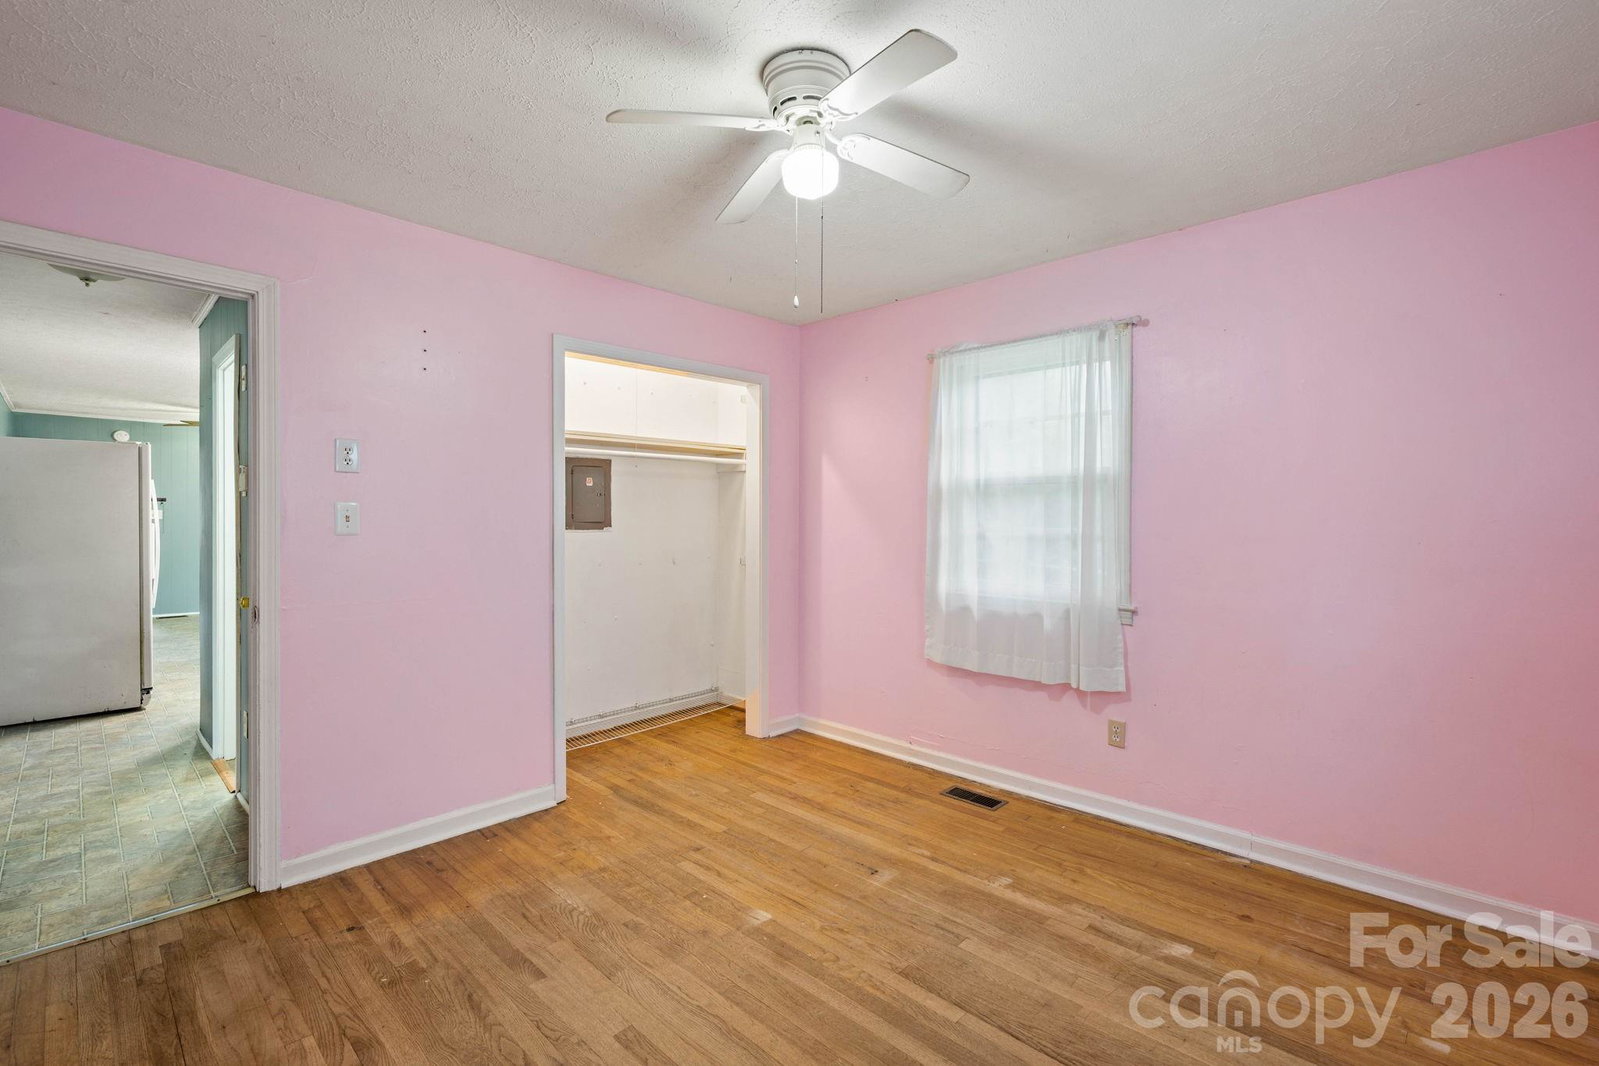
Charming 3-Bedroom Home in an Established Neighborhood Welcome home to this charming 3-bedroom, 1-bath home nestled in a well-established neighborhood. Featuring hardwood floors in the bedrooms and vinyl wood flooring in the bright and sunny living room. This home offers warmth, character, and timeless appeal. It's just the right size if you like some elbow room but prefer not to have a massive home to clean every weekend. Enjoy a spacious, fully fenced backyard that's perfect for kids, pets, gardening, or entertaining family and friends. The mature neighborhood provides a welcoming atmosphere with established trees and a sense of community. Whether you're a first-time homebuyer, looking to downsize, or searching for an investment opportunity, this home offers comfort, convenience, and plenty of potential. The current owner shared that their utility bills were VERY affordale. The home has a heat pump for central heat and air. There is also a BONUS room that should fit a POOL TABLE and could be used for home schooling, playroom, office or whatever you may need. The wall unit in the bonus room both heats and cools. HIGHLIGHTS: New roof in 2024 New dishwasher July 2025 3 bedrooms 1 full bathroom Bonus room/home school space/playroom/Arts & Crafts space Hardwood floors Fully fenced backyard Established, desirable neighborhood Great opportunity for homeowners or investors Buyer agents welcome! Schedule your showing today and see all this inviting home has to offer! BUYER AGENTS are welcome and appreciated!
/u.realgeeks.media/shook-tarlton/header.png)
Additional Information
- Interior Features
- Attic Stairs Pulldown
- Floor Coverings
- Laminate, Linoleum, Wood
- Equipment
- Dishwasher, Electric Range, Electric Water Heater, Refrigerator, Refrigerator with Ice Maker
- Foundation
- Crawl Space
- Main Level Rooms
- Primary Bedroom, Bedroom(s), Bedroom(s), Kitchen, Bathroom-Full, Laundry, Bonus Room, Dining Area
- Laundry Location
- Electric Dryer Hookup, Inside, Laundry Room, Main Level, Washer Hookup
- Heating
- Central, Heat Pump
- Water
- County Water
- Sewer
- Septic Installed
- Exterior Features
- Fire Pit
- Exterior Construction
- Brick Partial
- Roof
- Architectural Shingle
- Parking
- Driveway
- Driveway
- Concrete, Paved
- Lot Description
- Level, Wooded
- Elementary School
- Washington
- Middle School
- Burns Middle
- High School
- Burns
- Zoning
- AA1
- Total Property HLA
- 1325
- Master on Main Level
- Yes
Mortgage Calculator
“ Based on information submitted to the MLS GRID as of . All data is obtained from various sources and may not have been verified by broker or MLS GRID. Supplied Open House Information is subject to change without notice. All information should be independently reviewed and verified for accuracy. Some IDX listings have been excluded from this website. Properties may or may not be listed by the office/agent presenting the information © 2026 Canopy MLS as distributed by MLS GRID”

Last Updated: