9014 Manor Oak Court, Charlotte, NC 28277
- $999,000
- 5
- BD
- 4
- BA
- 3,533
- SqFt




Listing courtesy of Better Homes and Garden Real Estate Paracle. Tony@Tonykarakrealty.com
- List Price
- $999,000
- MLS#
- 4404842
- Status
- COMING SOON
- Days on Market
- 0
- Property Type
- Residential
- Year Built
- 2017
- Bedrooms
- 5
- Bathrooms
- 4
- Full Baths
- 4
- Lot Size
- 8,712
- Lot Size Area
- 0.2
- Living Area
- 3,533
- Sq Ft Total
- 3533
- County
- Mecklenburg
- Subdivision
- Manor at Oakhaven
- Special Conditions
- None
Property Description
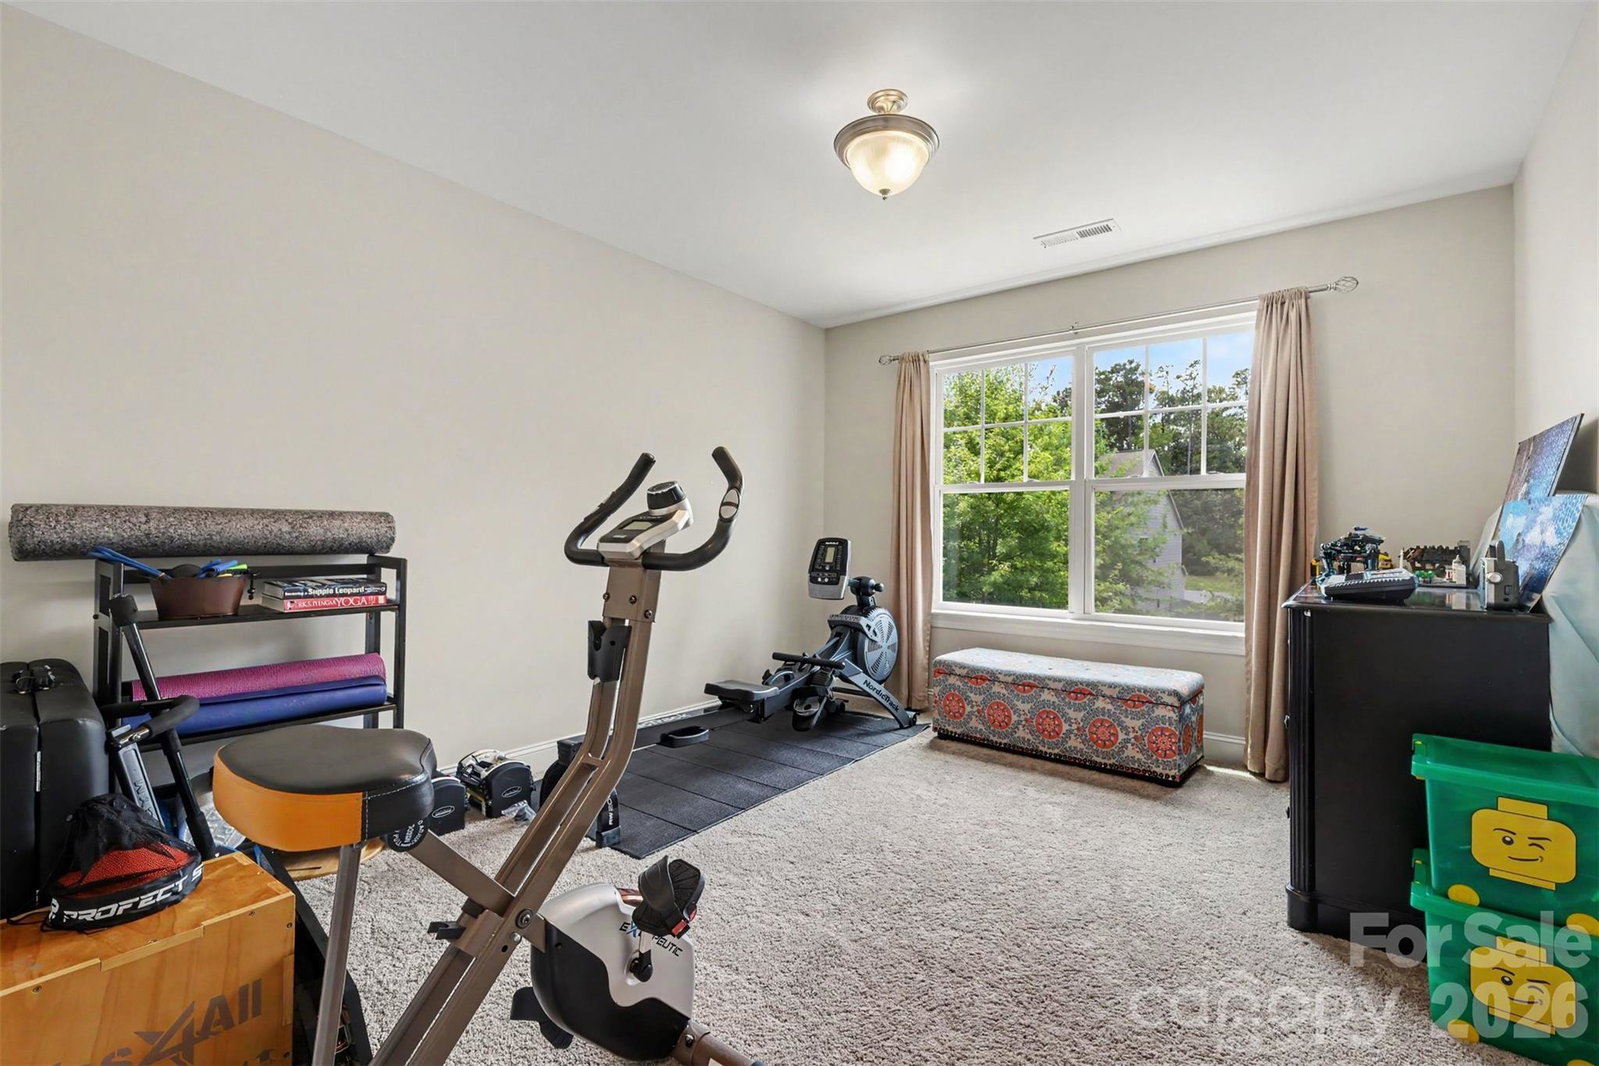
Beautifully appointed 5-bedroom, 4-bath luxury home in one of Ballantyne's most prestigious and sought-after communities. Recently appraised at $1,102,500 and offered at just $999,000, this exceptional property presents an incredible opportunity with instant built-in value. Inside, you'll find spacious living areas, generously sized bedrooms, and timeless finishes designed for both elegant entertaining and comfortable everyday living. Step outside to what truly sets this home apart: a breathtaking backyard that feels like a true English garden. Meandering pathways, mature trees, vibrant landscaping, and peaceful garden spaces create a private sanctuary unlike anything else in the area. Whether you're enjoying your morning coffee, hosting unforgettable gatherings, or simply relaxing amid nature's beauty, this extraordinary outdoor retreat offers a lifestyle rarely found. Ideally located just minutes from Ballantyne's top-rated schools, premier shopping, fine dining, and golf, this is a rare opportunity to own a luxury home that combines exceptional value, timeless elegance, and one of the most enchanting backyards you'll ever experience. The attached appraisal recently came in at $1,102,500 and is listed at only $999,000; an incredible value in today's market!
/u.realgeeks.media/shook-tarlton/header.png)
Additional Information
- Hoa Fee
- $1,387
- Hoa Fee Paid
- Annually
- Fireplace
- Yes
- Equipment
- Dishwasher, Disposal, Gas Cooktop, Gas Oven, Microwave
- Foundation
- Slab
- Main Level Rooms
- Bedroom(s), Bathroom-Full
- Laundry Location
- Laundry Room
- Heating
- Central, Forced Air, Natural Gas
- Water
- City
- Sewer
- Public Sewer
- Exterior Construction
- Fiber Cement
- Parking
- Driveway, Garage Faces Front
- Driveway
- Concrete
- Elementary School
- Knights View
- Middle School
- Community House
- High School
- Ardrey Kell
- Total Property HLA
- 3533
Mortgage Calculator
“ Based on information submitted to the MLS GRID as of . All data is obtained from various sources and may not have been verified by broker or MLS GRID. Supplied Open House Information is subject to change without notice. All information should be independently reviewed and verified for accuracy. Some IDX listings have been excluded from this website. Properties may or may not be listed by the office/agent presenting the information © 2026 Canopy MLS as distributed by MLS GRID”

Last Updated: