1240 10th Street Nw Lane, Hickory, NC 28601
- $474,999
- 3
- BD
- 2
- BA
- 2,266
- SqFt




Listing courtesy of COMPASS. jeff@osbornereg.com
- List Price
- $474,999
- MLS#
- 4405096
- Status
- ACTIVE
- Days on Market
- 6
- Property Type
- Residential
- Architectural Style
- Ranch
- Year Built
- 1980
- Bedrooms
- 3
- Bathrooms
- 2
- Full Baths
- 2
- Lot Size
- 22,651
- Lot Size Area
- 0.52
- Living Area
- 2,266
- Sq Ft Total
- 2266
- County
- Catawba
- Subdivision
- Rock Acres
- Special Conditions
- None
Property Description
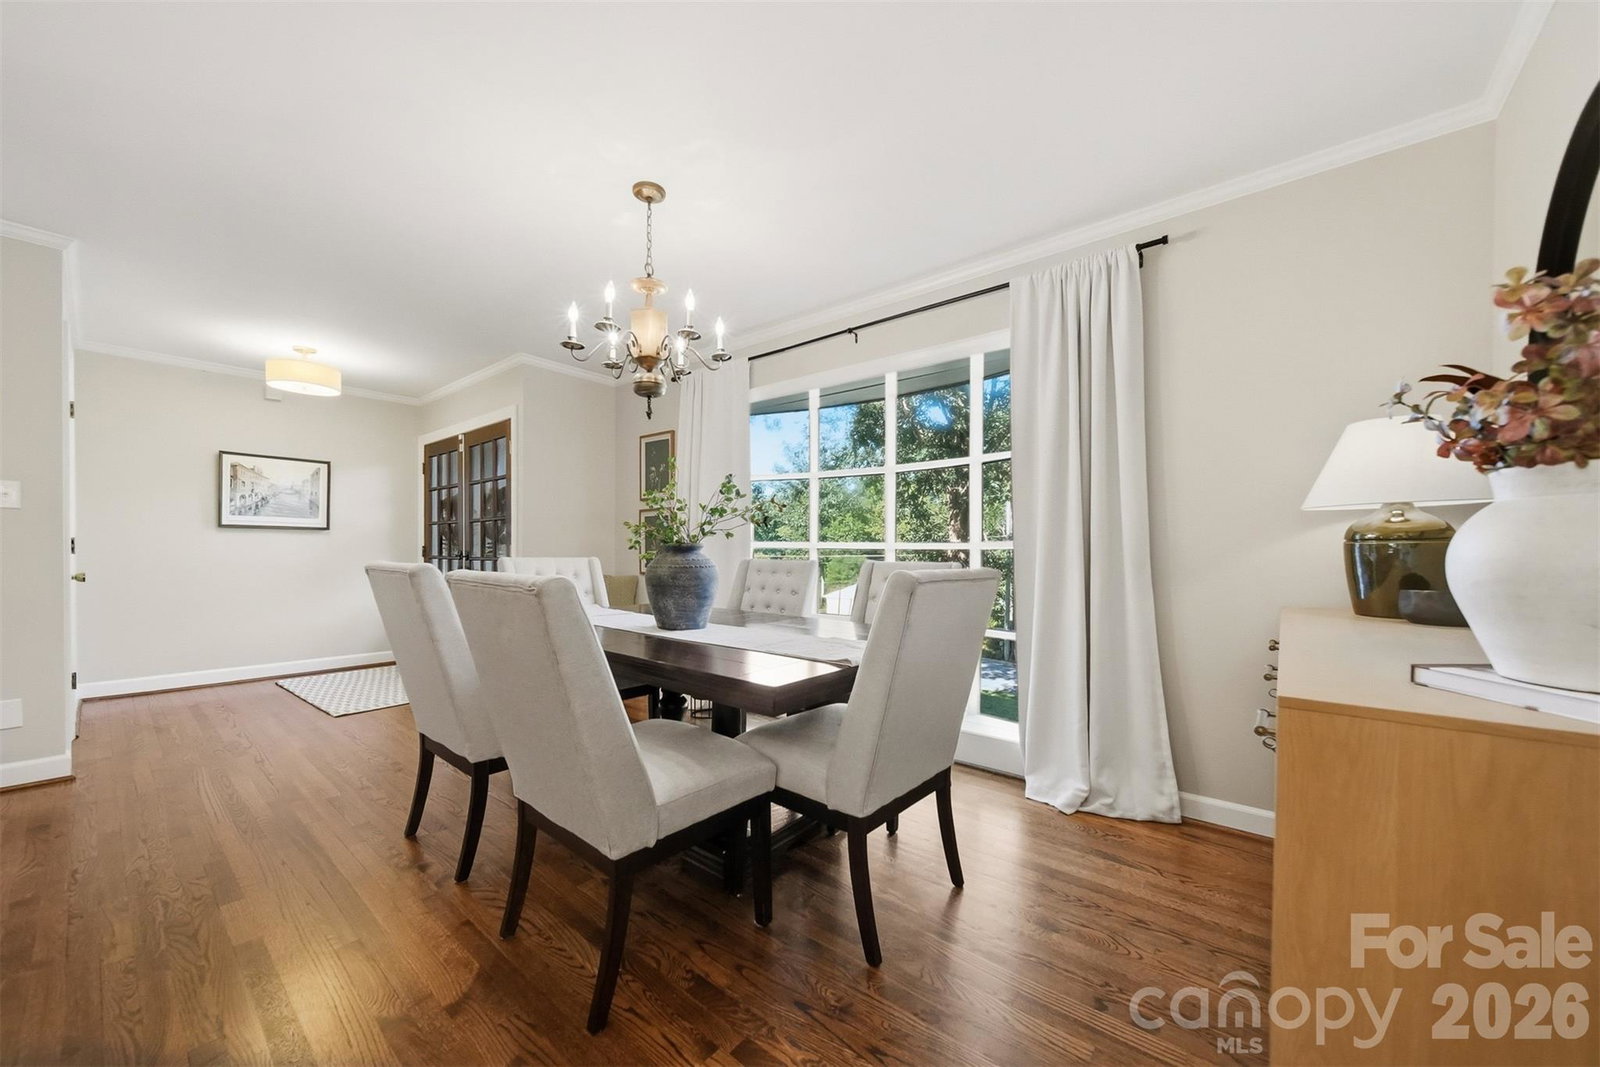
Experience the effortless luxury of single-story living in a highly sought-after Northwest Hickory neighborhood! This beautifully updated ranch features a desirable split-bedroom layout without navigating steps for ultimate accessibility. High-end finishes immediately catch your eye, highlighted by gleaming refinished hardwood floors, modern lighting, and a crisp, fresh color palette throughout. The inviting entry foyer leads into an expansive, open-concept family room centered around a painted brick fireplace, effortlessly transitioning into a formal dining space. Prepare meals in a sun-drenched chef's kitchen outfitted with premium Taj Mahal quartz countertops, classic subway tile accents, and stainless steel appliances. Just beyond, a bright and versatile sunroom features tiled flooring and expansive crank-out windows—a picturesque retreat for morning coffee that opens directly to a level patio and a private, tree-lined backyard. The massive primary sanctuary is a true showstopper, offering a dedicated sitting alcove, custom built-in shelving, a walk-in closet, and a spa-like bath complete with a Carrera marble custom shower and dual quartz vanities. On the opposite wing, two secondary bedrooms share a well-appointed Jack-and-Jill bath. A dedicated laundry and mudroom area adds perfect daily convenience. Impeccably styled and turnkey—schedule your tour today!
/u.realgeeks.media/shook-tarlton/header.png)
Additional Information
- Fireplace
- Yes
- Interior Features
- Attic Stairs Pulldown, Walk-In Closet(s)
- Equipment
- Bar Fridge, Dishwasher, Disposal, Electric Cooktop, Electric Range, Microwave
- Foundation
- Crawl Space
- Main Level Rooms
- Primary Bedroom, Bedroom(s), Bedroom(s), Bathroom-Full, Bathroom-Full, Living Room, Dining Room, Kitchen, Laundry, Sunroom
- Laundry Location
- Electric Dryer Hookup, Laundry Room
- Heating
- Central
- Water
- City
- Sewer
- Public Sewer
- Exterior Construction
- Brick Full
- Roof
- Fiberglass
- Parking
- Driveway
- Driveway
- Concrete, Paved
- Lot Description
- Cleared
- Elementary School
- Viewmont
- Middle School
- Grandview
- High School
- Hickory
- Total Property HLA
- 2266
- Master on Main Level
- Yes
Mortgage Calculator
“ Based on information submitted to the MLS GRID as of . All data is obtained from various sources and may not have been verified by broker or MLS GRID. Supplied Open House Information is subject to change without notice. All information should be independently reviewed and verified for accuracy. Some IDX listings have been excluded from this website. Properties may or may not be listed by the office/agent presenting the information © 2026 Canopy MLS as distributed by MLS GRID”

Last Updated: