1210 Belwood Lawndale Road, Lawndale, NC 28090
- $289,000
- 3
- BD
- 2
- BA
- 1,351
- SqFt








Listing courtesy of United Country Real Estate - The McLemore Group. kayla@themclemoregroup.com
- List Price
- $289,000
- MLS#
- 4405627
- Status
- ACTIVE
- Days on Market
- 54
- Property Type
- Residential
- Year Built
- 1967
- Bedrooms
- 3
- Bathrooms
- 2
- Full Baths
- 1
- Half Baths
- 1
- Lot Size
- 87,120
- Lot Size Area
- 2
- Living Area
- 1,351
- Sq Ft Total
- 1351
- County
- Cleveland
- Subdivision
- No Neighborhood
- Special Conditions
- None
- Waterfront Features
- None
Property Description
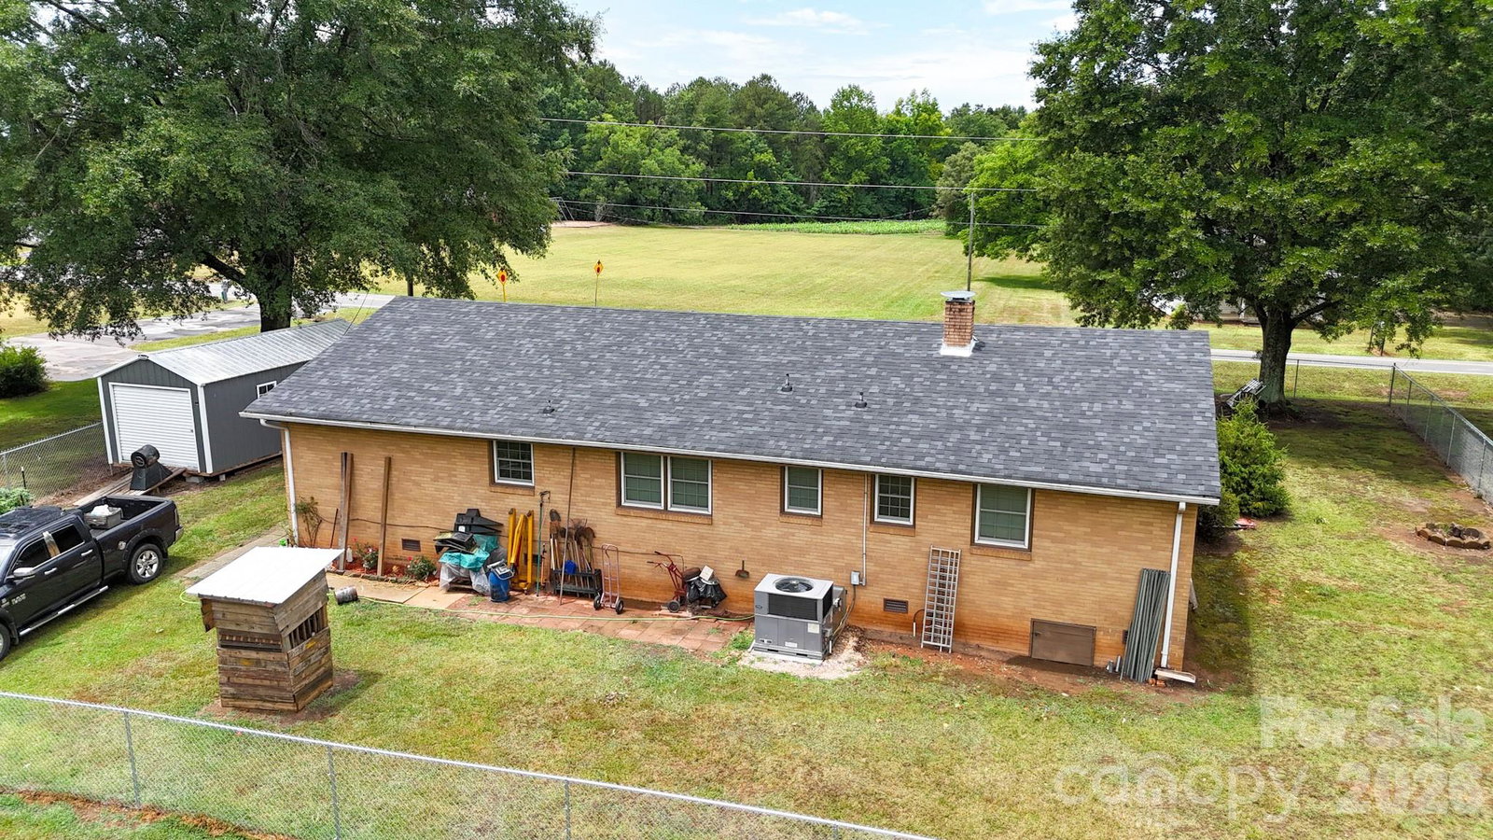
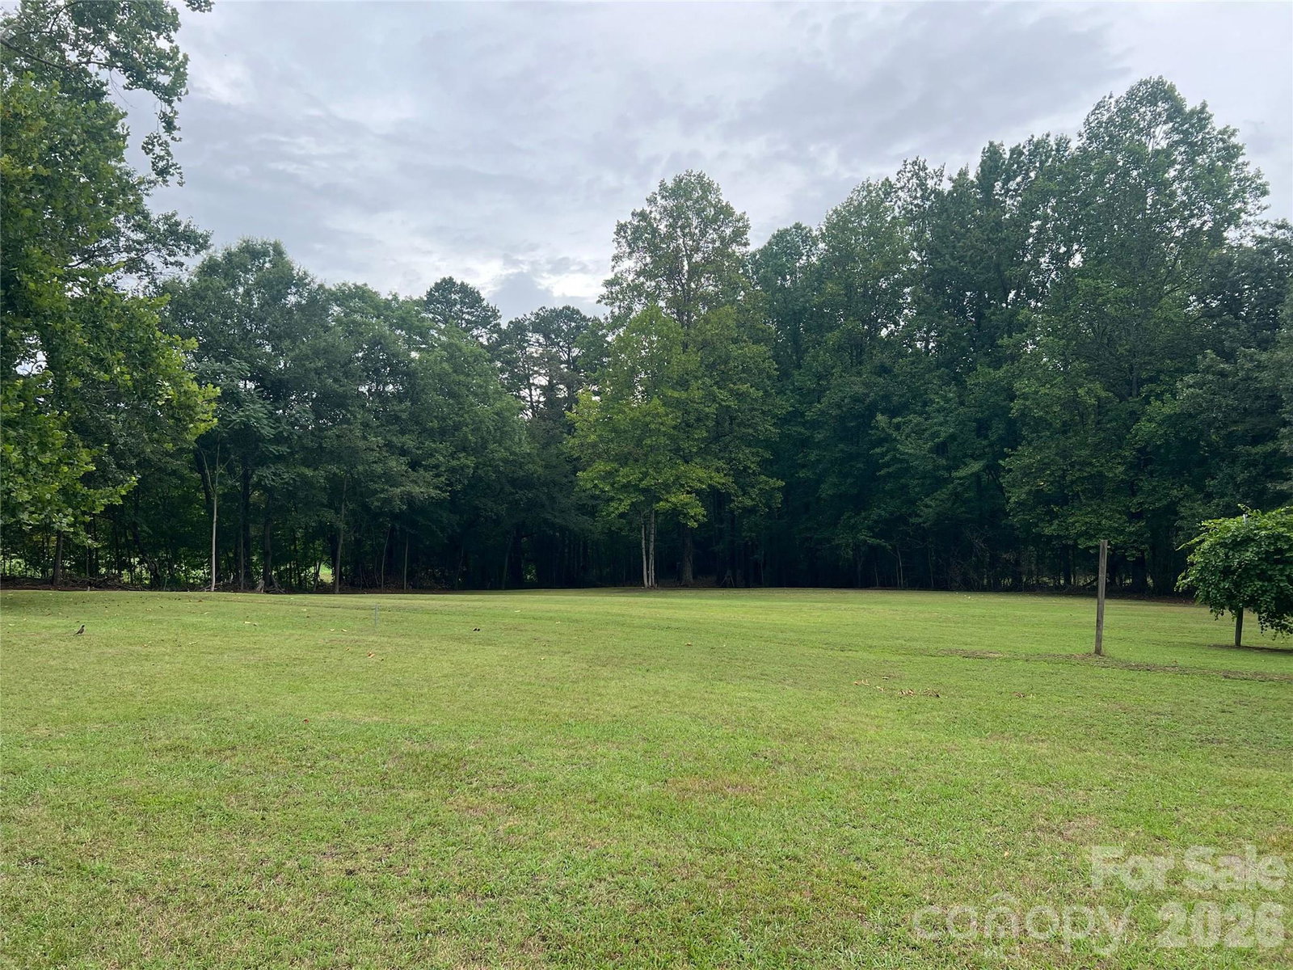
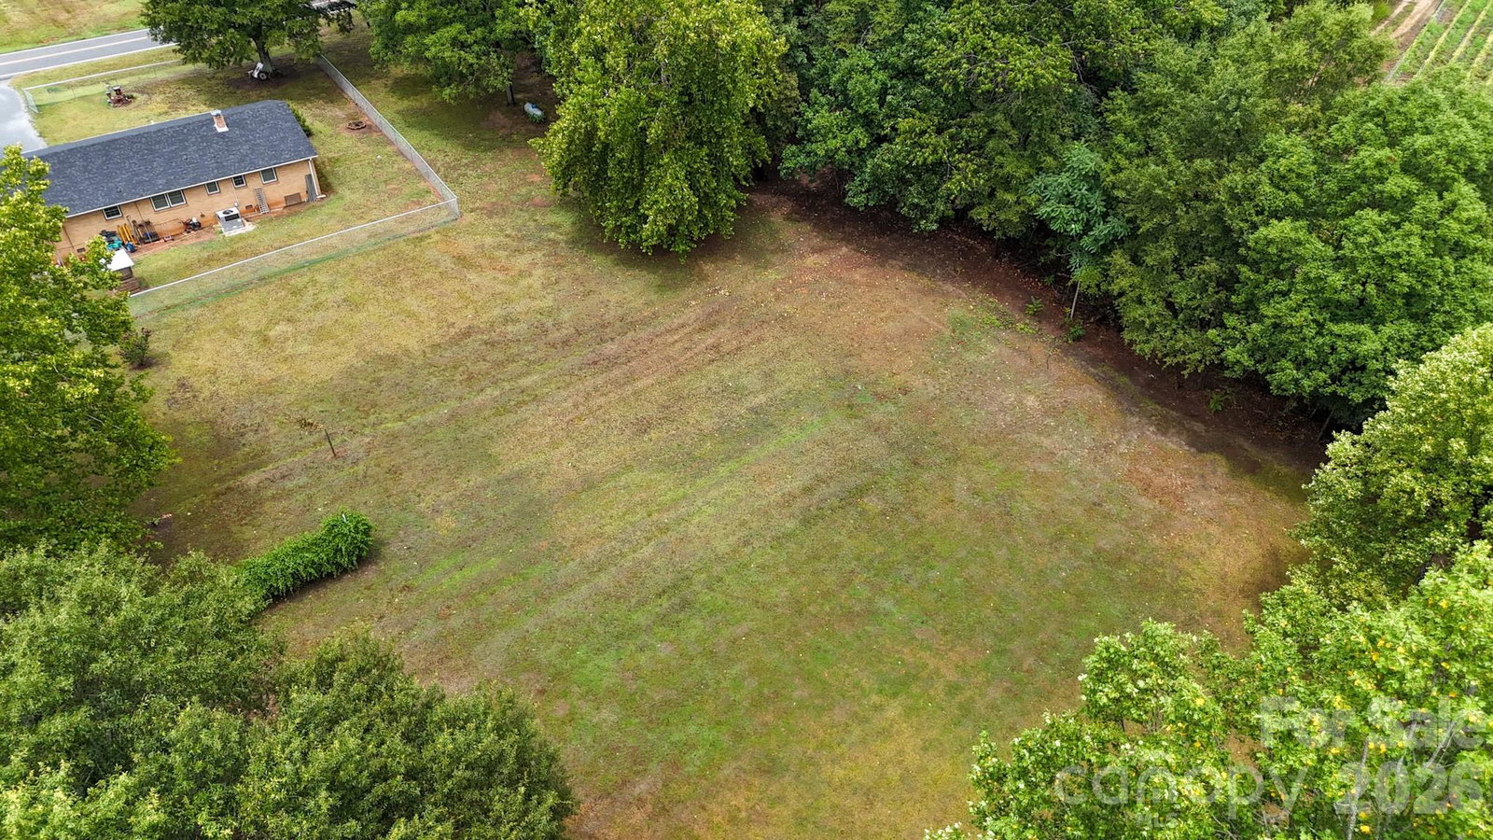
Beautiful country home for sale in Cleveland County, NC! This brick ranch home has been beautifully maintained with recent upgrades including a new roof & new outbuilding with power connected. This property is move-in ready! Home features 3 bedrooms & 1.5 bathrooms with living room, den, kitchen & dining area. Original hardwood floors throughout with ceiling fans in all rooms! Wood dining bench & table, washer & dryer, & outbuilding will convey! Home sits on 2 acres with tons of cleared & level space. There are trees along the back property line providing a natural, private backyard setting (access drive to back of the property is located on the left side of the house). House & front yard is fenced with a gated driveway for additional privacy & security. Home is just minutes from Fallston & Cherryville shopping & dining, with the feed store & gas station conveniently located just around the corner. Do not miss this opportunity, contact Listing Agent for more details!
/u.realgeeks.media/shook-tarlton/header.png)
Additional Information
- Interior Features
- Attic Stairs Pulldown
- Floor Coverings
- Tile, Wood
- Equipment
- Electric Range, Exhaust Hood, Washer/Dryer
- Foundation
- Crawl Space
- Main Level Rooms
- Primary Bedroom, Bedroom(s), Bedroom(s), Bathroom-Full, Bathroom-Half, Kitchen, Living Room, Den, Dining Area, Utility Room
- Laundry Location
- Laundry Closet, Main Level
- Heating
- Central, Heat Pump
- Water
- County Water, Tap Fee Required, Well
- Sewer
- Septic Installed
- Exterior Construction
- Brick Full
- Roof
- Architectural Shingle
- Parking
- Attached Carport, Driveway, Parking Space(s)
- Driveway
- Concrete, Gated, Paved
- Lot Description
- Cleared, Level, Wooded
- Elementary School
- Fallston School
- Middle School
- Burns Middle
- High School
- Burns
- Total Property HLA
- 1351
- Master on Main Level
- Yes
Mortgage Calculator
“ Based on information submitted to the MLS GRID as of . All data is obtained from various sources and may not have been verified by broker or MLS GRID. Supplied Open House Information is subject to change without notice. All information should be independently reviewed and verified for accuracy. Some IDX listings have been excluded from this website. Properties may or may not be listed by the office/agent presenting the information © 2026 Canopy MLS as distributed by MLS GRID”

Last Updated: