2917 Dalecrest Drive, Charlotte, NC 28269
- $284,900
- 3
- BD
- 2
- BA
- 1,296
- SqFt




Listing courtesy of Howard Hanna Allen Tate Center City. ky.moses@allentate.com
- List Price
- $284,900
- MLS#
- 4405641
- Status
- ACTIVE
- Days on Market
- 7
- Property Type
- Residential
- Architectural Style
- Ranch
- Year Built
- 1966
- Bedrooms
- 3
- Bathrooms
- 2
- Full Baths
- 1
- Half Baths
- 1
- Lot Size
- 13,503
- Lot Size Area
- 0.31
- Living Area
- 1,296
- Sq Ft Total
- 1296
- County
- Mecklenburg
- Subdivision
- Derita Woods
- Special Conditions
- None
- Waterfront Features
- None
Property Description
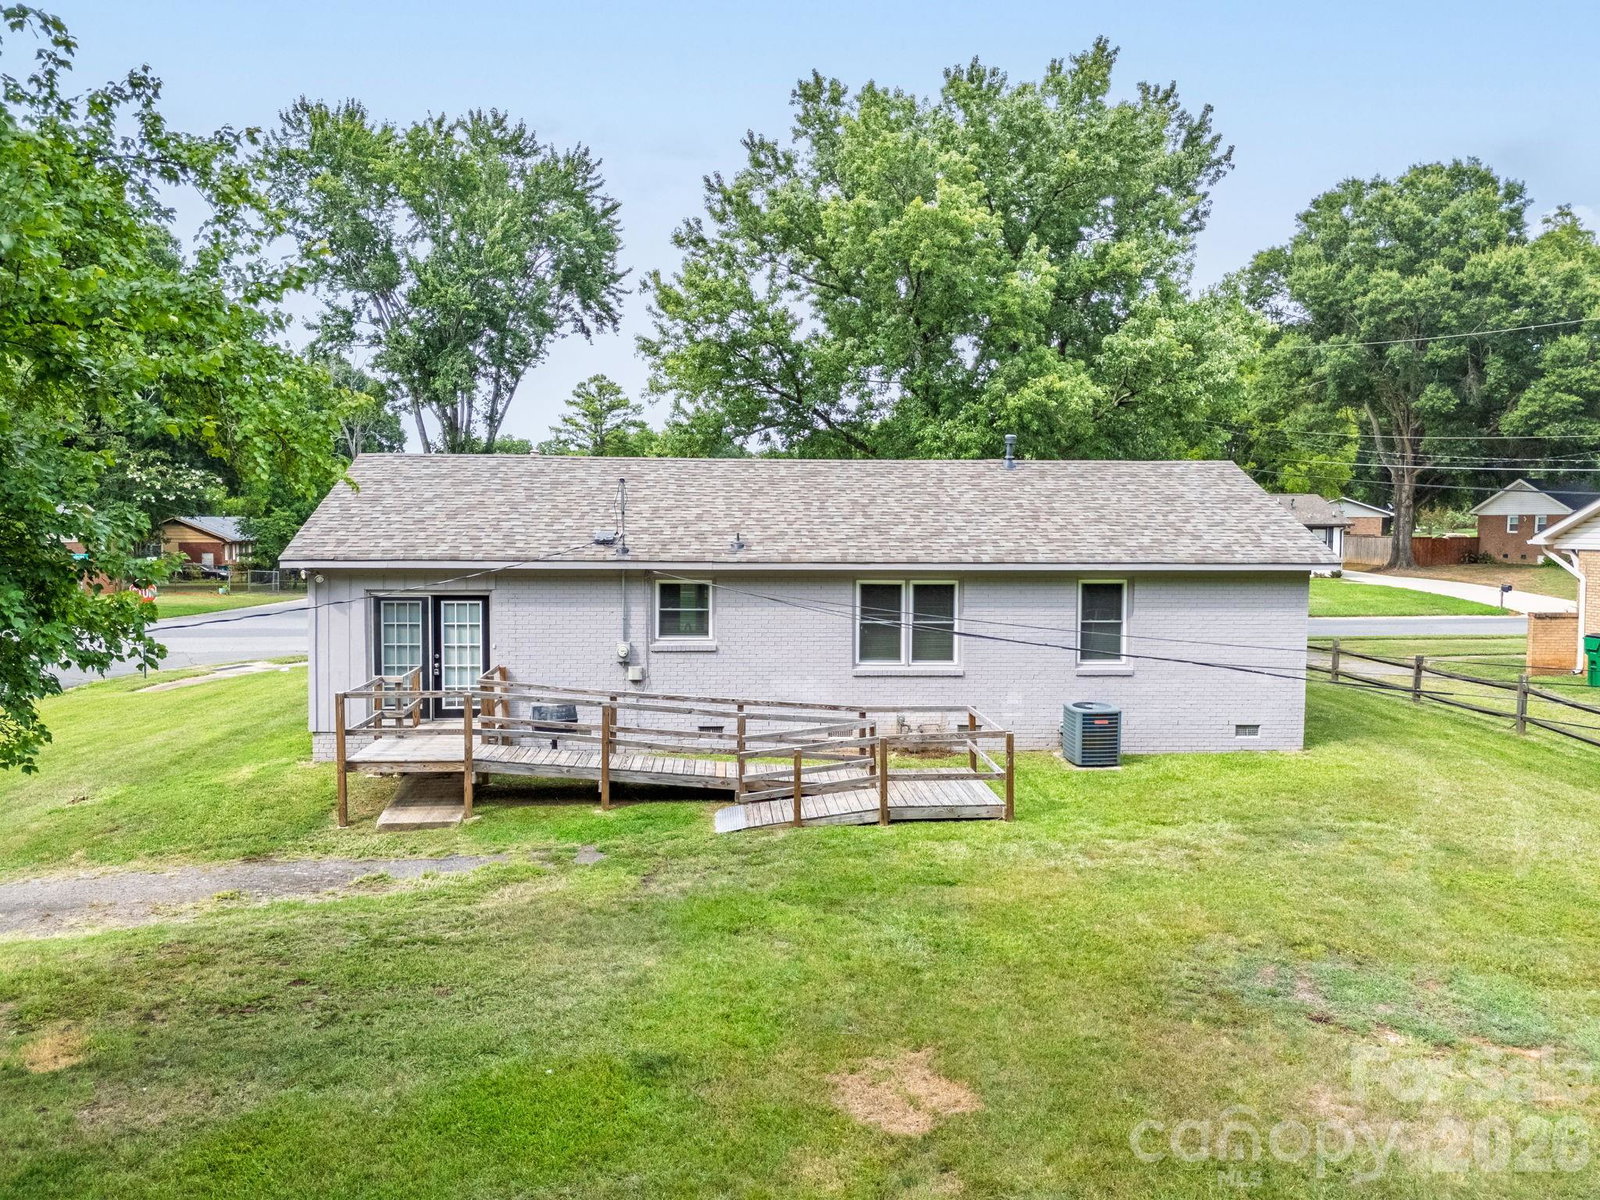
Welcome home to this charming, thoughtfully updated 3-bedroom, 1.5-bath residence perfectly situated on a spacious corner lot. Combining modern updates with timeless character, this move-in-ready home offers comfort, convenience, and exceptional value. Step inside to discover fresh paint, NEW luxury vinyl plank (LVP) flooring, and an abundance of natural light streaming through the oversized living room window, creating a bright and inviting atmosphere. Nearly every major feature of the home has been updated, giving buyers peace of mind. Enjoy a brand-new roof (2026), newer appliances that will convey with the home, fresh interior finishes, and updated flooring throughout. The kitchen features beautifully painted blue cabinets that add a pop of personality while preserving the home’s original charm. The spacious sunroom offers the perfect place to relax with your morning coffee, create a home office, or entertain guests year-round. You’ll also appreciate the ample closet space, accessible entry ramp, and large backyard with endless possibilities for outdoor living, gardening, or play. Location is everything, and this home delivers. Conveniently located just a short drive from Uptown Charlotte and Charlotte Douglas International Airport, you’ll enjoy easy access to dining, shopping, entertainment, and travel. This beautifully refreshed corner-lot home is ready to welcome its next owner! Professional will be uploaded 07/21/2026.
/u.realgeeks.media/shook-tarlton/header.png)
Additional Information
- Community Features
- Sidewalks
- Interior Features
- None
- Floor Coverings
- Vinyl
- Equipment
- Convection Microwave, Dishwasher, Electric Oven, Refrigerator with Ice Maker
- Foundation
- Crawl Space
- Main Level Rooms
- Primary Bedroom, Bedroom(s), Bathroom-Full, Bathroom-Half, Kitchen, Living Room, Dining Room, Bedroom(s)
- Laundry Location
- Electric Dryer Hookup, Utility Room, Washer Hookup
- Heating
- Forced Air
- Water
- City
- Sewer
- Public Sewer
- Exterior Construction
- Brick Full
- Roof
- Composition
- Parking
- Driveway
- Driveway
- Gravel, Concrete
- Lot Description
- Corner Lot
- Elementary School
- Unspecified
- Middle School
- Unspecified
- High School
- Unspecified
- Total Property HLA
- 1296
- Master on Main Level
- Yes
Mortgage Calculator
“ Based on information submitted to the MLS GRID as of . All data is obtained from various sources and may not have been verified by broker or MLS GRID. Supplied Open House Information is subject to change without notice. All information should be independently reviewed and verified for accuracy. Some IDX listings have been excluded from this website. Properties may or may not be listed by the office/agent presenting the information © 2026 Canopy MLS as distributed by MLS GRID”

Last Updated: