1445 Mount Ulla Highway, Mooresville, NC 28115
- $449,000
- 3
- BD
- 3
- BA
- 2,350
- SqFt




Listing courtesy of Keller Williams Unified. brelin@kw.com
- List Price
- $449,000
- MLS#
- 4405736
- Status
- ACTIVE
- Days on Market
- 2
- Property Type
- Residential
- Architectural Style
- Transitional
- Year Built
- 1966
- Bedrooms
- 3
- Bathrooms
- 3
- Full Baths
- 2
- Half Baths
- 1
- Lot Size
- 43,560
- Lot Size Area
- 1
- Living Area
- 2,350
- Sq Ft Total
- 2350
- County
- Iredell
- Subdivision
- No Neighborhood
- Special Conditions
- None
Property Description
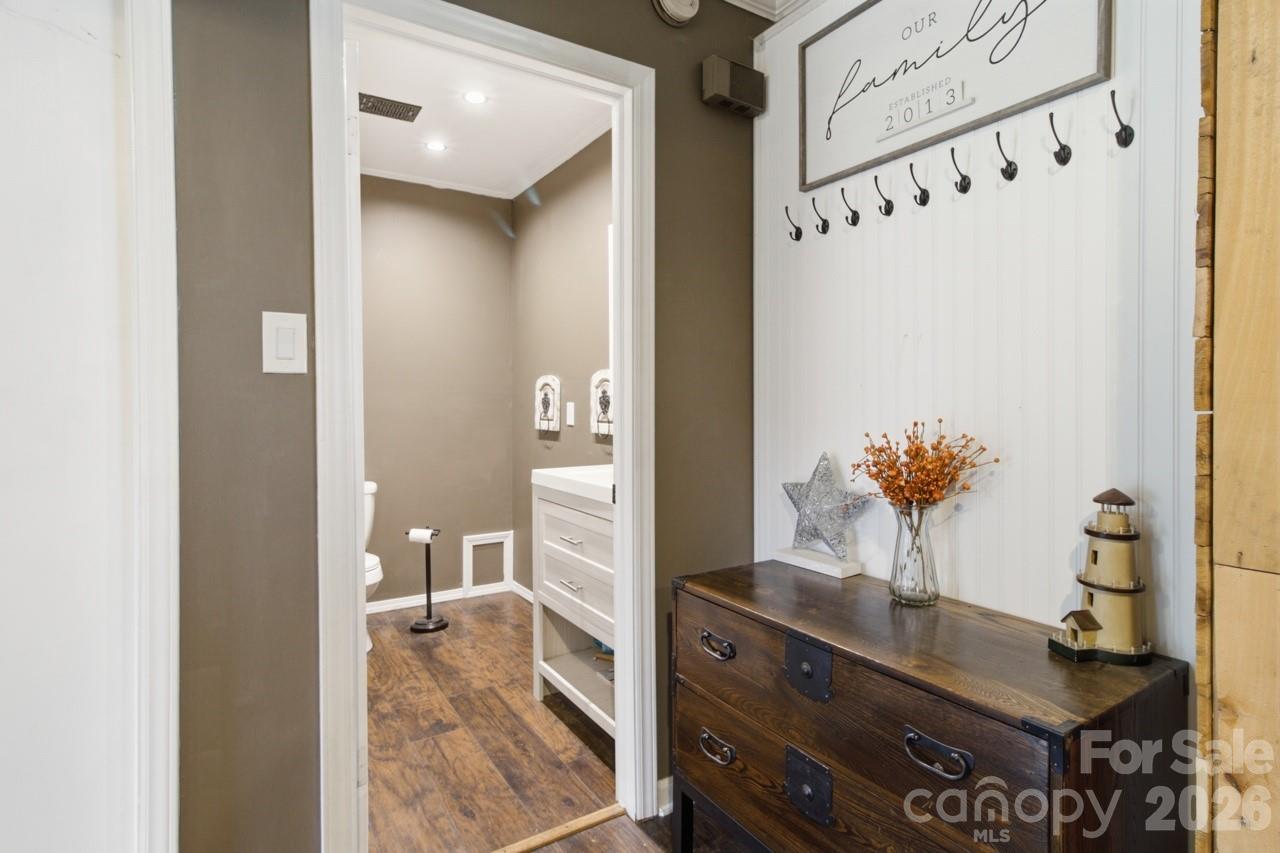
**Professional photos and measurements coming soon**Enjoy the best of country living with the convenience of being just minutes from downtown Mooresville, I-77, shopping, dining, and everyday conveniences. Situated on a 1-acre lot, this unique 3-bedroom, 2.5-bath home offers an abundance of flexible living space and endless possibilities. The inviting open-concept living room flows seamlessly into the beautifully remodeled kitchen and oversized dining/sunroom, creating the perfect layout for entertaining, family gatherings, or everyday living. The unfinished basement provides exceptional storage or the opportunity to finish the space into a home office, gym, recreation room, workshop, or additional living area. An additional family room featuring a cozy fireplace offers even more room to spread out, while the upper level showcases gleaming hardwood floors and spacious bedrooms with plenty of natural light. Car enthusiasts and hobbyists will appreciate the approximately 600 sq. ft. garage/shop with impressive 12-foot ceilings—ideal for a car lift, workshop, storage, or equipment. The expansive 1-acre lot offers room to enjoy outdoor living while maintaining privacy and convenience. Potential commercial opportunity. Property may have future rezoning potential. The adjoining corner property at Triplett Road and NC Hwy 801 is currently zoned NB. Buyer and buyer's agent to verify all zoning, rezoning possibilities, and intended use with Iredell County.
/u.realgeeks.media/shook-tarlton/header.png)
Additional Information
- Fireplace
- Yes
- Interior Features
- Attic Stairs Pulldown, Entrance Foyer, Kitchen Island, Pantry
- Floor Coverings
- Laminate, Tile, Wood
- Equipment
- Dishwasher, Double Oven, Electric Cooktop, Electric Water Heater, Refrigerator
- Foundation
- Basement
- Main Level Rooms
- Bathroom-Half, Dining Room, Kitchen, Laundry, Living Room, Sunroom
- Laundry Location
- Main Level
- Heating
- Heat Pump
- Water
- Well
- Sewer
- Septic Installed
- Exterior Features
- Other - See Remarks
- Exterior Construction
- Brick Full, Vinyl
- Parking
- Detached Carport, Attached Garage
- Driveway
- Concrete, Paved
- Lot Description
- Cleared, Orchard(s), Level, Pond(s), Private, Sloped
- Elementary School
- Shepherd
- Middle School
- Lakeshore
- High School
- South Iredell
- Total Property HLA
- 2350
Mortgage Calculator
“ Based on information submitted to the MLS GRID as of . All data is obtained from various sources and may not have been verified by broker or MLS GRID. Supplied Open House Information is subject to change without notice. All information should be independently reviewed and verified for accuracy. Some IDX listings have been excluded from this website. Properties may or may not be listed by the office/agent presenting the information © 2026 Canopy MLS as distributed by MLS GRID”

Last Updated: