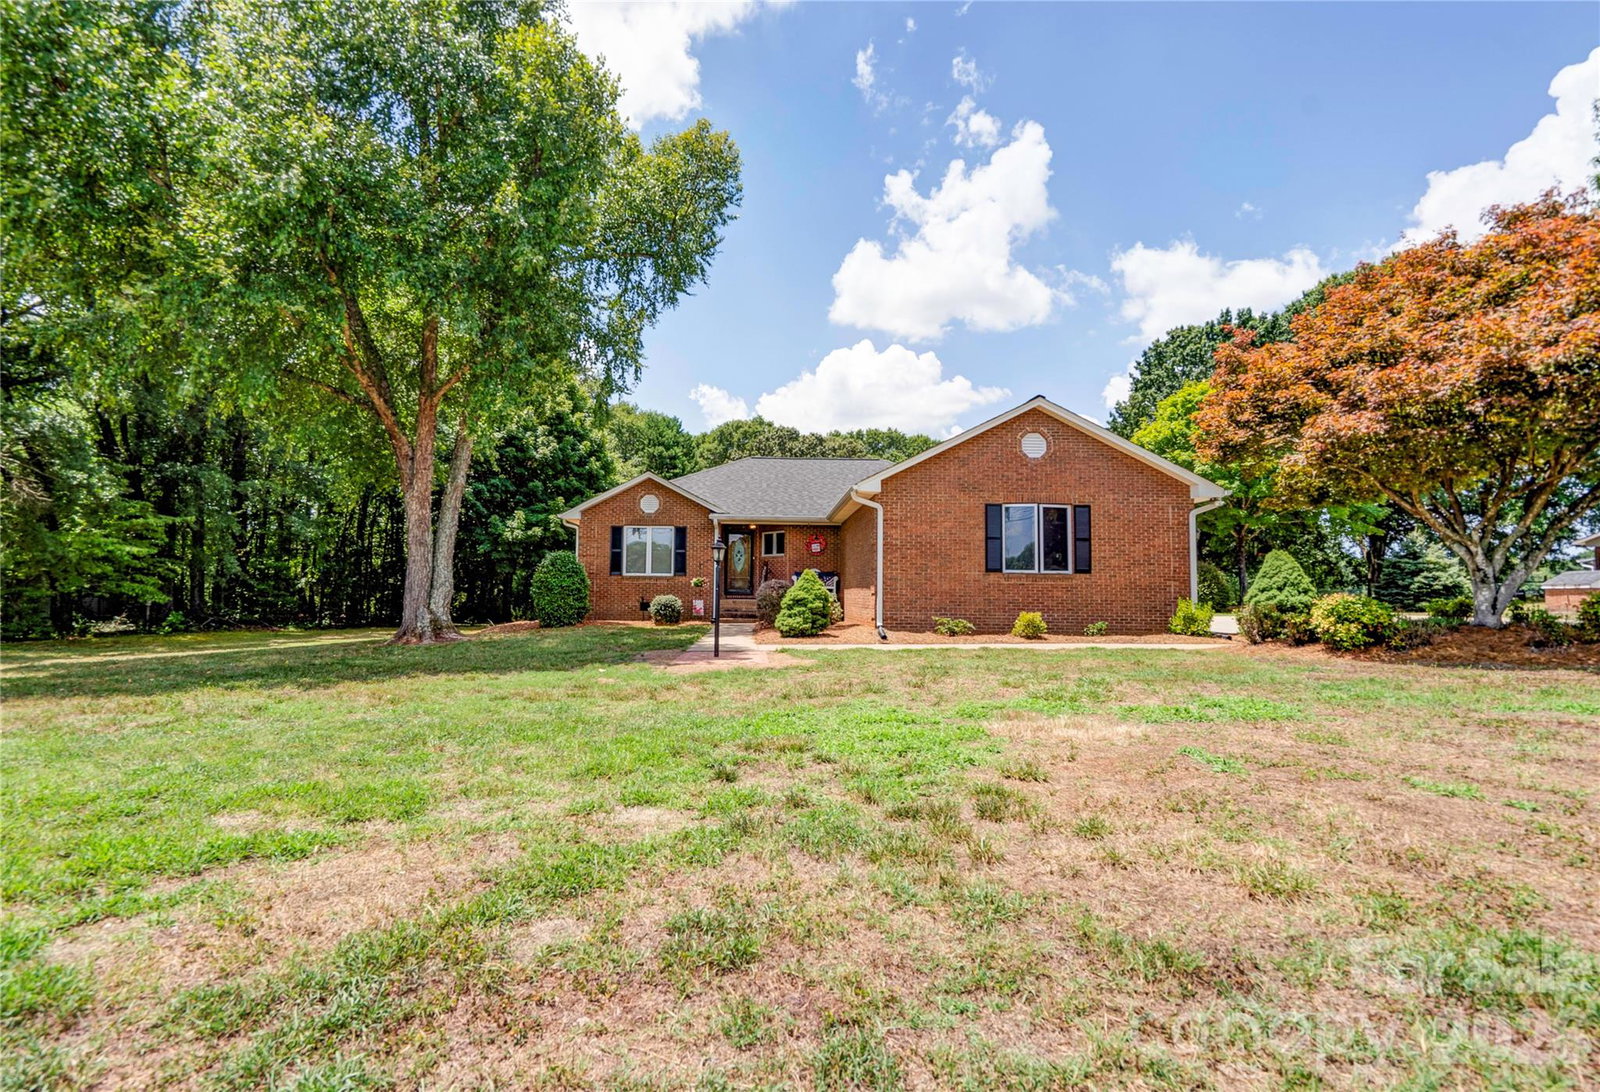
2002 Flint Hill Church Road, Shelby, NC 28152
- $430,000
- 3
- BD
- 2
- BA
- 1,982
- SqFt




Listing courtesy of RE/MAX Select. scottiebradley@remax.net
- List Price
- $430,000
- MLS#
- 4406036
- Status
- ACTIVE
- Days on Market
- 4
- Property Type
- Residential
- Year Built
- 1990
- Bedrooms
- 3
- Bathrooms
- 2
- Full Baths
- 2
- Lot Size
- 77,536
- Lot Size Area
- 1.78
- Living Area
- 1,982
- Sq Ft Total
- 1982
- County
- Cleveland
- Subdivision
- No Neighborhood
- Special Conditions
- None
- Dom
- Yes
Property Description
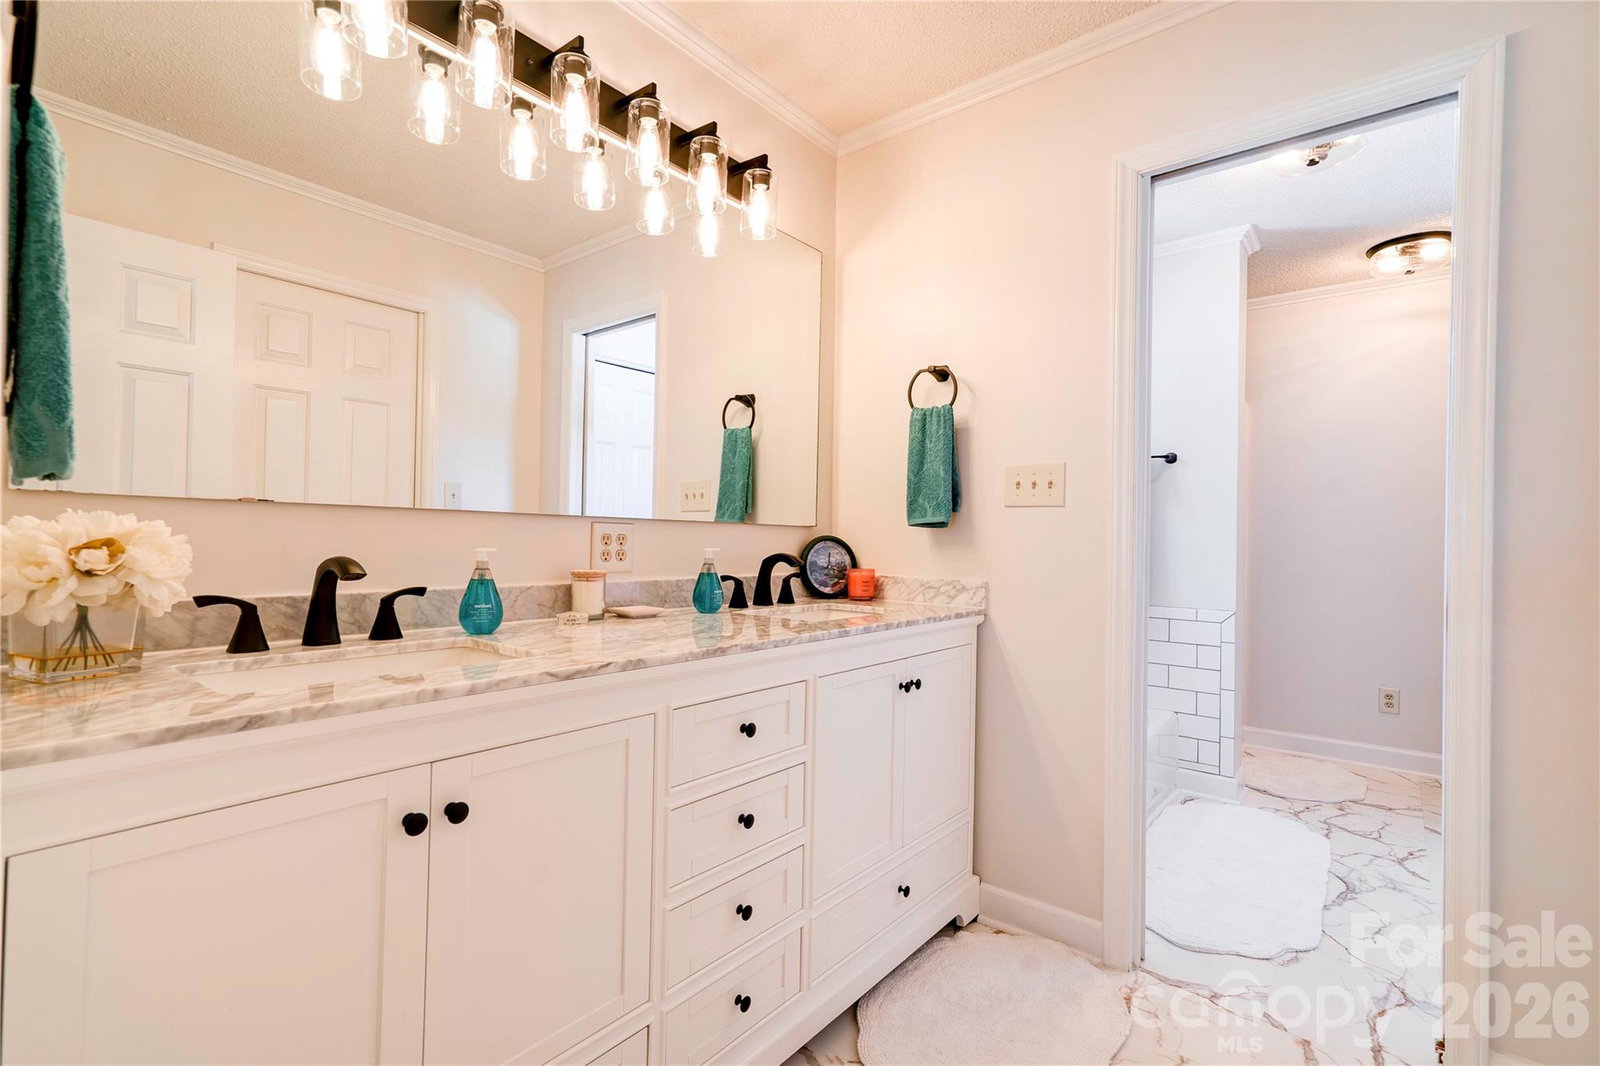
Beautifully maintained 3 Bedroom, 2 Bath brick home situated on 1.78 acres! This inviting home features a desirable split-bedroom floor plan and a spacious primary suite with a renovated bathroom offering a double vanity, separate soaking tub and shower, and a walk-in closet. The eat-in kitchen includes stainless steel appliances, along with a separate dining area for additional entertaining space. Enjoy year-round relaxation in the bright sunroom overlooking the backyard oasis. Step outside to the in-ground pool with brick pavers patio, a pergola, and beautifully landscaped grounds, perfect for entertaining family and friends. Recent updates include a new roof, gutters, gutter guards, and hot water heater (2025), as well as an HVAC system installed in 2022. The attached double garage provides ample parking and storage, while the detached workshop with 110-amp electrical service offers endless possibilities for hobbies, projects, or extra storage. This exceptional property has been meticulously maintained and is truly move-in ready!
/u.realgeeks.media/shook-tarlton/header.png)
Additional Information
- Fireplace
- Yes
- Interior Features
- Split Bedroom, Walk-In Closet(s)
- Equipment
- Dishwasher, Electric Range, Microwave
- Foundation
- Crawl Space
- Main Level Rooms
- Primary Bedroom, Bedroom(s), Bedroom(s), Bathroom-Full, Bathroom-Full, Kitchen, Living Room, Dining Room, Dining Area
- Laundry Location
- Main Level
- Heating
- Heat Pump
- Water
- County Water, Well
- Sewer
- Septic Installed
- Exterior Construction
- Brick Partial, Vinyl
- Roof
- Architectural Shingle
- Parking
- Attached Garage
- Driveway
- Concrete, Paved
- Lot Description
- Level
- Elementary School
- Boiling Springs
- Middle School
- Crest
- High School
- Crest
- Zoning
- R-20
- Total Property HLA
- 1982
- Master on Main Level
- Yes
Mortgage Calculator
“ Based on information submitted to the MLS GRID as of . All data is obtained from various sources and may not have been verified by broker or MLS GRID. Supplied Open House Information is subject to change without notice. All information should be independently reviewed and verified for accuracy. Some IDX listings have been excluded from this website. Properties may or may not be listed by the office/agent presenting the information © 2026 Canopy MLS as distributed by MLS GRID”

Last Updated: